Welcome to 2966 Orchard Lane! Nestled in a highly sought after neighborhood, this property perfectly blends luxury and comfort to create a serene environment you will be excited to return to every day. An inviting entry area gives way to open-concept main living, anchored by an incredible electric fireplace with stone facade. This home features updated flooring throughout, including ceramic tile in the kitchen. The main level boasts three meticulously updated and generously sized bedrooms, complete with accent walls that harmonizes modern style and timeless country charm. A large screened in porch completes the main level of this home, perfect for morning coffee or al fresco dining while overlooking the beautiful countryside. The home’s lower level provides an additional updated living space, with access to laundry, a half bath, and direct access to the property’s incredible back yard! Featuring a newly refinished deck, complete with privacy walls, the outdoor space feels more like a resort than a residential space. This is the perfect vantage point to watch the kids play in the enormous fenced-in back yard and an ideal setting for a fire as the sun sets on the horizon. This home has been meticulously maintained and thoughtfully updated. From new HVAC and water filtration systems to updated flooring and finishes, there are simply too many updates to list here. Reach out today to see the full list of updates and schedule your tour before it’s too late!
Sold for $360,000
$360,000
2966 Orchard Ln, Middletown, PA 17057
3beds
1,769sqft
Single Family Residence
Built in 2003
0.45 Acres Lot
$359,100 Zestimate®
$204/sqft
$2,055 Estimated rent
Home value
$359,100
$327,000 - $391,000
$2,055/mo
Zestimate® history
Owner options
List your home for rent
$2,055/mo
Rent Zestimate®
Find your next renter with Zillow Rental Manager. Plus, with online applications, you can quickly screen prospective tenants – for free.
$2,055/mo
Rent Zestimate®
Refinance and save
$2,299/mo
Est. payment
Refinancing to a lower rate could help reduce your monthly payments and save thousands over the life of the loan.
$2,299/mo
Est. payment
Explore your selling options
Work with a Zillow partner agent
Leverage their expertise and Zillow's premium Showcase listings to get your home seen by more buyers.
Get startedList with your own agent
Get your home in front of millions of buyers by listing it on Zillow.
Learn how to do itSell it yourself
Take full control of how buyers see your home on Zillow by listing For Sale by Owner (FSBO).
List your homeWhat's special
Large screened in porchAdditional updated living spaceOpen-concept main livingNewly refinished deckUpdated flooring and finishesPrivacy wallsAccent walls
Zillow last checked:
Listing updated:
Listed by:
Christopher Lutz 443-299-2415,
Corner House Realty
Bought with:
Zach Mussmon, RS367393
RE/MAX Pinnacle
Source: Bright MLS,MLS#: PADA2049628
Facts & features
Interior
Bedrooms & bathrooms
- Bedrooms: 3
- Bathrooms: 2
- Full bathrooms: 1
- 1/2 bathrooms: 1
- Main level bathrooms: 1
- Main level bedrooms: 3
Rooms
- Room types: Living Room, Bedroom 2, Bedroom 3, Kitchen, Family Room, Bedroom 1, Full Bath, Half Bath
Bedroom 1
- Level: Main
Bedroom 2
- Level: Main
Bedroom 3
- Level: Main
Family room
- Level: Lower
Other
- Level: Main
Half bath
- Level: Lower
Kitchen
- Level: Main
Living room
- Level: Main
Heating
- Forced Air, Heat Pump, Electric
Cooling
- Central Air, Electric
Appliances
- Included: Electric Water Heater
Features
- Basement: Interior Entry,Connecting Stairway
- Has fireplace: No
Interior area
- Total structure area: 1,769
- Total interior livable area: 1,769 sqft
- Finished area above ground: 1,202
- Finished area below ground: 567
Property
Parking
- Total spaces: 6
- Parking features: Garage Faces Front, Off Street, Attached
- Attached garage spaces: 2
Accessibility
- Accessibility features: None
Features
- Levels: Bi-Level,Two
- Stories: 2
- Patio & porch: Deck, Porch
- Pool features: None
Lot
- Size: 0.45 Acres
Details
- Additional structures: Above Grade, Below Grade
- Parcel number: 340320820000000
- Zoning: RESIDENTIAL
- Special conditions: Standard
Construction
Type & style
- Home type: SingleFamily
- Property subtype: Single Family Residence
Materials
- Frame, Combination
- Foundation: Other
Condition
- New construction: No
- Year built: 2003
Utilities & green energy
- Sewer: Other
- Water: Well
Community & HOA
Community
- Subdivision: None Available
HOA
- Has HOA: No
Location
- Region: Middletown
- Municipality: LONDONDERRY TWP
Financial & listing details
- Price per square foot: $204/sqft
- Tax assessed value: $129,100
- Annual tax amount: $4,503
- Date on market: 9/24/2025
- Listing agreement: Exclusive Right To Sell
- Listing terms: Cash,Conventional,FHA,VA Loan
- Ownership: Fee Simple
Price history
| Date | Event | Price |
|---|---|---|
| 11/5/2025 | Sold | $360,000-2.7%$204/sqft |
Source:  Bright MLS #PADA2049628 Report a problem Bright MLS #PADA2049628 Report a problem | ||
| 10/1/2025 | Pending sale | $369,900$209/sqft |
Source: Bright MLS #PADA2049628 Report a problem | ||
| 9/24/2025 | Listed for sale | $369,900+39.5%$209/sqft |
Source: Bright MLS #PADA2049628 Report a problem | ||
| 6/15/2021 | Sold | $265,125+6.1%$150/sqft |
Source: Public Record Report a problem | ||
| 5/19/2021 | Pending sale | $249,900$141/sqft |
Source:  Berkshire Hathaway HomeServices Homesale Realty #PADA133010 Report a problem Berkshire Hathaway HomeServices Homesale Realty #PADA133010 Report a problem | ||
| 5/10/2021 | Listed for sale | $249,900+66.6%$141/sqft |
Source: Berkshire Hathaway HomeServices Homesale Realty #PADA133010 Report a problem | ||
| 4/13/2015 | Sold | $150,000+4.2%$85/sqft |
Source: Public Record Report a problem | ||
| 2/11/2015 | Listed for sale | $144,000+2.9%$81/sqft |
Source: Coldwell Banker Residential Brokerage - Hershey #10264802 Report a problem | ||
| 12/15/2009 | Sold | $140,000+0.4%$79/sqft |
Source: Public Record Report a problem | ||
| 10/31/2009 | Listed for sale | $139,480+7.4%$79/sqft |
Source: PRUDENTIAL HOMESALE SERVICES GROUP-PRUD1 #10186718 Report a problem | ||
| 11/13/2003 | Sold | $129,900$73/sqft |
Source: Public Record Report a problem | ||
Public tax history
| Year | Property taxes | Tax assessment |
|---|---|---|
| 2025 | $4,380 +8.8% | $129,100 |
| 2023 | $4,027 | $129,100 |
| 2022 | $4,027 +1.8% | $129,100 |
| 2021 | $3,956 +150.7% | $129,100 |
| 2020 | $1,578 | $129,100 |
| 2019 | $1,578 | $129,100 +13.2% |
| 2018 | $1,578 | $114,000 |
| 2017 | -- | $114,000 |
| 2016 | -- | $114,000 |
| 2015 | -- | $114,000 |
| 2014 | -- | $114,000 |
| 2013 | -- | $114,000 |
| 2012 | -- | $114,000 |
| 2011 | -- | $114,000 |
| 2010 | -- | $114,000 |
| 2008 | -- | $114,000 |
| 2007 | -- | $114,000 |
| 2006 | -- | $114,000 |
Find assessor info on the county website
Neighborhood: 17057
Nearby homes
- $363,7003 bd2 ba1.8k sqft2960 Orchard Ln, Middletown, PA 17057Off Market
- $327,1003 bd2 ba1.4k sqft2972 Orchard Ln, Middletown, PA 17057Off Market
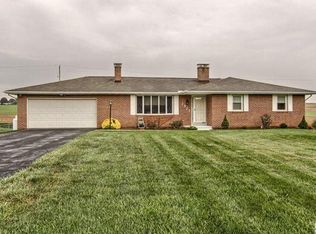
- $306,0003 bd1 ba1.2k sqft2948 Orchard Ln, Middletown, PA 17057Off Market
- $394,8003 bd1 ba1.3k sqft2978 Orchard Ln, Middletown, PA 17057Off Market
- $308,5003 bd1 ba1.5k sqft2971 Orchard Ln, Middletown, PA 17057Off Market
- $474,7003 bd2 ba1.9k sqft1072 Meadow Ln, Middletown, PA 17057Off Market
- $321,9003 bd1 ba1k sqft2959 Orchard Ln, Middletown, PA 17057Off Market
- $330,0004 bd2 ba1.1k sqft2936 Orchard Ln, Middletown, PA 17057Off Market
Nearby schools
GreatSchools rating
- 5/10Londonderry El SchoolGrades: K-5Distance: 3.1 mi
- 5/10Lower Dauphin Middle SchoolGrades: 6-8Distance: 7.4 mi
- 9/10Lower Dauphin High SchoolGrades: 9-12Distance: 7.2 mi
Schools provided by the listing agent
- High: Lower Dauphin
- District: Lower Dauphin
Source: Bright MLS. This data may not be complete. We recommend contacting the local school district to confirm school assignments for this home.


Get pre-qualified for a loan
At Zillow Home Loans, we can pre-qualify you in as little as 5 minutes with no impact to your credit score.An equal housing lender. NMLS #10287.
Sell for more on Zillow
Get a Zillow Showcase℠ listing at no additional cost and you could sell for .
$359,100
2% more
+$7,182
With Zillow Showcase(estimated)
$366,282
- Pennsylvania
- Dauphin County
- Middletown
- 17057
- 2966 Orchard Ln
Nearby cities
Nearby zip codes
Other Middletown Topics
