
Holland stone ranch home with quiet in-town and mature street location offers many upgrades not typical of it's ERA! Central air(5 years young) and a primary bathroom to be specific. But the classic hardwood floors are everywhere but kitchen and baths, a classic brick, wood burning fireplace and bay window are living room highlights. We admit you may want new countertops and possibly add a kitchen island but the space is generous to allow for it. The finished basement just needs flooring...ready for your choice and offers a wood stove in the family room section, a half bath and other finished spaces to meet your needs. The oversized 2 car garage is detached yet the entry to the house is 2 steps under a roof so no need to worry about the elements. a 1 year home warranty is in place for peace of mind too. Please scroll thru the photos to see what this solid, well built home can be with some painting and decorating. AI has been used to decorate a few rooms, paint some closet doors and add some updated aea rugs. Without any major reconstruction this home can be a show stopper and a warm, inviting home for your family!
For sale
Price cut: $24.9K (9/7)
$365,000
435 N Holly St, Elizabethtown, PA 17022
3beds
2,626sqft
Single Family Residence
Built in 1969
0.29 Acres Lot
$360,700 Zestimate®
$139/sqft
$-- HOA
What's special
Finished basementClassic hardwood floorsHolland stone ranch home
- 63 days
- 1,160
- 49
Zillow last checked:
Listing updated:
Listed by:
Ms. Lethea Myers 717-572-9513,
Berkshire Hathaway HomeServices Homesale Realty (800) 383-3535
Source: Bright MLS,MLS#: PALA2092510
Facts & features
Interior
Bedrooms & bathrooms
- Bedrooms: 3
- Bathrooms: 3
- Full bathrooms: 2
- 1/2 bathrooms: 1
- Main level bathrooms: 2
- Main level bedrooms: 3
Basement
- Description: Percent Finished: 90.0
- Area: 1200
Heating
- Baseboard, Electric
Cooling
- Central Air, Electric
Appliances
- Included: Dishwasher, Disposal, Dryer, Exhaust Fan, Self Cleaning Oven, Oven/Range - Electric, Range Hood, Refrigerator, Washer, Electric Water Heater
- Laundry: In Basement
Features
- Bathroom - Walk-In Shower, Ceiling Fan(s), Floor Plan - Traditional, Kitchen - Country, Eat-in Kitchen, Kitchen - Table Space, Primary Bath(s)
- Flooring: Hardwood, Vinyl
- Doors: Storm Door(s)
- Windows: Bay/Bow, Screens, Storm Window(s)
- Basement: Full,Finished,Interior Entry
- Number of fireplaces: 1
- Fireplace features: Brick, Mantel(s), Wood Burning Stove
Interior area
- Total structure area: 2,626
- Total interior livable area: 2,626 sqft
- Finished area above ground: 1,426
- Finished area below ground: 1,200
Video & virtual tour
Property
Parking
- Total spaces: 4
- Parking features: Garage Faces Side, Garage Door Opener, Asphalt, Detached, Driveway
- Garage spaces: 2
- Uncovered spaces: 2
Accessibility
- Accessibility features: None
Features
- Levels: One
- Stories: 1
- Exterior features: Sidewalks
- Pool features: None
Lot
- Size: 0.29 Acres
- Features: Level
Details
- Additional structures: Above Grade, Below Grade
- Parcel number: 2502838900000
- Zoning: RES
- Special conditions: Standard
Construction
Type & style
- Home type: SingleFamily
- Architectural style: Ranch/Rambler
- Property subtype: Single Family Residence
Materials
- Brick, Masonry
- Foundation: Block
- Roof: Architectural Shingle
Condition
- Very Good
- New construction: No
- Year built: 1969
Utilities & green energy
- Electric: 200+ Amp Service
- Sewer: Public Sewer
- Water: Public
Community & HOA
Community
- Subdivision: None Available
HOA
- Has HOA: No
Location
- Region: Elizabethtown
- Municipality: ELIZABETHTOWN BORO
Financial & listing details
- Price per square foot: $139/sqft
- Tax assessed value: $185,800
- Annual tax amount: $5,590
- Date on market: 8/21/2026
- Listing agreement: Exclusive Right To Sell
- Listing terms: Cash,Conventional
- Ownership: Fee Simple
- Road surface type: Black Top
Estimated market value
$360,700
$343,000 - $379,000
$2,329/mo
Price history
| Date | Event | Price |
|---|---|---|
| 9/7/2026 | Price change | $365,000-6.4%$139/sqft |
Source:  Bright MLS #PALA2092510 Report a problem Bright MLS #PALA2092510 Report a problem | ||
| 8/26/2026 | Pending sale | $389,900$148/sqft |
Source: Bright MLS #PALA2092510 Report a problem | ||
| 8/21/2026 | Listed for sale | $389,900$148/sqft |
Source: Bright MLS #PALA2092510 Report a problem | ||
Public tax history
| Year | Property taxes | Tax assessment |
|---|---|---|
| 2026 | $5,590 +3.7% | $185,800 |
| 2025 | $5,388 +3.3% | $185,800 |
| 2024 | $5,217 +3.9% | $185,800 |
| 2023 | $5,020 +3.6% | $185,800 |
| 2022 | $4,845 +2% | $185,800 |
| 2021 | $4,752 +240.5% | $185,800 |
| 2020 | $1,396 -68.6% | $185,800 |
| 2019 | $4,444 +231.7% | $185,800 |
| 2018 | $1,340 -67% | $185,800 +33.7% |
| 2017 | $4,064 +0.3% | $139,000 |
| 2016 | $4,050 +64% | $139,000 |
| 2015 | $2,469 | $139,000 |
| 2014 | $2,469 | $139,000 |
| 2013 | -- | $139,000 |
| 2012 | -- | $139,000 |
| 2011 | -- | $139,000 |
| 2010 | -- | $139,000 |
| 2009 | -- | $139,000 |
| 2007 | -- | $139,000 |
| 2006 | -- | $139,000 |
| 2005 | -- | $139,000 +17.5% |
| 2004 | -- | $118,300 |
| 2003 | -- | $118,300 |
| 2002 | -- | $118,300 |
| 2000 | -- | $118,300 |
Find assessor info on the county website
Monthly payment
Est. payment
Payment breakdown
Explore the cost of this home by adjusting the details. Changes won't be saved.Climate risks
Neighborhood: 17022
Nearby schools
Schools provided by the listing agent
- Elementary: East High Street
- Middle: Elizabethtown Area
- High: Elizabethtown Area
- District: Elizabethtown Area
Source: Bright MLS. This data may not be complete. We recommend contacting the local school district to confirm school assignments for this home.
Similar homes
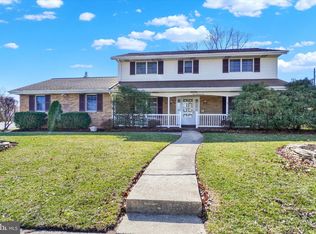
- $455,0003 bd3 ba1.8k sqft450 Sunrise Blvd, Elizabethtown, PA 17022For Sale
 MLS ID #PALA2094362, Jack Ledger, Protus Realty, Inc.. Bright MLS
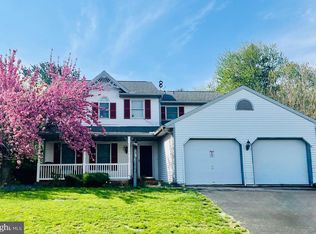
 - $367,0005 bd2 ba2.7k sqft949 Snyder Rd, Mount Joy, PA 17552Auction
 MLS ID #PALA2096624, Thomas Stewart, Cavalry Realty LLC. Bright MLS
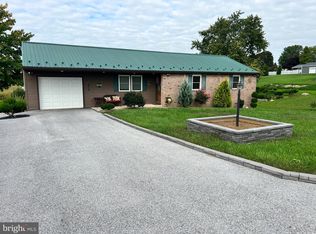
 - $325,0003 bd4 ba2.4k sqft1530-1540 Harrisburg Ave, Mount Joy, PA 17552Auction
 MLS ID #PALA2096124, Thomas Stewart, Cavalry Realty LLC. Bright MLS
 - $351,0003 bd2 ba1.9k sqft1343 Church Rd, Hershey, PA 17033For Sale
 MLS ID #PADA2064358, JOY DANIELS, Joy Daniels Real Estate Group, Ltd. Bright MLS
 - $325,0003 bd2 ba2k sqft6454 Taunton Rd, Harrisburg, PA 17111For SaleMLS ID #PADA2065322, Judah Hoover, Keller Williams of Central PA. Bright MLS
- $299,9003 bd3 ba1.8k sqft1415 Manor St, Columbia, PA 17512For SaleMLS ID #PALA2097446, Matt Moore, Keller Williams Elite. Bright MLS
- $375,0006 bd3 ba3.6k sqft834 Oberlin Rd, Middletown, PA 17057For SaleMLS ID #PADA2064272, Jake Scott, Turn Key Realty Group. Bright MLS
- $355,0003 bd2 ba1.6k sqft621 Hoffman Dr, Harrisburg, PA 17111For SaleMLS ID #PADA2064654, PATT BOYER, Berkshire Hathaway HomeServices Homesale Realty. Bright MLS
- $430,0004 bd4 ba3.4k sqft2555 Primrose Ln, York, PA 17404For SaleMLS ID #PAYK2113498, Jen Clemens, Iron Valley Real Estate of York County. Bright MLS
- $350,0004 bd3 ba2.7k sqft6478 Ann St, Harrisburg, PA 17111For SaleMLS ID #PADA2062424, Clarissa Avery, EXP Realty, LLC. Bright MLS
- $395,0003 bd3 ba1.7k sqft2705 Friends Cir, York, PA 17408For SaleMLS ID #PAYK2114162, Gregory Jean, Keller Williams Keystone Realty. Bright MLS
- $349,9003 bd3 ba1.6k sqft7621 Jonestown Rd, Harrisburg, PA 17112For SaleMLS ID #PADA2064442, Angie Miller, RE/MAX Premier Services. Bright MLS
- $399,9003 bd2 ba1.6k sqft1227 Lebanon Rd, Manheim, PA 17545For SaleMLS ID #PALA2095358, Tim Hess, Realty ONE Group Unlimited. Bright MLS
- $329,9003 bd1 ba1.3k sqft5400 Lewisberry Rd, Dover, PA 17315For SaleMLS ID #PAYK2112724, Michael Hackenberger, Berkshire Hathaway HomeServices Homesale Realty. Bright MLS
- $200,0003 bd1 ba2.2k sqft25 Detwiler Ave, Mount Joy, PA 17552AuctionMLS ID #PALA2097326, Thomas Stewart, Cavalry Realty LLC. Bright MLS
- $368,0003 bd2 ba2.4k sqft1612 Greenwood Dr, Lebanon, PA 17046For SaleMLS ID #PALN2029010, Rachelle Lowe, Keller Williams Realty. Bright MLS
- $369,9003 bd3 ba2.7k sqft3512 Athena Ave, Harrisburg, PA 17110For SaleMLS ID #PADA2065204, John Esser, RE/MAX Realty Associates. Bright MLS
- $285,0003 bd3 ba1.8k sqft2460 Honeysuckle Ln, Lancaster, PA 17603AuctionMLS ID #PALA2097500, Curvin Horning, Kingsway Realty - Ephrata. Bright MLS
- $449,9004 bd2 ba2.5k sqft1031 Stellar Dr, Mount Joy, PA 17552For SaleMLS ID #PALA2095784, Kim Sutter Eckels, Keller Williams Elite. Bright MLS
- $394,0003 bd3 ba2.1k sqft625 Annette Dr, York, PA 17403For SaleMLS ID #PAYK2112884, Mrs. Ingrid Lochte, Realty ONE Group Unlimited. Bright MLS
