Welcome home to this charming ranch-style home, nestled in the serene Manheim Central community, this property offers a perfect blend of comfort and modern living. Newly renovated with three spacious bedrooms and 1.5 baths, the open floor plan invites warmth and togetherness. The heart of the home features a well-appointed kitchen with new stainless steel appliances, and granite countertops seamlessly connecting to the dining area, ideal for gatherings. Enjoy the natural light streaming through skylights and large windows in the Florida room. Other renovations include new flooring, paint and a new water treatment system, as well as a new HVAC system while the full, unfinished basement provides endless possibilities for customization. The two car garage offers more storage as well as two large sheds. Step outside to a level 0.59-acre lot, perfect for gardening or outdoor activities, with lovely views of the garden and lawn. Located in a rural setting, this property is just a stone's throw from local parks, schools, and essential public services, making it a wonderful place to call home. Experience the tranquility and community spirit that Manheim Central has to offer!
For sale
$415,000
1227 Lebanon Rd, Manheim, PA 17545
3beds
1,639sqft
Single Family Residence
Built in 1967
0.59 Acres Lot
$-- Zestimate®
$253/sqft
$-- HOA
What's special
Three spacious bedroomsNew hvac systemOpen floor planTwo large shedsNew flooringNew stainless steel appliancesGranite countertops
- 4 days
- 1,230
- 64
Zillow last checked:
Listing updated:
Listed by:
Tim Hess 717-575-5796,
Realty ONE Group Unlimited (717) 569-1700
Source: Bright MLS,MLS#: PALA2095358
Facts & features
Interior
Bedrooms & bathrooms
- Bedrooms: 3
- Bathrooms: 2
- Full bathrooms: 1
- 1/2 bathrooms: 1
- Main level bathrooms: 2
- Main level bedrooms: 3
Rooms
- Room types: Living Room, Bedroom 2, Bedroom 3, Kitchen, Bedroom 1, Sun/Florida Room, Bathroom 1
Bedroom 1
- Features: Flooring - Wood
- Level: Main
- Area: 154 Square Feet
- Dimensions: 11 X 14
Bedroom 2
- Features: Flooring - Wood
- Level: Main
- Area: 132 Square Feet
- Dimensions: 11 X 12
Bedroom 3
- Features: Flooring - Wood
- Level: Main
- Area: 110 Square Feet
- Dimensions: 10 X 11
Bathroom 1
- Level: Main
- Area: 28 Square Feet
- Dimensions: 4 X 7
Kitchen
- Features: Flooring - Luxury Vinyl Plank, Granite Counters
- Level: Main
- Area: 198 Square Feet
- Dimensions: 11 X 18
Living room
- Features: Flooring - Wood
- Level: Main
- Area: 209 Square Feet
- Dimensions: 11 X 19
Other
- Features: Ceiling Fan(s)
- Level: Main
- Area: 325 Square Feet
- Dimensions: 13 X 25
Heating
- Heat Pump, Electric
Cooling
- Central Air, Electric
Appliances
- Included: Dishwasher, Oven/Range - Electric, Refrigerator, Water Treat System, Electric Water Heater
- Laundry: In Basement
Features
- Attic, Bathroom - Tub Shower, Combination Kitchen/Dining, Open Floorplan, Ceiling Fan(s)
- Flooring: Luxury Vinyl, Wood
- Windows: Skylight(s)
- Basement: Full,Unfinished,Walk-Out Access,Water Proofing System,Sump Pump
- Has fireplace: No
Interior area
- Total structure area: 3,239
- Total interior livable area: 1,639 sqft
- Finished area above ground: 1,639
- Finished area below ground: 0
Property
Parking
- Total spaces: 5
- Parking features: Garage Faces Front, Asphalt, Driveway, Attached
- Attached garage spaces: 2
- Uncovered spaces: 3
Accessibility
- Accessibility features: None
Features
- Levels: One
- Stories: 1
- Patio & porch: Patio
- Pool features: None
- Has view: Yes
- View description: Garden
Lot
- Size: 0.59 Acres
- Features: Level, Rear Yard, Rural, Front Yard
Details
- Additional structures: Above Grade, Below Grade
- Parcel number: 5404644800000
- Zoning: RESIDENTIAL
- Special conditions: Standard
Construction
Type & style
- Home type: SingleFamily
- Architectural style: Ranch/Rambler
- Property subtype: Single Family Residence
Materials
- Brick, Masonry
- Foundation: Block
- Roof: Asphalt
Condition
- Excellent
- New construction: No
- Year built: 1967
- Major remodel year: 2025
Utilities & green energy
- Electric: 200+ Amp Service
- Sewer: On Site Septic
- Water: Well
- Utilities for property: Electricity Available
Community & HOA
Community
- Subdivision: Manheim Central
HOA
- Has HOA: No
Location
- Region: Manheim
- Municipality: RAPHO TWP
Financial & listing details
- Price per square foot: $253/sqft
- Tax assessed value: $198,200
- Annual tax amount: $4,528
- Date on market: 9/14/2026
- Listing agreement: Exclusive Right To Sell
- Listing terms: Cash,Conventional,FHA,USDA Loan,VA Loan
- Inclusions: Refrigerator In Kitchen
- Exclusions: Washer And Dryer, Chest Freezer, Fridge In Garage, Cameras
- Ownership: Fee Simple
Estimated market value
Not available
Estimated sales range
Not available
Not available
Price history
| Date | Event | Price |
|---|---|---|
| 9/14/2026 | Listed for sale | $415,000+5.1%$253/sqft |
Source:  Bright MLS #PALA2095358 Report a problem Bright MLS #PALA2095358 Report a problem | ||
| 3/6/2026 | Sold | $395,000-3.7%$241/sqft |
Source: Bright MLS #PALA2080488 Report a problem | ||
| 1/29/2026 | Pending sale | $409,995$250/sqft |
Source: Bright MLS #PALA2080488 Report a problem | ||
| 1/18/2026 | Price change | $409,995-1.2%$250/sqft |
Source: Bright MLS #PALA2080488 Report a problem | ||
| 12/6/2025 | Listed for sale | $414,995-0.7%$253/sqft |
Source: Bright MLS #PALA2080488 Report a problem | ||
| 12/4/2025 | Listing removed | $417,995$255/sqft |
Source: Bright MLS #PALA2077432 Report a problem | ||
| 11/24/2025 | Price change | $417,995-0.5%$255/sqft |
Source: Bright MLS #PALA2077432 Report a problem | ||
| 11/5/2025 | Price change | $419,995-1.2%$256/sqft |
Source: Bright MLS #PALA2077432 Report a problem | ||
| 10/2/2025 | Listed for sale | $424,995+47.1%$259/sqft |
Source: Bright MLS #PALA2077432 Report a problem | ||
| 7/18/2025 | Sold | $289,000+23%$176/sqft |
Source: Public Record Report a problem | ||
| 4/16/2020 | Listing removed | $235,000$143/sqft |
Source: Iron Valley Real Estate of Lancaster #PALA156678 Report a problem | ||
| 3/11/2020 | Price change | $235,000-4.1%$143/sqft |
Source: Iron Valley Real Estate of Lancaster #PALA156678 Report a problem | ||
| 1/2/2020 | Listed for sale | $245,000$149/sqft |
Source: Iron Valley Real Estate of Lancaster #PALA156678 Report a problem | ||
Public tax history
| Year | Property taxes | Tax assessment |
|---|---|---|
| 2026 | $4,409 +3.8% | $198,200 |
| 2025 | $4,247 +3.5% | $198,200 |
| 2024 | $4,104 +2.1% | $198,200 |
| 2023 | $4,019 +3.9% | $198,200 |
| 2022 | $3,867 | $198,200 |
| 2021 | $3,867 +342.4% | $198,200 |
| 2020 | $874 -76.3% | $198,200 |
| 2019 | $3,689 +334.8% | $198,200 |
| 2018 | $848 -76.9% | $198,200 +25.4% |
| 2017 | $3,675 +0% | $158,000 |
| 2016 | $3,675 +41.7% | $158,000 |
| 2015 | $2,594 | $158,000 |
| 2014 | $2,594 | $158,000 |
| 2013 | -- | $158,000 |
| 2012 | -- | $158,000 |
| 2011 | -- | $158,000 |
| 2010 | -- | $158,000 |
| 2009 | -- | $158,000 +7.8% |
| 2007 | -- | $146,500 +2.5% |
| 2006 | -- | $142,900 |
| 2005 | -- | $142,900 +23.1% |
| 2004 | -- | $116,100 +1.5% |
| 2003 | -- | $114,400 |
| 2002 | -- | $114,400 |
| 2000 | -- | $114,400 |
Find assessor info on the county website
Monthly payment
Est. payment
Payment breakdown
Explore the cost of this home by adjusting the details. Changes won't be saved.Climate risks
Neighborhood: 17545
Nearby schools
Schools provided by the listing agent
- High: Manheim Central
- District: Manheim Central
Source: Bright MLS. This data may not be complete. We recommend contacting the local school district to confirm school assignments for this home.
Similar homes
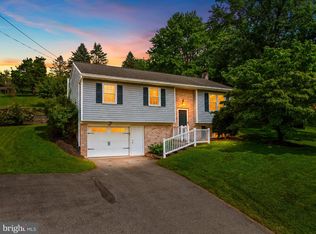
- $349,9003 bd2 ba1.5k sqft999 White Oak Rd, Manheim, PA 17545For Sale
 MLS ID #PALA2095004, Tracy Seiger, Life Changes Realty Group. Bright MLS
 - $470,0004 bd3 ba1.7k sqft214 Loghes Dr, Manheim, PA 17545For Sale
 MLS ID #PALA2094316, James Baumgartner, Berkshire Hathaway HomeServices Homesale Realty. Bright MLS
 - $465,0004 bd2 ba1.5k sqft30 Buttonwood Dr, Lititz, PA 17543For Sale
 MLS ID #PALA2095098, Jeffrey Zimmerman, Prime Home Real Estate, LLC. Bright MLS
 - $375,0003 bd2 ba1.9k sqft1050 Cambridge Dr, Manheim, PA 17545For Sale
 MLS ID #PALA2093680, Jeremy Ganse, RE/MAX SmartHub Realty. Bright MLS
 - $389,9003 bd2 ba1.7k sqft858 Water Edge Ct, Lebanon, PA 17046For SaleMLS ID #PALN2028724, Ginger Parker, Howard Hanna Krall Real Estate. Bright MLS
- $335,0003 bd1 ba1.3k sqft2161 Meadow View Rd, Manheim, PA 17545For SaleMLS ID #PALA2093032, Anthony Tchekalenko, Keller Williams Elite. Bright MLS
- $459,9003 bd3 ba1.5k sqft4075 Nolt Rd, Mount Joy, PA 17552For SaleMLS ID #PALA2094482, Michael Stoltzfus, Coldwell Banker Realty. Bright MLS
- $400,0004 bd2 ba1.9k sqft2728 Kimberly Rd, Lancaster, PA 17603For SaleMLS ID #PALA2095226, Jesse Hersh, Berkshire Hathaway HomeServices Homesale Realty. Bright MLS
- $369,9003 bd2 ba1.8k sqft23 Mine Rd, Lebanon, PA 17042For SaleMLS ID #PALN2028448, Austin Will, Keller Williams Elite. Bright MLS
- $460,0004 bd2 ba1.7k sqft21 Observation Site Rd, Conestoga, PA 17516For SaleMLS ID #PALA2094416, Terry Grinestaff, Advanced Realty Services. Bright MLS
- $409,0003 bd3 ba2k sqft15 Parkside Dr, Hummelstown, PA 17036For SaleMLS ID #PADA2063814, Joseph Chirdon, RE/MAX Realty Associates. Bright MLS
- $490,0005 bd3 ba2.3k sqft151 Buckwalter Rd, Lancaster, PA 17602For SaleMLS ID #PALA2095286, Christopher Beiler, Kingsway Realty - Lancaster. Bright MLS
- $424,9005 bd3 ba2.2k sqft2494 Ellendale Dr, Lancaster, PA 17602For SaleMLS ID #PALA2095298, Connie R Burke, Keller Williams Elite. Bright MLS
- $429,0003 bd2 ba1.8k sqft405 S Green St, Palmyra, PA 17078For SaleMLS ID #PALN2027376, Loren Cook, Iron Valley Real Estate of Central PA. Bright MLS
- $404,9003 bd3 ba1.9k sqft503 Fairway Dr, Lancaster, PA 17603For SaleMLS ID #PALA2092334, Daniel Magar, Iron Valley Real Estate of Lancaster. Bright MLS
- $360,0002 bd1 ba1.5k sqft403 W 28th Division Hwy, Lititz, PA 17543For SaleMLS ID #PALA2090740, Michelle Kleinfelter, Iron Valley Real Estate. Bright MLS
- $424,9954 bd2 ba1.7k sqft1331 S Duke St, Palmyra, PA 17078For SaleMLS ID #PALN2027766, Christopher Martin, Coldwell Banker Realty. Bright MLS
- $369,9003 bd2 ba1.7k sqft215 Main St, Akron, PA 17501For SaleMLS ID #PALA2093940, Andy Sollenberger, Kingsway Realty - Ephrata. Bright MLS
- $429,0004 bd3 ba1.8k sqft7257 Union Deposit Rd, Hummelstown, PA 17036For SaleMLS ID #PADA2063880, Joe Zabula, Coldwell Banker Realty. Bright MLS
- $254,5003 bd2 ba1.4k sqft28 Aspen Dr, Manheim, PA 17545For SaleMLS ID #PALN2028440, Lonnie Long, RE/MAX Cornerstone. Bright MLS
