Welcome to 30 Buttonwood Drive, Lititz! Discover the perfect blend of modern updates and peaceful suburban living in this beautiful 4-bedroom, 1.5-bathroom bi-level home. Situated on a desirable, level half-acre lot, this property is located just moments outside the vibrant heart of Lititz—affectionately known as the "Coolest Small Town in America". Step inside to find an inviting open-concept layout accented by brand-new, durable luxury vinyl plank (LVP) flooring that flows seamlessly throughout the main living areas. The heart of this house is the newly updated kitchen, boasting elegant granite countertops, crisp modern cabinetry, and sleek stainless steel appliances—a true chef's delight. The fully finished lower level dramatically expands your living space. Gather around the cozy wood stove in the spacious family room on chilly evenings. This level also features a practical half bath, a dedicated laundry room, and a versatile fourth bedroom, perfect for guests, a home office, or a teenager's retreat. Enjoy the outdoors from your private, screened-in back porch that opens up to an expansive, level half-acre backyard, offering a quiet and serene setting for gardening, recreation, pets, or entertaining. With a brand new HVAC system (heating & central AC) as well as a recent roof, this home has the benefits of low maintenance living for your peace of mind! Make this opportunity your own and schedule your showing today while there is yet time!
For sale
$465,000
30 Buttonwood Dr, Lititz, PA 17543
4beds
1,547sqft
Single Family Residence
Built in 1984
0.36 Acres Lot
$-- Zestimate®
$301/sqft
$-- HOA
What's special
Sleek stainless steel appliancesPractical half bathExpansive level half-acre backyardFully finished lower levelDesirable level half-acre lotNewly updated kitchenVersatile fourth bedroom
- 9 hours
- 130
- 11
Zillow last checked:
Listing updated:
Listed by:
Jeffrey Zimmerman 717-405-5748,
Prime Home Real Estate, LLC 7177352204
Source: Bright MLS,MLS#: PALA2095098
Facts & features
Interior
Bedrooms & bathrooms
- Bedrooms: 4
- Bathrooms: 2
- Full bathrooms: 1
- 1/2 bathrooms: 1
- Main level bathrooms: 1
- Main level bedrooms: 3
Basement
- Area: 504
Heating
- Forced Air, Heat Pump, Electric
Cooling
- Central Air, Electric
Appliances
- Included: Refrigerator, Oven/Range - Electric, Microwave, Washer, Dryer, Electric Water Heater
- Laundry: Has Laundry
Features
- Flooring: Luxury Vinyl, Carpet
- Basement: Full
- Number of fireplaces: 1
- Fireplace features: Free Standing, Wood Burning
Interior area
- Total structure area: 1,547
- Total interior livable area: 1,547 sqft
- Finished area above ground: 1,043
- Finished area below ground: 504
Property
Parking
- Total spaces: 5
- Parking features: Built In, Garage Faces Front, Garage Door Opener, Attached, Driveway
- Attached garage spaces: 1
- Uncovered spaces: 4
Accessibility
- Accessibility features: 2+ Access Exits
Features
- Levels: Bi-Level,Two
- Stories: 2
- Pool features: None
Lot
- Size: 0.36 Acres
- Features: Level, Rear Yard
Details
- Additional structures: Above Grade, Below Grade
- Parcel number: 6005179500000
- Zoning: RESIDENTIAL
- Special conditions: Standard
Construction
Type & style
- Home type: SingleFamily
- Property subtype: Single Family Residence
Materials
- Vinyl Siding
- Foundation: Block
- Roof: Architectural Shingle
Condition
- Excellent,Very Good
- New construction: No
- Year built: 1984
- Major remodel year: 2026
Utilities & green energy
- Sewer: Public Sewer
- Water: Public
Community & HOA
Community
- Subdivision: Warwick Twp
HOA
- Has HOA: No
Location
- Region: Lititz
- Municipality: WARWICK TWP
Financial & listing details
- Price per square foot: $301/sqft
- Tax assessed value: $199,600
- Annual tax amount: $4,105
- Date on market: 9/18/2026
- Listing agreement: Exclusive Right To Sell
- Listing terms: Cash,Conventional,FHA,PHFA,VA Loan
- Ownership: Fee Simple
Estimated market value
Not available
Estimated sales range
Not available
$2,056/mo
Price history
| Date | Event | Price |
|---|---|---|
| 9/18/2026 | Listed for sale | $465,000+49.5%$301/sqft |
Source:  Bright MLS #PALA2095098 Report a problem Bright MLS #PALA2095098 Report a problem | ||
| 6/19/2026 | Sold | $311,000+522%$201/sqft |
Source: Bright MLS #PALA2085086 Report a problem | ||
| 3/28/2017 | Sold | $50,000$32/sqft |
Source: Public Record Report a problem | ||
Public tax history
| Year | Property taxes | Tax assessment |
|---|---|---|
| 2026 | $4,020 +2.1% | $199,600 |
| 2025 | $3,938 +0.6% | $199,600 |
| 2024 | $3,913 +0.5% | $199,600 |
| 2023 | $3,895 | $199,600 |
| 2022 | $3,895 | $199,600 |
| 2021 | $3,895 +520.8% | $199,600 |
| 2020 | $627 -83.9% | $199,600 |
| 2019 | $3,895 +520.8% | $199,600 |
| 2018 | $627 -81.3% | $199,600 +47.2% |
| 2016 | $3,357 +31.2% | $135,600 |
| 2015 | $2,558 | $135,600 |
| 2014 | $2,558 | $135,600 |
| 2013 | -- | $135,600 |
| 2012 | -- | $135,600 |
| 2011 | -- | $135,600 |
| 2010 | -- | $135,600 |
| 2009 | -- | $135,600 |
| 2007 | -- | $135,600 |
| 2006 | -- | $135,600 |
| 2005 | -- | $135,600 +26.3% |
| 2004 | -- | $107,400 |
| 2003 | -- | $107,400 |
| 2002 | -- | $107,400 |
| 2000 | -- | $107,400 |
Find assessor info on the county website
Monthly payment
Est. payment
Payment breakdown
Explore the cost of this home by adjusting the details. Changes won't be saved.Climate risks
Neighborhood: 17543
Nearby schools
Schools provided by the listing agent
- District: Warwick
Source: Bright MLS. This data may not be complete. We recommend contacting the local school district to confirm school assignments for this home.
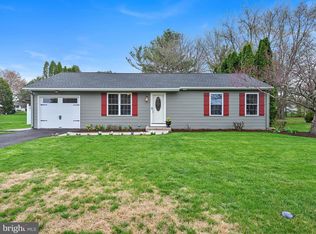
Similar homes
- $499,9003 bd3 ba2k sqft348 Squire Ln, Lititz, PA 17543For Sale

 MLS ID #PALA2093778, Craig Hartranft, Berkshire Hathaway HomeServices Homesale Realty. Bright MLS
 - $470,0004 bd3 ba1.7k sqft214 Loghes Dr, Manheim, PA 17545For Sale
 MLS ID #PALA2094316, James Baumgartner, Berkshire Hathaway HomeServices Homesale Realty. Bright MLS
 - $415,0003 bd2 ba1.6k sqft1227 Lebanon Rd, Manheim, PA 17545For Sale
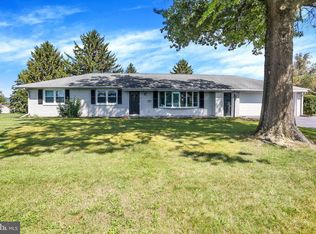 MLS ID #PALA2095358, Tim Hess, Realty ONE Group Unlimited. Bright MLS
 - $250,0004 bd1 ba1.6k sqft910 Pine Hill Rd, Lititz, PA 17543Auction
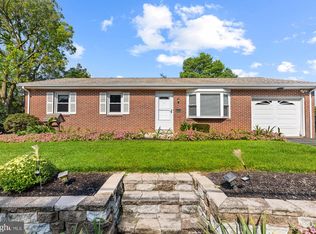 MLS ID #PALA2095332, John Rutt, II, Hostetter Realty LLC. Bright MLS
 - $460,0004 bd2 ba1.7k sqft21 Observation Site Rd, Conestoga, PA 17516For SaleMLS ID #PALA2094416, Terry Grinestaff, Advanced Realty Services. Bright MLS
- $459,9003 bd3 ba1.5k sqft4075 Nolt Rd, Mount Joy, PA 17552For SaleMLS ID #PALA2094482, Michael Stoltzfus, Coldwell Banker Realty. Bright MLS
- $360,0002 bd1 ba1.5k sqft403 W 28th Division Hwy, Lititz, PA 17543For SaleMLS ID #PALA2090740, Michelle Kleinfelter, Iron Valley Real Estate. Bright MLS
- $319,9003 bd2 ba1.5k sqft455 Crosswinds Dr, Lititz, PA 17543For SaleMLS ID #PALA2092372, Craig Hartranft, Berkshire Hathaway HomeServices Homesale Realty. Bright MLS
- $349,9003 bd2 ba1.5k sqft999 White Oak Rd, Manheim, PA 17545For SaleMLS ID #PALA2095004, Tracy Seiger, Life Changes Realty Group. Bright MLS
- $424,9005 bd3 ba2.2k sqft2494 Ellendale Dr, Lancaster, PA 17602For SaleMLS ID #PALA2095298, Connie R Burke, Keller Williams Elite. Bright MLS
- $400,0004 bd2 ba1.9k sqft2728 Kimberly Rd, Lancaster, PA 17603For SaleMLS ID #PALA2095226, Jesse Hersh, Berkshire Hathaway HomeServices Homesale Realty. Bright MLS
- $440,0004 bd3 ba2.2k sqft140 Den Mar Dr, Holtwood, PA 17532For SaleMLS ID #PALA2094268, Christina Bailey, Coldwell Banker Realty. Bright MLS
- $389,9003 bd2 ba1.7k sqft858 Water Edge Ct, Lebanon, PA 17046For SaleMLS ID #PALN2028724, Ginger Parker, Howard Hanna Krall Real Estate. Bright MLS
- $369,9003 bd2 ba1.7k sqft215 Main St, Akron, PA 17501For SaleMLS ID #PALA2093940, Andy Sollenberger, Kingsway Realty - Ephrata. Bright MLS
- $485,9004 bd4 ba2.2k sqft2 Gardenia Ln, Lebanon, PA 17042New ConstructionMLS ID #PALN2012410, Debbie Glover, Keller Williams Realty. Bright MLS
- $334,9003 bd1 ba1.1k sqft6411 Jeanette Dr, East Petersburg, PA 17520For SaleMLS ID #PALA2094726, Wendell Huyard, Coldwell Banker Realty. Bright MLS
- $685,0004 bd4 ba2.3k sqft1545 Valley Rd, Lancaster, PA 17603For SaleMLS ID #PALA2095182, Wade Elfner, Century 21 Dale Realty Co.. Bright MLS
- $449,9954 bd3 ba2k sqft2036 Mallard Ln, Lebanon, PA 17046For SaleMLS ID #PALN2027720, Salvatore Santelli, Real of Pennsylvania. Bright MLS
- $424,9003 bd3 ba1.8k sqft20 Clearview Dr, Lebanon, PA 17042For SaleMLS ID #PALN2028174, Lonnie Long, RE/MAX Cornerstone. Bright MLS
- $375,0003 bd2 ba1.9k sqft1050 Cambridge Dr, Manheim, PA 17545For SaleMLS ID #PALA2093680, Jeremy Ganse, RE/MAX SmartHub Realty. Bright MLS
