Welcome to this well-maintained and updated 3-bedroom, 2.5-bath home on 0.45+/- acres in Conestoga Valley School District! This property features a spacious 20' x 30' detached two-car garage with workshop area and abundant second-floor storage. Enjoy the long, private rear yard offering plenty of room to garden, relax or entertain. The upstairs features a private primary suite with bath, two other well-sized bedrooms, an additional full bath and a bonus office area! Recent updates include new carpet throughout, new LVT floor in the kitchen and a remodeled master bath. This property is a great combination of comfort, functionality, and outdoor space!
For sale
$349,900
16 W Main St, Leola, PA 17540
3beds
1,866sqft
Single Family Residence
Built in 1920
0.45 Acres Lot
$340,600 Zestimate®
$188/sqft
$-- HOA
What's special
Bonus office areaAbundant second-floor storageNew carpet throughoutRemodeled master bathTwo other well-sized bedrooms
- 3 days
- 469
- 55
Zillow last checked:
Listing updated:
Listed by:
Timothy Shreiner 717-560-8496,
Berkshire Hathaway HomeServices Homesale Realty (800) 383-3535,
Co-Listing Agent: Tori Weaver 717-286-9654,
Berkshire Hathaway HomeServices Homesale Realty
Source: Bright MLS,MLS#: PALA2097126
Facts & features
Interior
Bedrooms & bathrooms
- Bedrooms: 3
- Bathrooms: 3
- Full bathrooms: 2
- 1/2 bathrooms: 1
- Main level bathrooms: 1
Basement
- Area: 484
Heating
- Hot Water, Radiator, Radiant, Baseboard, Natural Gas
Cooling
- None
Appliances
- Included: Oven/Range - Electric, Dishwasher, Instant Hot Water, Gas Water Heater
- Laundry: Main Level
Features
- Attic, Primary Bath(s), Kitchen Island, Dining Area, Breakfast Area
- Flooring: Carpet, Luxury Vinyl
- Windows: Replacement, Insulated Windows, Vinyl Clad
- Basement: Partial,Unfinished
- Number of fireplaces: 1
- Fireplace features: Gas/Propane, Free Standing
Interior area
- Total structure area: 2,350
- Total interior livable area: 1,866 sqft
- Finished area above ground: 1,866
- Finished area below ground: 0
Property
Parking
- Total spaces: 8
- Parking features: Storage, Garage Faces Front, Driveway, Detached, Off Street
- Garage spaces: 2
- Has uncovered spaces: Yes
Accessibility
- Accessibility features: None
Features
- Levels: Two
- Stories: 2
- Patio & porch: Porch, Patio
- Pool features: None
- Has view: Yes
- View description: Garden
Lot
- Size: 0.45 Acres
- Features: Cleared, Landscaped, SideYard(s), Level, Rear Yard
Details
- Additional structures: Above Grade, Below Grade, Outbuilding
- Parcel number: 3606029300000
- Zoning: MIXED USE
- Special conditions: Standard
Construction
Type & style
- Home type: SingleFamily
- Architectural style: Colonial
- Property subtype: Single Family Residence
Materials
- Frame, Vinyl Siding
- Foundation: Stone
- Roof: Shingle
Condition
- Very Good
- New construction: No
- Year built: 1920
Utilities & green energy
- Electric: Circuit Breakers
- Sewer: Public Sewer
- Water: Public
Community & HOA
Community
- Subdivision: None Available
HOA
- Has HOA: No
Location
- Region: Leola
- Municipality: UPPER LEACOCK TWP
Financial & listing details
- Price per square foot: $188/sqft
- Tax assessed value: $175,600
- Annual tax amount: $3,857
- Date on market: 10/30/2026
- Listing agreement: Exclusive Right To Sell
- Listing terms: Conventional,Cash
- Inclusions: Microwave
- Exclusions: Upright Freezer And Chest Freezer In Basement. Chicken Coop And Run. Outdoor Fire Pit.
- Ownership: Fee Simple
Estimated market value
$340,600
$324,000 - $358,000
$2,111/mo
Price history
| Date | Event | Price |
|---|---|---|
| 10/30/2026 | Listed for sale | $349,900+37.2%$188/sqft |
Source:  Bright MLS #PALA2097126 Report a problem | ||
| 1/15/2021 | Sold | $255,000$137/sqft |
Source: Public Record Report a problem | ||
| 12/7/2020 | Pending sale | $255,000+2.4%$137/sqft |
Source: Kingsway Realty #PALA174310 Report a problem | ||
| 11/27/2020 | Listed for sale | $249,000+42.3%$133/sqft |
Source: Kingsway Realty #PALA174310 Report a problem | ||
| 4/6/2016 | Sold | $175,000-4.3%$94/sqft |
Source: Public Record Report a problem | ||
| 2/11/2016 | Price change | $182,900-3.7%$98/sqft |
Source: Visual Tour #244682 Report a problem | ||
| 9/2/2015 | Listed for sale | $189,900$102/sqft |
Source: Visual Tour #240750 Report a problem | ||
Public tax history
| Year | Property taxes | Tax assessment |
|---|---|---|
| 2026 | $3,757 +5% | $175,600 |
| 2025 | $3,577 +1.9% | $175,600 |
| 2024 | $3,509 +2.1% | $175,600 |
| 2023 | $3,437 +2.6% | $175,600 |
| 2022 | $3,350 | $175,600 |
| 2021 | $3,350 +314.2% | $175,600 |
| 2020 | $809 -74.4% | $175,600 |
| 2019 | $3,161 +290.8% | $175,600 |
| 2018 | $809 -72.5% | $175,600 +29.4% |
| 2017 | $2,939 +1.4% | $135,700 |
| 2016 | $2,898 +51.2% | $135,700 |
| 2015 | $1,917 | $135,700 |
| 2014 | $1,917 | $135,700 |
| 2013 | -- | $135,700 |
| 2012 | -- | $135,700 |
| 2011 | -- | $135,700 |
| 2010 | -- | $135,700 +3.8% |
| 2009 | -- | $130,700 |
| 2007 | -- | $130,700 |
| 2006 | -- | $130,700 |
| 2005 | -- | $130,700 +28.6% |
| 2004 | -- | $101,600 |
| 2003 | -- | $101,600 |
| 2002 | -- | $101,600 |
| 2000 | -- | $101,600 |
Find assessor info on the county website
Monthly payment
Est. payment
Payment breakdown
Explore the cost of this home by adjusting the details. Changes won't be saved.Climate risks
Neighborhood: 17540
Nearby schools
Schools provided by the listing agent
- District: Conestoga Valley
Source: Bright MLS. This data may not be complete. We recommend contacting the local school district to confirm school assignments for this home.
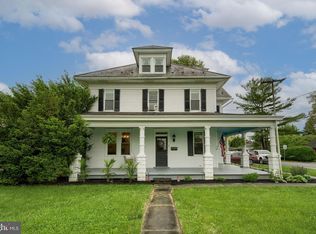
Similar homes
- $365,0003 bd2 ba2k sqft303 Rolling Ter, Leola, PA 17540For Sale

 MLS ID #PALA2096148, McKenzie Myers, The Exchange Real Estate Company LLC. Bright MLS
- $320,0003 bd2 ba1.4k sqft195 Strawberry St, Leola, PA 17540For Sale
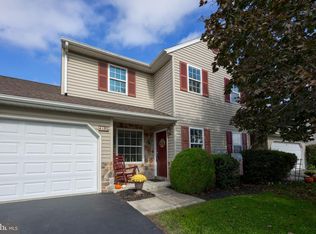 MLS ID #PALA2097024, Jennifer King, RE/MAX Evolved. Bright MLS
- $364,9003 bd2 ba1.7k sqft15 Wolf Cir, Ephrata, PA 17522For Sale
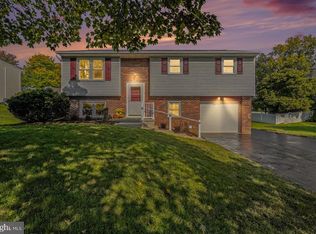 MLS ID #PALA2098124, Sheri Monger, Hostetter Realty LLC. Bright MLS
- $365,0004 bd2 ba1.3k sqft109 S Fulton St, Strasburg, PA 17579For Sale
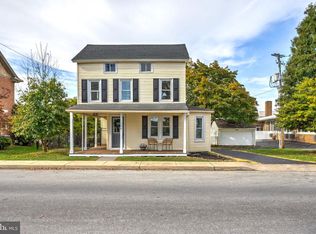 MLS ID #PALA2097366, Dan Zecher, Keller Williams Elite. Bright MLS
- $349,0004 bd1 ba1.4k sqft6301 Jackson Dr, East Petersburg, PA 17520For SaleMLS ID #PALA2098028, Christine Nolt, Kingsway Realty - Lancaster. Bright MLS
- $249,9003 bd2 ba1.3k sqft201 W Main St, Leola, PA 17540For SaleMLS ID #PALA2091856, Jared Duffy, Coldwell Banker Realty. Bright MLS
- $324,9003 bd2 ba1.5k sqft2522 Mayfair Dr, Lancaster, PA 17603For SaleMLS ID #PALA2097752, Claire Chivington, Realty ONE Group Unlimited. Bright MLS
- $339,9003 bd2 ba1.6k sqft130 S State St, Brownstown, PA 17508For SaleMLS ID #PALA2096070, Sam Groff, Iron Valley Real Estate of Lancaster. Bright MLS
- $387,0003 bd2 ba1.1k sqft819 Darby Ln, Lancaster, PA 17601For SaleMLS ID #PALA2098032, Cathy Graver, Berkshire Hathaway HomeServices Homesale Realty. Bright MLS
- $319,9003 bd2 ba2k sqft3982 Marietta Ave, Columbia, PA 17512For SaleMLS ID #PALA2097440, Christopher Swade, Taylor Properties. Bright MLS
- $375,0003 bd2 ba1.8k sqft1601 Butter Rd, Lancaster, PA 17601For SaleMLS ID #PALA2094998, Tracy Seiger, Life Changes Realty Group. Bright MLS
- $325,0003 bd1 ba1.6k sqft1519 E Newport Rd, Lititz, PA 17543For SaleMLS ID #PALA2096868, Michael Stoltzfus, Coldwell Banker Realty. Bright MLS
- $434,9004 bd2 ba1.8k sqft1575 Abbas Ave, Lancaster, PA 17602For SaleMLS ID #PALA2098164, Marilyn R Berger Shank, Keller Williams Elite. Bright MLS
- $419,0003 bd3 ba1.6k sqft6061 Bayberry Ave, Manheim, PA 17545For SaleMLS ID #PALA2098168, Amy Beachy, Coldwell Banker Realty. Bright MLS
- $449,9003 bd3 ba2.3k sqft3714 Daryl Dr, Landisville, PA 17538For SaleMLS ID #PALA2097330, Jeff Peters, RE/MAX Evolved. Bright MLS
- $399,9003 bd2 ba2.1k sqft170 Kline Rd, Denver, PA 17517For SaleMLS ID #PALA2097200, Jeffrey Zimmerman, Prime Home Real Estate, LLC. Bright MLS
- $325,0003 bd3 ba1.7k sqft806 E Chestnut St, Lancaster, PA 17602For SaleMLS ID #PALA2096526, Allie McElheny, RE/MAX Pinnacle. Bright MLS
- $500,0004 bd2 ba2.7k sqft1861 Amity Dr, Lancaster, PA 17601For SaleMLS ID #PALA2097734, Craig Hartranft, Berkshire Hathaway HomeServices Homesale Realty. Bright MLS
- $355,0003 bd2 ba1.4k sqft2 Brookview Dr, Lititz, PA 17543For SaleMLS ID #PALA2095574, Priscilla Gibson, Coldwell Banker Realty. Bright MLS
- $285,0003 bd3 ba1.8k sqft2460 Honeysuckle Ln, Lancaster, PA 17603AuctionMLS ID #PALA2097500, Curvin Horning, Kingsway Realty - Ephrata. Bright MLS
