Welcome to 195 Strawberry St in Leola, a well-cared-for 3-bedroom home in the Conestoga Valley School District with about 1,400 square feet of comfortable living space. The big-ticket updates are already done for you: a NEW ROOF installed in 2026, a new heating system and central air, both installed in 2023, and a deck and door updated about 4 years ago. A smart, move-in-ready choice with the major systems and exterior items taken care of. Schedule your showing today! **The Bistro set and grill are included.
For sale
$320,000
195 Strawberry St, Leola, PA 17540
3beds
1,420sqft
Single Family Residence
Built in 2001
4,356 Square Feet Lot
$317,500 Zestimate®
$225/sqft
$-- HOA
What's special
- 19 days
- 1,660
- 129
Likely to sell faster than
Zillow last checked:
Listing updated:
Listed by:
Jennifer King 717-723-9080,
RE/MAX Evolved (717) 509-2880,
Listing Team: The Jennifer King Team
Source: Bright MLS,MLS#: PALA2097024
Facts & features
Interior
Bedrooms & bathrooms
- Bedrooms: 3
- Bathrooms: 2
- Full bathrooms: 2
- Main level bathrooms: 1
Basement
- Area: 600
Heating
- Forced Air, Natural Gas
Cooling
- Central Air, Electric
Appliances
- Included: Gas Water Heater
Features
- Basement: Unfinished
- Has fireplace: No
Interior area
- Total structure area: 2,020
- Total interior livable area: 1,420 sqft
- Finished area above ground: 1,420
Property
Parking
- Total spaces: 3
- Parking features: Garage Faces Front, Inside Entrance, Attached, Driveway
- Attached garage spaces: 2
- Uncovered spaces: 1
Accessibility
- Accessibility features: None
Features
- Levels: Two
- Stories: 2
- Pool features: None
Lot
- Size: 4,356 Square Feet
Details
- Additional structures: Above Grade, Below Grade
- Parcel number: 3600391500000
- Zoning: RES
- Special conditions: Standard
Construction
Type & style
- Home type: SingleFamily
- Architectural style: Traditional
- Property subtype: Single Family Residence
- Attached to another structure: Yes
Materials
- Stick Built
- Foundation: Permanent
Condition
- Very Good,Good
- New construction: No
- Year built: 2001
Utilities & green energy
- Sewer: Public Sewer
- Water: Public
Community & HOA
Community
- Subdivision: None Available
HOA
- Has HOA: No
Location
- Region: Leola
- Municipality: UPPER LEACOCK TWP
Financial & listing details
- Price per square foot: $225/sqft
- Tax assessed value: $160,100
- Annual tax amount: $3,516
- Date on market: 10/21/2026
- Listing agreement: Exclusive Right To Sell
- Listing terms: Cash,Conventional,FHA,VA Loan
- Inclusions: Refrigerator, Washer, Dryer, Bistro Set, Outdoor Grill
- Ownership: Fee Simple
Estimated market value
$317,500
$302,000 - $333,000
$1,874/mo
Price history
| Date | Event | Price |
|---|---|---|
| 10/21/2026 | Listed for sale | $320,000+178.5%$225/sqft |
Source:  Bright MLS #PALA2097024 Report a problem | ||
| 8/16/2001 | Sold | $114,900$81/sqft |
Source: Public Record Report a problem | ||
Public tax history
| Year | Property taxes | Tax assessment |
|---|---|---|
| 2026 | $3,426 +5% | $160,100 |
| 2025 | $3,261 +1.9% | $160,100 |
| 2024 | $3,199 +2.1% | $160,100 |
| 2023 | $3,133 +2.6% | $160,100 |
| 2022 | $3,055 | $160,100 |
| 2021 | $3,055 +314.2% | $160,100 |
| 2020 | $737 -74.4% | $160,100 |
| 2019 | $2,882 +290.8% | $160,100 |
| 2018 | $737 -73% | $160,100 +26.8% |
| 2017 | $2,736 +1.4% | $126,300 |
| 2016 | $2,698 +51.8% | $126,300 |
| 2015 | $1,778 | $126,300 |
| 2014 | $1,778 | $126,300 |
| 2013 | -- | $126,300 |
| 2012 | -- | $126,300 |
| 2011 | -- | $126,300 |
| 2010 | -- | $126,300 |
| 2009 | -- | $126,300 |
| 2007 | -- | $126,300 |
| 2006 | -- | $126,300 |
| 2005 | -- | $126,300 +25.8% |
| 2004 | -- | $100,400 |
| 2003 | -- | $100,400 |
| 2002 | -- | $100,400 |
Find assessor info on the county website
Monthly payment
Est. payment
Payment breakdown
Explore the cost of this home by adjusting the details. Changes won't be saved.Climate risks
Neighborhood: 17540
Nearby schools
Schools provided by the listing agent
- High: Conestoga Valley
- District: Conestoga Valley
Source: Bright MLS. This data may not be complete. We recommend contacting the local school district to confirm school assignments for this home.
Similar homes
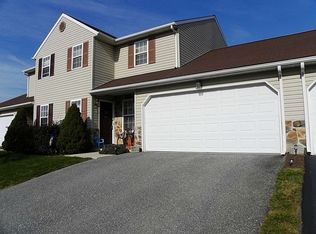
- $324,9003 bd3 ba1.6k sqft905 Hornig Rd, Lancaster, PA 17601For Sale

 MLS ID #PALA2098026, Matthew Neuwirth, RE/MAX Of Reading. Bright MLS
- $290,0003 bd2 ba1.3k sqft97 Battens Cir, Leola, PA 17540For Sale
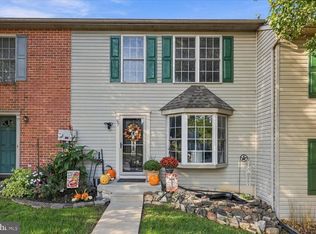 MLS ID #PALA2097846, Gillian Burkhardt, Keller Williams Elite. Bright MLS
- $325,0003 bd1 ba1.6k sqft1519 E Newport Rd, Lititz, PA 17543For Sale
 MLS ID #PALA2096868, Michael Stoltzfus, Coldwell Banker Realty. Bright MLS
- $350,0003 bd2 ba1.6k sqft317 Holly Ln, Lancaster, PA 17602For Sale
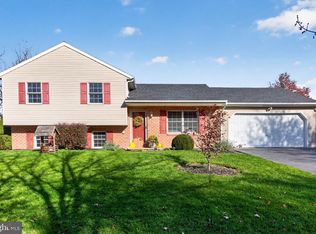 MLS ID #PALA2098228, Marcus Shellenberger, EXP Realty, LLC. Bright MLS
- $339,9003 bd2 ba1.6k sqft130 S State St, Brownstown, PA 17508For SaleMLS ID #PALA2096070, Sam Groff, Iron Valley Real Estate of Lancaster. Bright MLS
- $344,9003 bd1 ba1.6k sqft30 Peacock Dr, Lancaster, PA 17601For SaleMLS ID #PALA2098530, Dan Boensch, LPT Realty, LLC. Bright MLS
- $324,9003 bd2 ba1.5k sqft2522 Mayfair Dr, Lancaster, PA 17603For SaleMLS ID #PALA2097752, Claire Chivington, Realty ONE Group Unlimited. Bright MLS
- $299,0003 bd2 ba1.8k sqft239 Linda Ter, Ephrata, PA 17522For SaleMLS ID #PALA2097698, Jacob Ziegler, Keller Williams Elite. Bright MLS
- $300,0003 bd2 ba1.8k sqft3651 Old Philadelphia Pike, Gordonville, PA 17529AuctionMLS ID #PALA2097670, Randal Kline, Kingsway Realty - Ephrata. Bright MLS
- $304,9003 bd2 ba1.3k sqft360 Meeting House Ln, Lancaster, PA 17601For SaleMLS ID #PALA2098194, Jacob Ziegler, Keller Williams Elite. Bright MLS
- $354,9004 bd2 ba1.6k sqft16 Pebble Creek Dr, Lititz, PA 17543For SaleMLS ID #PALA2097508, Amanda Sweigert, Berkshire Hathaway HomeServices Homesale Realty. Bright MLS
- $319,9003 bd2 ba2k sqft3982 Marietta Ave, Columbia, PA 17512For SaleMLS ID #PALA2097440, Christopher Swade, Taylor Properties. Bright MLS
- $350,0004 bd2 ba1.5k sqft56 E Church St, Stevens, PA 17578For SaleMLS ID #PALA2098256, Amy Moore, Kingsway Realty - Ephrata. Bright MLS
- $335,0003 bd1 ba1.1k sqft324 Albright Rd, Newmanstown, PA 17073For SaleMLS ID #PALN2029374, Shane Hess, Howard Hanna Krall Real Estate. Bright MLS
- $349,0004 bd1 ba1.4k sqft6301 Jackson Dr, East Petersburg, PA 17520For SaleMLS ID #PALA2098028, Christine Nolt, Kingsway Realty - Lancaster. Bright MLS
- $300,0003 bd2 ba1.2k sqft289 Compass Rd, Parkesburg, PA 19365AuctionMLS ID #PACT2136888, Wilmer Martin, Beiler-Campbell Realtors-Quarryville. Bright MLS
- $329,9003 bd2 ba1.6k sqft4096 Hilltop Dr, Mount Joy, PA 17552For SaleMLS ID #PALA2097184, Jeanne Walk, Coldwell Banker Realty. Bright MLS
- $285,0003 bd3 ba1.8k sqft2460 Honeysuckle Ln, Lancaster, PA 17603AuctionMLS ID #PALA2097500, Curvin Horning, Kingsway Realty - Ephrata. Bright MLS
- $304,9003 bd3 ba1.9k sqft1640 Ironville Pike, Columbia, PA 17512For SaleMLS ID #PALA2098344, Claire Chivington, Realty ONE Group Unlimited. Bright MLS
