An amazing home in Mount Joy in the Grandview Meadows development. This "like new" well taken care of home will check all the boxes. The Great Room boast of a cathedral ceiling highlighted by the natural gas stone fireplace that extends to the ceiling. The huge eat in kitchen is quite accommodating with the cabinetry, counter space and washer/dryer area. The best part is the sunroom with a cathedral ceiling and recessed lighting. Just steps away is the spacious bedroom and full bath and a walk in closet. Upstairs you will find two additional bedrooms, another full bath plus a loft are that would make a really nice computer area or sitting room. The walk out basement allows you to enjoy the patio and paver area that is under the sunroom. The mechanicals have been maintained by the original owner that include a natural gas furnace and water heater along with a water conditioner. Oh, yeah, you can relax knowing there is lawn care and snow removal. Definitely a place you will want call home.
For sale
$319,900
324 Hill St, Mount Joy, PA 17552
3beds
1,485sqft
Townhouse
Built in 2004
3,920 Square Feet Lot
$-- Zestimate®
$215/sqft
$182/mo HOA
What's special
Spacious bedroomCounter spaceCathedral ceiling
- 14 hours
- 60
- 11
Zillow last checked:
Listing updated:
Listed by:
Dennis Brandt 717-371-7841,
Berkshire Hathaway HomeServices Homesale Realty (800) 383-3535
Source: Bright MLS,MLS#: PALA2098566
Facts & features
Interior
Bedrooms & bathrooms
- Bedrooms: 3
- Bathrooms: 3
- Full bathrooms: 2
- 1/2 bathrooms: 1
- Main level bathrooms: 2
- Main level bedrooms: 1
Rooms
- Room types: Primary Bedroom, Bedroom 2, Bedroom 3, Kitchen, Sun/Florida Room, Great Room, Laundry, Loft, Bathroom 2, Primary Bathroom, Half Bath
Primary bedroom
- Features: Attached Bathroom, Ceiling Fan(s), Flooring - Carpet
- Level: Main
Bedroom 2
- Features: Flooring - Carpet
- Level: Upper
Bedroom 3
- Features: Flooring - Carpet
- Level: Upper
Primary bathroom
- Features: Bathroom - Tub Shower, Flooring - Vinyl, Recessed Lighting, Walk-In Closet(s)
- Level: Main
Bathroom 2
- Features: Bathroom - Tub Shower, Flooring - Vinyl
- Level: Upper
Great room
- Features: Cathedral/Vaulted Ceiling, Fireplace - Gas, Flooring - Carpet, Recessed Lighting
- Level: Main
Half bath
- Features: Recessed Lighting, Flooring - Vinyl
- Level: Main
Kitchen
- Features: Built-in Features, Dining Area, Double Sink, Flooring - Ceramic Tile, Eat-in Kitchen, Kitchen - Electric Cooking, Recessed Lighting, Pantry
- Level: Main
Laundry
- Features: Flooring - Ceramic Tile
- Level: Main
Loft
- Features: Flooring - Carpet, Skylight(s)
- Level: Upper
Other
- Features: Cathedral/Vaulted Ceiling, Ceiling Fan(s), Flooring - Other, Recessed Lighting
- Level: Main
Heating
- Forced Air, Natural Gas
Cooling
- Central Air, Electric
Appliances
- Included: Microwave, Built-In Range, Dishwasher, Dryer, Oven/Range - Electric, Refrigerator, Washer, Water Conditioner - Owned, Water Heater, Water Treat System, Gas Water Heater
- Laundry: Main Level, Laundry Room
Features
- Bathroom - Tub Shower, Breakfast Area, Built-in Features, Ceiling Fan(s), Dining Area, Entry Level Bedroom, Family Room Off Kitchen, Open Floorplan, Kitchen - Country, Eat-in Kitchen, Kitchen - Table Space, Pantry, Primary Bath(s), Recessed Lighting, Walk-In Closet(s)
- Flooring: Carpet, Ceramic Tile, Vinyl
- Doors: Insulated
- Windows: Double Pane Windows, Insulated Windows, Storm Window(s), Skylight(s)
- Basement: Interior Entry,Concrete,Unfinished,Walk-Out Access
- Number of fireplaces: 1
- Fireplace features: Gas/Propane, Mantel(s), Stone
Interior area
- Total structure area: 1,485
- Total interior livable area: 1,485 sqft
- Finished area above ground: 1,485
- Finished area below ground: 0
Property
Parking
- Total spaces: 2
- Parking features: Built In, Garage Faces Front, Inside Entrance, Driveway, Attached, Off Street, On Street
- Attached garage spaces: 2
- Has uncovered spaces: Yes
Accessibility
- Accessibility features: Other
Features
- Levels: Two
- Stories: 2
- Patio & porch: Deck, Enclosed, Patio, Porch
- Exterior features: Sidewalks, Street Lights
- Pool features: None
Lot
- Size: 3,920 Square Feet
- Features: Front Yard, Level, Landscaped
Details
- Additional structures: Above Grade, Below Grade
- Parcel number: 4614922800000
- Zoning: RESIDENTIAL
- Special conditions: Standard
Construction
Type & style
- Home type: Townhouse
- Architectural style: Contemporary
- Property subtype: Townhouse
Materials
- Stick Built, Vinyl Siding, Stone
- Foundation: Concrete Perimeter
- Roof: Architectural Shingle
Condition
- Excellent
- New construction: No
- Year built: 2004
Utilities & green energy
- Electric: 200+ Amp Service
- Sewer: Public Sewer
- Water: Public
- Utilities for property: Cable Available, Electricity Available, Natural Gas Available, Phone Available, Sewer Available, Water Available
Community & HOA
Community
- Security: Smoke Detector(s)
- Subdivision: Grandview Meadows
HOA
- Has HOA: Yes
- Services included: Maintenance Grounds, Common Area Maintenance, Snow Removal
- HOA fee: $545 quarterly
- HOA name: GRANDVIEW MEADOWS
Location
- Region: Mount Joy
- Municipality: MT JOY TWP
Financial & listing details
- Price per square foot: $215/sqft
- Tax assessed value: $158,500
- Annual tax amount: $4,443
- Date on market: 11/20/2026
- Listing agreement: Exclusive Right To Sell
- Listing terms: Cash,Conventional,FHA,VA Loan
- Inclusions: Refrigerator, Washer, Dryer
- Ownership: Fee Simple
Estimated market value
Not available
Estimated sales range
Not available
Not available
Price history
| Date | Event | Price |
|---|---|---|
| 11/20/2026 | Listed for sale | $319,900+113.4%$215/sqft |
Source:  Bright MLS #PALA2098566 Report a problem | ||
| 12/16/2003 | Sold | $149,900$101/sqft |
Source: Agent Provided Report a problem | ||
Public tax history
| Year | Property taxes | Tax assessment |
|---|---|---|
| 2026 | $4,309 +5.7% | $158,500 |
| 2025 | $4,076 +0.8% | $158,500 |
| 2024 | $4,046 +0.4% | $158,500 |
| 2023 | $4,030 +2.8% | $158,500 |
| 2022 | $3,921 | $158,500 |
| 2021 | $3,921 +337.8% | $158,500 |
| 2020 | $896 -75.8% | $158,500 |
| 2019 | $3,696 +362.6% | $158,500 |
| 2018 | $799 -81.6% | $158,500 +5.7% |
| 2017 | $4,339 +1.8% | $149,900 |
| 2016 | $4,265 +34.4% | $149,900 |
| 2015 | $3,172 | $149,900 |
| 2014 | $3,172 | $149,900 |
| 2013 | -- | $149,900 |
| 2012 | -- | $149,900 |
| 2011 | -- | $149,900 |
| 2010 | -- | $149,900 |
| 2009 | -- | $149,900 |
| 2007 | -- | $149,900 |
| 2006 | -- | $149,900 +610.4% |
| 2004 | -- | $21,100 |
| 2003 | -- | $21,100 |
| 2002 | -- | $21,100 |
| 2000 | -- | $21,100 |
Find assessor info on the county website
Monthly payment
Est. payment
Payment breakdown
Explore the cost of this home by adjusting the details. Changes won't be saved.Climate risks
Neighborhood: 17552
Nearby schools
Schools provided by the listing agent
- Middle: Donegal
- High: Donegal
- District: Donegal
Source: Bright MLS. This data may not be complete. We recommend contacting the local school district to confirm school assignments for this home.


Similar homes
- $289,9002 bd3 ba1.5k sqft221 Keinath St, Mount Joy, PA 17552For Sale
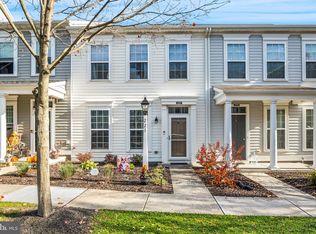
 MLS ID #PALA2098230, Ajay Patel, Coldwell Banker Realty. Bright MLS
- $325,0003 bd3 ba1.9k sqft2119 Cloverleaf Rd, Mount Joy, PA 17552For Sale
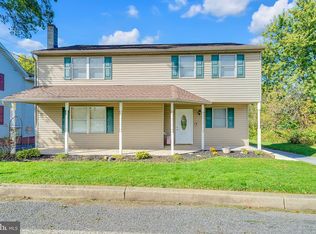 MLS ID #PALA2097346, Kimberly Burton, Iron Valley Real Estate Hanover. Bright MLS
- $279,9003 bd2 ba1.5k sqft74 Tia Cir, Mount Joy, PA 17552For Sale
 MLS ID #PALA2097848, Debby Moore, Kingsway Realty - Ephrata. Bright MLS
- $279,0004 bd2 ba1.4k sqft546 Creekside Ln, Mount Joy, PA 17552For Sale
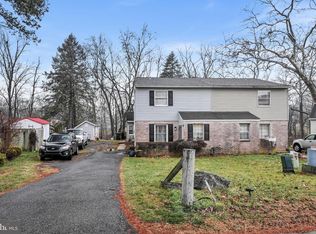 MLS ID #PALA2098476, Sukie Ramos- Suarez, Home 1st Realty. Bright MLS
- $225,0003 bd2 ba1.8k sqft562 W Main St, Mount Joy, PA 17552For SaleMLS ID #PALA2098886, Gregory Shank, Berkshire Hathaway HomeServices Homesale Realty. Bright MLS
- $329,9003 bd1 ba2k sqft440 Linden St, Columbia, PA 17512For SaleMLS ID #PALA2099142, Paul Snyder, Highland Realty Group LLC. Bright MLS
- $264,9003 bd1 ba1.7k sqft314 Chocolate Ave, Mount Joy, PA 17552For SaleMLS ID #PALA2097214, Matthew Koch, Keller Williams Elite. Bright MLS
- $249,9002 bd1 ba850 sqft350 Cedar Ln, Mount Joy, PA 17552For SaleMLS ID #PALA2093308, Mark Rebert, Berkshire Hathaway HomeServices Homesale Realty. Bright MLS
- $309,9005 bd2 ba2.1k sqft2147 Cloverleaf Rd, Mount Joy, PA 17552For SaleMLS ID #PALA2087154, Emilie Benuck, Iron Valley Real Estate of Central PA. Bright MLS
- $300,0003 bd2 ba1.9k sqft1394 N Strickler Rd, Manheim, PA 17545AuctionMLS ID #PALA2097754, Thomas Stewart, Cavalry Realty LLC. Bright MLS
- $414,9903 bd3 ba2.1k sqft1128 Alden St, Mount Joy, PA 17552New ConstructionBright MLS
- $290,0004 bd2 ba1.9k sqft35 E Washington St, Elizabethtown, PA 17022For SaleMLS ID #PALA2081838, Steve Hammond, Coldwell Banker Realty. Bright MLS
- $359,9003 bd2 ba1.7k sqftNone Available, Elizabethtown, PA 17022For SaleMLS ID #PALA2098996, Jim Englert Jr, Coldwell Banker Realty. Bright MLS
- $275,0004 bd3 ba2k sqft527 N 2nd St, Columbia, PA 17512For SaleMLS ID #PALA2098536, I.J. Hines, Compass RE. Bright MLS
- $355,0003 bd3 ba1.8k sqft188 Randolph Dr, Elizabethtown, PA 17022For SaleMLS ID #PALA2097080, Linda Breit, Coldwell Banker Realty. Bright MLS
- $269,9003 bd2 ba1.7k sqftVillage Sq / Hollinge,717-396-9682, Marietta, PA 17547For SaleMLS ID #PALA2097744, Luke Bair, Real of Pennsylvania. Bright MLS
- $319,9003 bd2 ba1.3k sqft403 Tanger St, Marietta, PA 17547For SaleMLS ID #PALA2093720, Ronald Henry, Coldwell Banker Realty. Bright MLS
