Enjoy modern living in this beautifully maintained, only 5-year-old semi-detached split-level townhome. The open-concept kitchen features stunning granite countertops, stainless steel appliances, and a spacious center island, perfect for entertaining and everyday living. A bright and inviting sunroom with vaulted ceilings provides the perfect space to relax and enjoy natural light. Plantation shutters throughout add timeless style and elegance to the home. Additional highlights include a two-car garage, off-street parking, and a lower level offering additional square footage with endless possibilities to finish and customize to your needs. Modern comfort, stylish finishes, and room to grow make this home a must-see!
For sale
$359,900
71 Woodsedge Dr, Elizabethtown, PA 17022
3beds
1,749sqft
Single Family Residence
Built in 2021
-- sqft lot
$358,800 Zestimate®
$206/sqft
$167/mo HOA
What's special
Two-car garageStylish finishesBright and inviting sunroomOff-street parkingSpacious center islandStunning granite countertopsVaulted ceilings
- 3 days
- 259
- 36
Zillow last checked:
Listing updated:
Listed by:
Jim Englert Jr 717-278-2716,
Coldwell Banker Realty (717) 735-8400,
Listing Team: Englert Hostetter Team, Co-Listing Team: Englert Hostetter Team,Co-Listing Agent: Brandon Hostetter 717-201-0386,
Coldwell Banker Realty
Source: Bright MLS,MLS#: PALA2098996
Facts & features
Interior
Bedrooms & bathrooms
- Bedrooms: 3
- Bathrooms: 2
- Full bathrooms: 2
- Main level bathrooms: 1
- Main level bedrooms: 1
Basement
- Area: 0
Heating
- Forced Air, Natural Gas
Cooling
- Central Air, Electric
Appliances
- Included: Microwave, Dishwasher, Oven/Range - Electric, Stainless Steel Appliance(s), Electric Water Heater
- Laundry: Has Laundry, Upper Level
Features
- Ceiling Fan(s), Combination Kitchen/Dining, Open Floorplan, Eat-in Kitchen, Kitchen Island, Bathroom - Tub Shower, Upgraded Countertops, Dry Wall
- Flooring: Carpet, Vinyl
- Windows: Double Hung, Energy Efficient, Insulated Windows, Screens, Vinyl Clad
- Basement: Interior Entry,Concrete,Sump Pump
- Has fireplace: No
Interior area
- Total structure area: 1,749
- Total interior livable area: 1,749 sqft
- Finished area above ground: 1,749
- Finished area below ground: 0
Video & virtual tour
Property
Parking
- Total spaces: 6
- Parking features: Garage Faces Front, Garage Door Opener, Driveway, Attached
- Attached garage spaces: 2
- Uncovered spaces: 4
Accessibility
- Accessibility features: None
Features
- Levels: Multi/Split,Two
- Stories: 2
- Patio & porch: Patio
- Exterior features: Street Lights, Sidewalks
- Pool features: None
Lot
- Features: Backs - Open Common Area, Cleared
Details
- Additional structures: Above Grade, Below Grade
- Parcel number: 1600342810043
- Zoning: R-2
- Special conditions: Standard
Construction
Type & style
- Home type: SingleFamily
- Architectural style: Traditional
- Property subtype: Single Family Residence
- Attached to another structure: Yes
Materials
- Mixed, Stick Built, Stone, Vinyl Siding
- Foundation: Concrete Perimeter
- Roof: Asphalt,Shingle
Condition
- New construction: No
- Year built: 2021
Details
- Builder name: Penway Const.
Utilities & green energy
- Electric: 200+ Amp Service
- Sewer: Public Sewer
- Water: Public
- Utilities for property: Natural Gas Available, Cable Connected, Phone Available, Electricity Available, Water Available, Sewer Available
Community & HOA
Community
- Subdivision: West Donegal
HOA
- Has HOA: Yes
- Amenities included: Jogging Path
- Services included: Maintenance Grounds, Snow Removal, Other, Common Area Maintenance
- HOA fee: $500 quarterly
- HOA name: WOODSEDGE OF ELIZABETHTOWN HOA
Location
- Region: Elizabethtown
- Municipality: WEST DONEGAL TWP
Financial & listing details
- Price per square foot: $206/sqft
- Tax assessed value: $226,000
- Annual tax amount: $5,844
- Date on market: 11/17/2026
- Listing agreement: Exclusive Right To Sell
- Listing terms: Cash,Conventional,FHA,VA Loan
- Ownership: Fee Simple
Estimated market value
$358,800
$341,000 - $377,000
$2,428/mo
Price history
| Date | Event | Price |
|---|---|---|
| 11/17/2026 | Listed for sale | $359,900+19.1%$206/sqft |
Source:  Bright MLS #PALA2098996 Report a problem | ||
| 6/2/2021 | Sold | $302,250$173/sqft |
Source: Public Record Report a problem | ||
| 3/22/2021 | Pending sale | $302,250$173/sqft |
Source:  Berkshire Hathaway HomeServices Homesale Realty #PALA177176 Report a problem | ||
| 2/10/2021 | Listed for sale | $302,250$173/sqft |
Source: Berkshire Hathaway HomeServices Homesale Realty #PALA177176 Report a problem | ||
Public tax history
| Year | Property taxes | Tax assessment |
|---|---|---|
| 2018 | $23 | $5,000 |
Find assessor info on the county website
Monthly payment
Est. payment
Payment breakdown
Explore the cost of this home by adjusting the details. Changes won't be saved.Climate risks
Neighborhood: 17022
Nearby schools
Schools provided by the listing agent
- Middle: Elizabethtown Area
- High: Elizabethtown Area
- District: Elizabethtown Area
Source: Bright MLS. This data may not be complete. We recommend contacting the local school district to confirm school assignments for this home.
- $404,4003 bd2 ba1.9k sqft69 Woodsedge Dr, Elizabethtown, PA 17022Off Market

- $406,5003 bd2 ba1.7k sqft3 Southwoods Dr, Elizabethtown, PA 17022Off Market

- $623,300-- bd-- ba-- sqft3 Southwoods Dr, Elizabethtown, PA 17022Off Market
- $371,8003 bd2 ba1.5k sqft65 Woodsedge Dr, Elizabethtown, PA 17022Off Market
Similar homes
- $365,0005 bd3 ba1.6k sqft833 Groff Ave, Elizabethtown, PA 17022For Sale
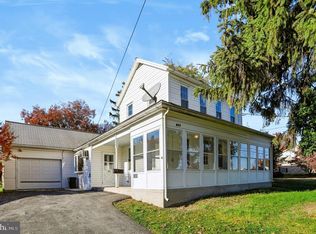
 MLS ID #PALA2098170, JIM BEDORF, Coldwell Banker Realty. Bright MLS
- $290,0004 bd2 ba1.9k sqft35 E Washington St, Elizabethtown, PA 17022For Sale
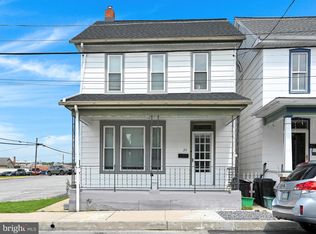 MLS ID #PALA2081838, Steve Hammond, Coldwell Banker Realty. Bright MLS
- $355,0003 bd3 ba1.8k sqft188 Randolph Dr, Elizabethtown, PA 17022For Sale
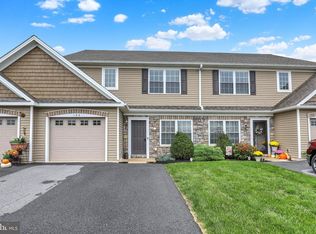 MLS ID #PALA2097080, Linda Breit, Coldwell Banker Realty. Bright MLS
- $319,9004 bd2 ba1.7k sqft474 W Ridge Rd, Elizabethtown, PA 17022For Sale
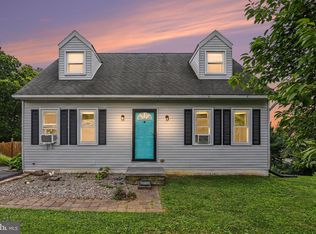 MLS ID #PALA2092900, Rose Madar, Berkshire Hathaway HomeServices Homesale Realty. Bright MLS
- $349,9003 bd2 ba1.6k sqft925 N Hanover St, Elizabethtown, PA 17022For SaleMLS ID #PALA2098202, Maria Heisey, RE/MAX SmartHub Realty. Bright MLS
- $424,9003 bd2 ba1.4k sqft350 N Spruce St, Elizabethtown, PA 17022For SaleMLS ID #PALA2098586, Chad Hurst, Kingsway Realty - Lancaster. Bright MLS
- $285,0004 bd2 ba2.4k sqft122 Heisey Ave, Elizabethtown, PA 17022For SaleMLS ID #PALA2099006, MICHELLE BUSH, Berkshire Hathaway HomeServices Homesale Realty. Bright MLS
- $345,0003 bd1 ba2.4k sqft129 E Harrisburg Ave, Elizabethtown, PA 17022For SaleMLS ID #PALA2097638, Karin Negron-Caraballo, Berkshire Hathaway HomeServices Homesale Realty. Bright MLS
- $389,9003 bd2 ba1.8k sqft165 Covered Bridge Rd, Elizabethtown, PA 17022For SaleMLS ID #PALA2097254, AMY B TURNBAUGH, Keller Williams of Central PA. Bright MLS
- $400,0003 bd2 ba1.6k sqft108 Colebrook Rd, Elizabethtown, PA 17022For SaleMLS ID #PALA2094676, Taing Vuthy Taing, LPT Realty, LLC. Bright MLS
- $439,9003 bd3 ba1.7k sqft0 Ridgefield Dr, Elizabethtown, PA 17022New ConstructionMLS ID #PALA2088620, Gregory Shank, Berkshire Hathaway HomeServices Homesale Realty. Bright MLS
- $329,0002 bd3 ba1.5k sqft104 Sawmill Run, Elizabethtown, PA 17022For SaleMLS ID #PALA2096622, Dominic Frattaroli, Howard Hanna Company-Camp Hill. Bright MLS
- $299,9006 bd2 ba2.2k sqft129 N Market St #131, Elizabethtown, PA 17022For SaleMLS ID #PALA2097602, Greg Grogan, RE/MAX Pinnacle. Bright MLS
- $385,0003 bd3 ba2.5k sqft315 Keinath St, Mount Joy, PA 17552For SaleMLS ID #PALA2097486, Steve Hammond, Coldwell Banker Realty. Bright MLS
- $310,0003 bd1 ba1.1k sqft508 E Hummelstown St, Elizabethtown, PA 17022For SaleMLS ID #PALA2097130, Ms. Lethea Myers, Berkshire Hathaway HomeServices Homesale Realty. Bright MLS
- $324,9003 bd2 ba1.5k sqft320 Race St, Bainbridge, PA 17502For SaleMLS ID #PALA2098808, Ms. Lethea Myers, Berkshire Hathaway HomeServices Homesale Realty. Bright MLS
- $485,0004 bd3 ba1.9k sqft29 Apple Ln, Elizabethtown, PA 17022For SaleMLS ID #PALA2097888, Ms. Lethea Myers, Berkshire Hathaway HomeServices Homesale Realty. Bright MLS
- $420,0003 bd3 ba1.9k sqft711 Radio Rd, Elizabethtown, PA 17022For SaleMLS ID #PALA2094874, AMBER BRANCHI, Coldwell Banker Realty. Bright MLS
