Just steps from Masonic Village—an ideal location surrounded by scenic grounds, gardens, and local charm.
Welcome to a home that makes life simpler, calmer, and easier to manage—located in the highly desirable Stoneridge Condo Association, where exterior maintenance and lawn care are taken care of for you. Spend less time on upkeep and more time enjoying your home and surroundings.
Tucked into a quiet, private community with no public through traffic, this beautifully maintained 2-bedroom, 2.5-bath home offers comfort, flexibility, and a peaceful yet connected setting.
Step inside to a bright, open layout designed for everyday living and easy entertaining. The inviting living room is centered around a Superior gas fireplace, creating a warm and cozy space to relax or gather with friends and family. The kitchen features generous cabinetry and quality appliances, including a Whirlpool gas range, Whirlpool microwave, Amana refrigerator (2020), Amana dishwasher (2016), and garbage disposal—with direct access to the upper deck for effortless indoor-outdoor living.
The main-floor primary suite is a true highlight, offering comfort and convenience with a built-in vanity area, a beautifully updated ensuite bath with a walk-in shower, and direct access to the upper deck through a Pella MasterPiece gliding patio door—perfect for morning coffee or evening relaxation.
Outdoor living shines here. The charming front garden adds curb appeal year-round, and from the front yard you can enjoy a direct view of the Stone Gables Estate fireworks and light displays—just bring a chair and enjoy the show from home. Out back, you’ll find two spacious decks that extend your living space. The upper deck is ideal for dining, entertaining, or relaxing, while the lower deck—accessed through the basement sliding glass doors—offers a more private retreat perfect for fire pit nights and quiet evenings.
For sale by owner
$339,000
104 Sawmill Run, Elizabethtown, PA 17022
2beds
1,524sqft
SingleFamily
Built in 1996
-- sqft lot
$-- Zestimate®
$222/sqft
$270/mo HOA
What's special
Whirlpool gas rangeGenerous cabinetryGarbage disposalBuilt-in vanity areaQuality appliancesWhirlpool microwave
- 8 days
- 723
- 12
Listed by:
Property Owner (717) 269-9569
Facts & features
Interior
Bedrooms & bathrooms
- Bedrooms: 2
- Bathrooms: 3
- Full bathrooms: 2
- 1/2 bathrooms: 1
Heating
- Forced air
Cooling
- Central
Appliances
- Included: Dishwasher, Dryer, Garbage disposal, Microwave, Range / Oven, Refrigerator, Washer
Features
- Ceiling Fan(s), Recessed Lighting, Eat-in Kitchen, Crown Molding, Carpet, Open Floorplan, Skylight(s), Entry Level Bedroom, Combination Dining/Living, Kitchen - Table Space, Chair Railings, Primary Bath(s)
- Flooring: Carpet
- Basement: Basement (not specified)
- Has fireplace: Yes
Interior area
- Total interior livable area: 1,524 sqft
- Finished area below ground: 0
Property
Parking
- Total spaces: 2
- Parking features: Garage - Attached
Features
- Exterior features: Stone, Vinyl
Details
- Parcel number: 1603543210038
- Special conditions: Standard
Construction
Type & style
- Home type: SingleFamily
- Architectural style: Contemporary
Materials
- Frame
- Roof: Composition
Condition
- New construction: No
- Year built: 1996
Community & HOA
Community
- Features: Fifty Five Plus Active Community
- Senior community: Yes
HOA
- Has HOA: Yes
- HOA fee: $270 monthly
Location
- Region: Elizabethtown
- Municipality: WEST DONEGAL TWP
Financial & listing details
- Price per square foot: $222/sqft
- Tax assessed value: $136,400
- Annual tax amount: $3,449
- Date on market: 9/14/2026
Estimated market value
Not available
Estimated sales range
Not available
$1,841/mo
Price history
| Date | Event | Price |
|---|---|---|
| 9/14/2026 | Listed for sale | $339,000+93.7%$222/sqft |
Source: Owner Report a problem | ||
| 2/2/2021 | Sold | $175,000-2.7%$115/sqft |
Source: Public Record Report a problem | ||
| 11/30/2020 | Pending sale | $179,900$118/sqft |
Source: Berkshire Hathaway HomeServices Homesale Realty #PALA173200 Report a problem | ||
| 11/21/2020 | Listed for sale | $179,900+49.9%$118/sqft |
Source: Berkshire Hathaway HomeServices Homesale Realty #PALA173200 Report a problem | ||
| 11/29/2001 | Sold | $120,000$79/sqft |
Source: Public Record Report a problem | ||
Public tax history
| Year | Property taxes | Tax assessment |
|---|---|---|
| 2026 | $3,449 +3.2% | $136,400 |
| 2025 | $3,342 +2.6% | $136,400 |
| 2024 | $3,257 +2.4% | $136,400 |
| 2023 | $3,181 +2.4% | $136,400 |
| 2022 | $3,107 | $136,400 |
| 2021 | $3,107 +383.5% | $136,400 |
| 2020 | $643 -77.7% | $136,400 |
| 2019 | $2,880 +368.1% | $136,400 |
| 2018 | $615 -80.7% | $136,400 +9.5% |
| 2017 | $3,194 | $124,600 |
| 2016 | $3,194 +44.9% | $124,600 |
| 2015 | $2,205 | $124,600 |
| 2014 | $2,205 | $124,600 |
| 2013 | -- | $124,600 |
| 2012 | -- | $124,600 |
| 2011 | -- | $124,600 |
| 2010 | -- | $124,600 |
| 2009 | -- | $124,600 |
| 2007 | -- | $124,600 |
| 2006 | -- | $124,600 |
| 2005 | -- | $124,600 +3.5% |
| 2004 | -- | $120,400 |
| 2003 | -- | $120,400 |
| 2002 | -- | $120,400 |
| 2000 | -- | $120,400 |
Find assessor info on the county website
Monthly payment
Est. payment
Payment breakdown
Explore the cost of this home by adjusting the details. Changes won't be saved.Climate risks
Neighborhood: 17022
Nearby schools
Schools provided by the listing agent
- Elementary: EAST HIGH STREET
- Middle: ELIZABETHTOWN AREA
- High: ELIZABETHTOWN AREA
- District: ELIZABETHTOWN AREA
Source: The MLS. This data may not be complete. We recommend contacting the local school district to confirm school assignments for this home.

Similar homes
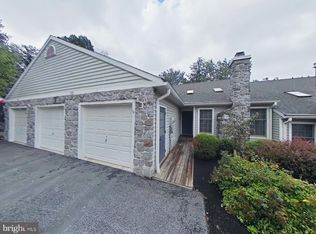
- $--3 bd2 ba984 sqft1776 Turnpike Rd, Elizabethtown, PA 17022Auction
 Xome
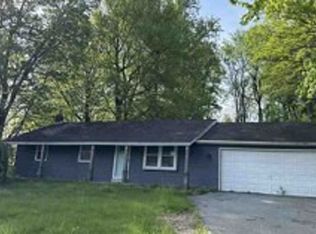
Xome - $334,9003 bd1 ba1.4k sqft626 S Locust St, Elizabethtown, PA 17022For Sale
 MLS ID #PALA2094974, Brandon Leaman, RE/MAX SmartHub Realty. Bright MLS
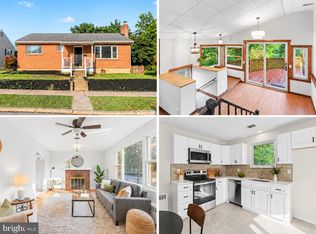
 - $365,0003 bd2 ba1.8k sqft81 Timber Villa, Elizabethtown, PA 17022For Sale
 MLS ID #PALA2095234, Megan Moore, Berkshire Hathaway HomeServices Homesale Realty. Bright MLS
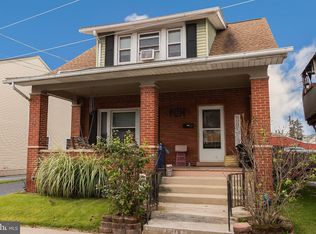
 - $289,9003 bd2 ba1.2k sqft152 N Hanover St, Elizabethtown, PA 17022For Sale
 MLS ID #PALA2095456, Vicki Roark-Eshelman, Iron Valley Real Estate of Lancaster. Bright MLS
 - $424,9003 bd2 ba2.1k sqft1861 Hauenstein Rd, Elizabethtown, PA 17022For SaleMLS ID #PALA2094580, Jessica Mann, Berkshire Hathaway HomeServices Homesale Realty. Bright MLS
- $275,0005 bd2 ba1.5k sqft351 E Park St, Elizabethtown, PA 17022For SaleMLS ID #PALA2095414, Andrea Keiper, Coldwell Banker Realty. Bright MLS
- $339,9003 bd3 ba1.5k sqft34 Maize Cir, Elizabethtown, PA 17022For SaleMLS ID #PALA2094358, John Smith, Keller Williams Elite. Bright MLS
- $395,0003 bd3 ba2.1k sqft18 Southview Cir, Elizabethtown, PA 17022For SaleMLS ID #PALA2093716, JOY DANIELS, Joy Daniels Real Estate Group, Ltd. Bright MLS
- $469,0003 bd3 ba1.8k sqft450 Sunrise Blvd, Elizabethtown, PA 17022For SaleMLS ID #PALA2094362, Jack Ledger, Protus Realty, Inc.. Bright MLS
- $285,0002 bd2 ba1.7k sqft225 Conoy Ave, Elizabethtown, PA 17022For SaleMLS ID #PALA2093164, LAWRENCE HOLLEY, Iron Valley Real Estate of Central PA. Bright MLS
- $339,9003 bd2 ba1.2k sqftMaytown Village Sq,717-581-9850, Marietta, PA 17547For SaleMLS ID #PALA2095874, Zachariah Hershberger, Keller Williams Elite. Bright MLS
- $289,9003 bd2 ba1.3k sqft275 N Deodate Rd, Middletown, PA 17057For SaleMLS ID #PADA2064318, Mr. Tim Clouser, RE/MAX Realty Select. Bright MLS
- $375,0003 bd3 ba1.9k sqft2 Stonecrest Trl, Elizabethtown, PA 17022For SaleMLS ID #PALA2092192, Nicole Pearson, Howard Hanna Company-Carlisle. Bright MLS
- $400,0003 bd2 ba1.6k sqft108 Colebrook Rd, Elizabethtown, PA 17022For SaleMLS ID #PALA2094676, Taing Vuthy Taing, LPT Realty, LLC. Bright MLS
- $349,9002 bd2 ba1.8k sqft228 S Market St, Mount Joy, PA 17552For SaleMLS ID #PALA2093926, David Pelletier, Berkshire Hathaway HomeServices Homesale Realty. Bright MLS
- $415,0004 bd4 ba2.2k sqft203 W High St, Elizabethtown, PA 17022For SaleMLS ID #PALA2095254, James Fisher, Keller Williams Elite. Bright MLS
- $459,0004 bd3 ba1.8k sqft816 Westbrooke Dr, Elizabethtown, PA 17022For SaleMLS ID #PALA2094744, Binay Luitel, Ghimire Homes. Bright MLS
- $366,8003 bd3 ba1.7k sqft30 Arcadia Dr, Elizabethtown, PA 17022New ConstructionBright MLS
