Welcome to this 2 Story Colonial on a little over 1 acre lot. 4 Bedrooms, 1.5 baths, Family room, dining area, nice kitchen, half bath, 1st floor bdrm. Second floor 3 bedrooms, full bath. Hardwood floors, ceramic floors, ceiling fans. Partially finished basement. Gardens with tons of vegetables all summer long, pergola and patio furniture convey. All appliances convey, Shed/garage, above ground pool and Fruit trees. Quiet setting and neighborhood. Wall tv's and brackets negotiable. Shutters, front door and storm door replaced 8/26. Roof and shed roof shingles replaced 2021. Well pump replaced 5/23, dishwasher new 2024, stove 2022, new toilet in 1/2 bath 2026. New furnace 2007. See it today..
For sale
Price cut: $5K (9/16)
$340,900
111 Morningside Dr, Red Lion, PA 17356
4beds
1,560sqft
Single Family Residence
Built in 1993
1.03 Acres Lot
$339,500 Zestimate®
$219/sqft
$-- HOA
What's special
Above ground poolPatio furniture conveyHalf bathNice kitchenFamily roomFruit treesAll appliances convey
- 71 days
- 916
- 38
Zillow last checked:
Listing updated:
Listed by:
Shelley Metzler 717-880-2957,
Berkshire Hathaway HomeServices Homesale Realty (800) 383-3535
Source: Bright MLS,MLS#: PAYK2109278
Facts & features
Interior
Bedrooms & bathrooms
- Bedrooms: 4
- Bathrooms: 2
- Full bathrooms: 1
- 1/2 bathrooms: 1
- Main level bathrooms: 1
- Main level bedrooms: 1
Rooms
- Room types: Dining Room, Primary Bedroom, Bedroom 2, Bedroom 3, Kitchen, Family Room, Basement, Bedroom 1, Laundry, Full Bath, Half Bath
Primary bedroom
- Features: Flooring - HardWood, Ceiling Fan(s), Walk-In Closet(s)
- Level: Upper
Bedroom 1
- Features: Walk-In Closet(s)
- Level: Main
Bedroom 2
- Features: Flooring - HardWood
- Level: Upper
Bedroom 3
- Features: Flooring - HardWood
- Level: Upper
Basement
- Level: Lower
Dining room
- Features: Flooring - Ceramic Tile
- Level: Main
Family room
- Features: Flooring - HardWood
- Level: Main
Other
- Features: Flooring - Ceramic Tile
- Level: Upper
Half bath
- Features: Flooring - Ceramic Tile, Crown Molding, Chair Rail
- Level: Main
Kitchen
- Features: Flooring - Ceramic Tile
- Level: Main
Laundry
- Level: Lower
Heating
- Forced Air, Electric
Cooling
- Central Air, Ceiling Fan(s), Heat Pump, Electric
Appliances
- Included: Dishwasher, Dryer, Freezer, Oven/Range - Electric, Refrigerator, Stainless Steel Appliance(s), Washer, Electric Water Heater
- Laundry: In Basement, Laundry Room
Features
- Ceiling Fan(s), Chair Railings, Crown Molding, Dining Area, Entry Level Bedroom, Walk-In Closet(s)
- Flooring: Ceramic Tile, Hardwood, Carpet, Wood
- Doors: Sliding Glass
- Windows: Bay/Bow, Insulated Windows, Window Treatments
- Basement: Full,Partially Finished
- Has fireplace: No
Interior area
- Total structure area: 1,560
- Total interior livable area: 1,560 sqft
- Finished area above ground: 1,560
- Finished area below ground: 0
Property
Parking
- Parking features: Driveway, Off Street
- Has uncovered spaces: Yes
Accessibility
- Accessibility features: None
Features
- Levels: Two
- Stories: 2
- Patio & porch: Patio
- Has private pool: Yes
- Pool features: Above Ground, Private
Lot
- Size: 1.03 Acres
- Features: Rear Yard
Details
- Additional structures: Above Grade, Below Grade
- Parcel number: 53000GL0143Y000000
- Zoning: RESIDENTIAL
- Special conditions: Standard
Construction
Type & style
- Home type: SingleFamily
- Architectural style: Colonial
- Property subtype: Single Family Residence
Materials
- Vinyl Siding, Stick Built
- Foundation: Block
- Roof: Architectural Shingle
Condition
- Very Good
- New construction: No
- Year built: 1993
Utilities & green energy
- Electric: 200+ Amp Service
- Sewer: On Site Septic
- Water: Well
Community & HOA
Community
- Subdivision: Pleasant Grove
HOA
- Has HOA: No
Location
- Region: Red Lion
- Municipality: WINDSOR TWP
Financial & listing details
- Price per square foot: $219/sqft
- Tax assessed value: $120,780
- Annual tax amount: $4,076
- Date on market: 8/6/2026
- Listing agreement: Exclusive Right To Sell
- Listing terms: Cash,Conventional,FHA,USDA Loan,VA Loan
- Inclusions: Above Ground Pool, Pergola And Furniture Under It, All Appliances, Swing At Pergola, Chest Freezer, Ceiling Fans, Blinds, Curtain Rods
- Exclusions: Kiwi Plants In Garden. Tvs And Brackets In Each Room Are Negotiable
- Ownership: Fee Simple
- Road surface type: Black Top
Estimated market value
$339,500
$323,000 - $356,000
$2,097/mo
Price history
| Date | Event | Price |
|---|---|---|
| 9/16/2026 | Price change | $340,900-1.4%$219/sqft |
Source:  Bright MLS #PAYK2109278 Report a problem Bright MLS #PAYK2109278 Report a problem | ||
| 8/28/2026 | Price change | $345,900-1.2%$222/sqft |
Source: Bright MLS #PAYK2109278 Report a problem | ||
| 8/6/2026 | Listed for sale | $350,000+218.5%$224/sqft |
Source: Bright MLS #PAYK2109278 Report a problem | ||
| 9/29/1998 | Sold | $109,900$70/sqft |
Source: Public Record Report a problem | ||
Public tax history
| Year | Property taxes | Tax assessment |
|---|---|---|
| 2026 | $3,888 +3% | $120,780 |
| 2025 | $3,776 +3.2% | $120,780 |
| 2024 | $3,657 | $120,780 |
| 2023 | $3,657 +3.8% | $120,780 |
| 2022 | $3,524 | $120,780 |
| 2021 | $3,524 | $120,780 |
| 2020 | $3,524 +0.3% | $120,780 |
| 2019 | $3,512 +0.5% | $120,780 |
| 2018 | $3,494 +402.2% | $120,780 |
| 2017 | $696 | $120,780 |
| 2016 | -- | $120,780 |
| 2015 | -- | $120,780 |
| 2014 | -- | $120,780 |
| 2013 | -- | $120,780 |
| 2012 | -- | $120,780 |
| 2011 | -- | $120,780 |
| 2010 | -- | $120,780 |
| 2009 | -- | $120,780 |
| 2008 | -- | $120,780 |
| 2007 | -- | $120,780 |
| 2006 | -- | $120,780 +12.2% |
| 2005 | -- | $107,690 -2% |
| 2004 | -- | $109,870 |
| 2003 | -- | $109,870 +4.1% |
| 2002 | -- | $105,500 |
| 2000 | -- | $105,500 |
| 1999 | -- | $105,500 |
Find assessor info on the county website
Monthly payment
Est. payment
Payment breakdown
Explore the cost of this home by adjusting the details. Changes won't be saved.Climate risks
Neighborhood: 17356
Nearby schools
Schools provided by the listing agent
- Middle: Red Lion Area Junior
- District: Red Lion Area
Source: Bright MLS. This data may not be complete. We recommend contacting the local school district to confirm school assignments for this home.
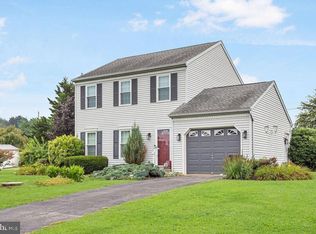
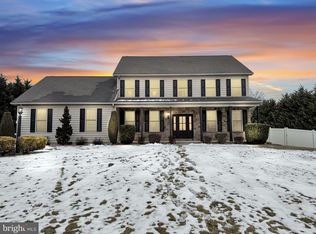
Similar homes
- $280,0003 bd3 ba1.8k sqft537 W Heatherfield Way, Red Lion, PA 17356For Sale

 MLS ID #PAYK2113062, Christine Waters, Inch & Co. Real Estate, LLC. Bright MLS
 - $314,9004 bd2 ba1.8k sqft2605 Craley Rd, Wrightsville, PA 17368For Sale
 MLS ID #PAYK2107268, Liz Kirkland, Realty ONE Group Unlimited. Bright MLS
 - $339,9004 bd3 ba1.7k sqft2313 Bryansville Rd, Delta, PA 17314For Sale
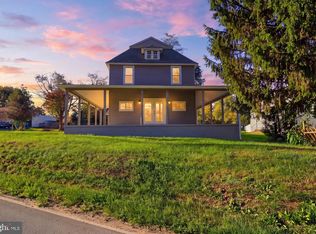 MLS ID #PAYK2113168, Colby Jacobs, Samson Properties. Bright MLS
 - $349,9004 bd2 ba1.6k sqft324 S Market Ave, Mount Joy, PA 17552For Sale
 MLS ID #PALA2096836, Justin R Linderman, Linderman Snavely Realtors LLC. Bright MLS
 - $369,9003 bd1 ba1.4k sqft532 Bridge Valley Rd, Pequea, PA 17565For SaleMLS ID #PALA2093492, Jerry Fisher, RE/MAX Pinnacle. Bright MLS
- $375,0003 bd1 ba1.1k sqft430 Hempfield Hill Rd, Columbia, PA 17512For SaleMLS ID #PALA2096196, Jennifer Rhoades, Cavalry Realty, LLC. Bright MLS
- $320,0003 bd3 ba2k sqft4422 Walters Hatchery Rd, Spring Grove, PA 17362For SaleMLS ID #PAYK2111228, Donna Troupe, Berkshire Hathaway HomeServices Homesale Realty. Bright MLS
- $399,4093 bd3 ba2.1k sqft625 Annette Dr, York, PA 17403For SaleMLS ID #PAYK2112884, Mrs. Ingrid Lochte, Realty ONE Group Unlimited. Bright MLS
- $325,0003 bd2 ba1.8k sqft2708 Sunset Ln, York, PA 17408For SaleMLS ID #PAYK2113640, STEPHANI BROWN, Iron Valley Real Estate of York County. Bright MLS
- $289,9003 bd2 ba1.7k sqft553 E Main St, Dallastown, PA 17313For SaleMLS ID #PAYK2110908, Chris Leiphart, Berkshire Hathaway HomeServices Homesale Realty. Bright MLS
- $375,0003 bd2 ba1.2k sqft1809 Harkins Rd, Pylesville, MD 21132For SaleMLS ID #MDHR2057606, Aimee C O'Neill, O'Neill Enterprises Realty. Bright MLS
- $325,0003 bd2 ba1.4k sqft130 Cardinal Trl, Delta, PA 17314For SaleMLS ID #PAYK2108444, Chelsea Botley, Cummings & Co. Realtors. Bright MLS
- $314,9003 bd2 ba1.8k sqft2480 Auburn Rd, York, PA 17402For SaleMLS ID #PAYK2113054, Kraig Hursh, Berkshire Hathaway HomeServices Homesale Realty. Bright MLS
- $359,9003 bd2 ba1.7k sqft7213 Yellow Church Rd, Seven Valleys, PA 17360For SaleMLS ID #PAYK2111186, Patricia Carey, Berkshire Hathaway HomeServices Homesale Realty. Bright MLS
- $349,9003 bd3 ba1.6k sqft131 Switchpoint Dr, Stewartstown, PA 17363For SaleMLS ID #PAYK2110656, Kim Kaifer-Stephenson, Howard Hanna Real Estate Services-Shrewsbury. Bright MLS
- $384,5003 bd2 ba1.7k sqft63 Charlestown Rd, Washington Boro, PA 17582For SaleMLS ID #PALA2092992, Grant Clark, Iron Valley Real Estate of Lancaster. Bright MLS
- $329,9003 bd1 ba1.3k sqft5400 Lewisberry Rd, Dover, PA 17315For SaleMLS ID #PAYK2112724, Michael Hackenberger, Berkshire Hathaway HomeServices Homesale Realty. Bright MLS
- $364,9003 bd2 ba1.6k sqft2527 Valley Dr, Lancaster, PA 17603For SaleMLS ID #PALA2092768, John Spidaliere, Puffer Morris Real Estate, Inc.. Bright MLS
- $364,9003 bd2 ba1.5k sqft16 Hoffheins Dr, New Freedom, PA 17349For SaleMLS ID #PAYK2110114, Eric Axe, Century 21 Dale Realty Co.. Bright MLS
