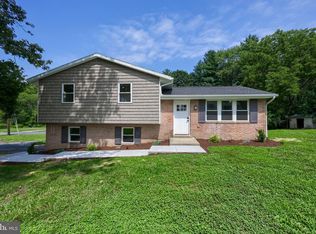
MOTIVATED SELLERS: We just had a large price improvement! Set in an established suburban neighborhood near Millersville, this warm and welcoming home offers comfortable spaces for everyday living and gathering. The traditional 3-bedroom, 1½-bath layout includes more than 1,600 square feet, with a living room, dining room, family room, main-floor laundry, central air, and a wood-burning stove that adds warmth and character. The home has been well maintained and offers an opportunity to update select finishes and make the space your own. An attached garage and spacious driveway provide ample parking, while the generous one-third-acre lot offers room for gardening, recreation, entertaining, or simply relaxing outdoors. You'll appreciate the oversized workshop/shed in the back yard, shaded by established trees. While the home does not have a basement -- common for homes in this neighborhood--, it offers ample storage space throughout. Located within the sought-after Penn Manor School District, near Charlestown Park and Little Conestoga Creek, this inviting home offers convenient access to area amenities and is ready for its next chapter.
For sale
Price cut: $10.1K (9/25)
$364,900
2527 Valley Dr, Lancaster, PA 17603
3beds
1,612sqft
Single Family Residence
Built in 1981
0.33 Acres Lot
$362,300 Zestimate®
$226/sqft
$-- HOA
What's special
Attached garageFamily roomWarm and welcoming homeDining roomShaded by established treesAmple storage space throughoutMain-floor laundry
- 66 days
- 1,612
- 70
Zillow last checked:
Listing updated:
Listed by:
John Spidaliere 717-425-9892,
Puffer Morris Real Estate, Inc. 7172993433
Source: Bright MLS,MLS#: PALA2092768
Facts & features
Interior
Bedrooms & bathrooms
- Bedrooms: 3
- Bathrooms: 2
- Full bathrooms: 1
- 1/2 bathrooms: 1
- Main level bathrooms: 1
Rooms
- Room types: Living Room, Dining Room, Primary Bedroom, Bedroom 2, Bedroom 3, Kitchen, Family Room, Laundry, Full Bath
Primary bedroom
- Features: Flooring - Carpet
- Level: Upper
- Area: 176 Square Feet
- Dimensions: 11 X 16
Bedroom 2
- Features: Flooring - Carpet
- Level: Upper
- Area: 135 Square Feet
- Dimensions: 9 X 15
Bedroom 3
- Features: Flooring - Carpet
- Level: Upper
- Area: 110 Square Feet
- Dimensions: 10 X 11
Dining room
- Features: Flooring - Luxury Vinyl Plank
- Level: Main
- Area: 99 Square Feet
- Dimensions: 9 X 11
Family room
- Features: Wood Stove, Flooring - Laminated, Flooring - Tile/Brick
- Level: Main
- Area: 150 Square Feet
- Dimensions: 10 X 15
Other
- Level: Upper
- Area: 40 Square Feet
- Dimensions: 5 X 8
Kitchen
- Features: Flooring - Luxury Vinyl Plank, Eat-in Kitchen
- Level: Main
- Area: 162 Square Feet
- Dimensions: 9 X 18
Laundry
- Features: Flooring - Laminated
- Level: Main
- Area: 110 Square Feet
- Dimensions: 10 X 11
Living room
- Features: Flooring - Luxury Vinyl Plank
- Level: Main
- Area: 154 Square Feet
- Dimensions: 11 X 14
Heating
- Forced Air, Wood Stove, Electric
Cooling
- Central Air, Electric
Appliances
- Included: Electric Water Heater
- Laundry: Has Laundry, Main Level, Laundry Room
Features
- Has basement: No
- Has fireplace: No
Interior area
- Total structure area: 1,612
- Total interior livable area: 1,612 sqft
- Finished area above ground: 1,612
- Finished area below ground: 0
Property
Parking
- Total spaces: 5
- Parking features: Garage Faces Front, Asphalt, Attached, Driveway
- Attached garage spaces: 1
- Uncovered spaces: 4
Accessibility
- Accessibility features: Stair Lift
Features
- Levels: Two
- Stories: 2
- Pool features: None
- Fencing: Chain Link
Lot
- Size: 0.33 Acres
Details
- Additional structures: Above Grade, Below Grade
- Additional parcels included: Large backyard shed
- Parcel number: 4104514000000
- Zoning: RM — MEDIUM-DENSITY RES
- Zoning description: Residential development, including single-family detached homes and duplexes served by public water and sewer
- Special conditions: Standard
- Other equipment: Some
Construction
Type & style
- Home type: SingleFamily
- Architectural style: Colonial,Traditional
- Property subtype: Single Family Residence
Materials
- Frame, Vinyl Siding
- Foundation: Block
- Roof: Asphalt
Condition
- New construction: No
- Year built: 1981
Utilities & green energy
- Sewer: Public Sewer
- Water: Public
Community & HOA
Community
- Subdivision: None Available
HOA
- Has HOA: No
Location
- Region: Lancaster
- Municipality: MANOR TWP
Financial & listing details
- Price per square foot: $226/sqft
- Tax assessed value: $165,400
- Annual tax amount: $4,035
- Date on market: 8/7/2026
- Listing agreement: Exclusive Right To Sell
- Listing terms: Cash,Conventional,FHA,VA Loan
- Inclusions: Washer, Dryer, Refrigerators (2), Deep Freezers (2)
- Ownership: Fee Simple
Estimated market value
$362,300
$344,000 - $380,000
$2,132/mo
Price history
| Date | Event | Price |
|---|---|---|
| 9/25/2026 | Price change | $364,900-2.7%$226/sqft |
Source:  Bright MLS #PALA2092768 Report a problem Bright MLS #PALA2092768 Report a problem | ||
| 8/24/2026 | Price change | $375,000-2.6%$233/sqft |
Source: Bright MLS #PALA2092768 Report a problem | ||
| 8/14/2026 | Price change | $385,000-1.3%$239/sqft |
Source: Bright MLS #PALA2092768 Report a problem | ||
| 8/7/2026 | Listed for sale | $390,000$242/sqft |
Source: Bright MLS #PALA2092768 Report a problem | ||
Public tax history
| Year | Property taxes | Tax assessment |
|---|---|---|
| 2026 | $3,909 +4.1% | $165,400 |
| 2025 | $3,754 +3.9% | $165,400 |
| 2024 | $3,612 | $165,400 |
| 2023 | $3,612 +1.9% | $165,400 |
| 2022 | $3,544 | $165,400 |
| 2021 | $3,544 +449.2% | $165,400 |
| 2020 | $645 -80.8% | $165,400 |
| 2019 | $3,358 +420.4% | $165,400 |
| 2018 | $645 -80.1% | $165,400 +24% |
| 2017 | $3,237 | $133,400 |
| 2016 | $3,237 +45.1% | $133,400 |
| 2015 | $2,231 | $133,400 |
| 2014 | $2,231 | $133,400 |
| 2013 | -- | $133,400 |
| 2012 | -- | $133,400 |
| 2011 | -- | $133,400 |
| 2010 | -- | $133,400 |
| 2009 | -- | $133,400 +2% |
| 2007 | -- | $130,800 |
| 2006 | -- | $130,800 |
| 2005 | -- | $130,800 +7.6% |
| 2004 | -- | $121,600 |
| 2003 | -- | $121,600 |
| 2002 | -- | $121,600 |
| 2000 | -- | $121,600 |
Find assessor info on the county website
Monthly payment
Est. payment
Payment breakdown
Explore the cost of this home by adjusting the details. Changes won't be saved.Climate risks
Neighborhood: 17603
Nearby schools
Schools provided by the listing agent
- Elementary: Central Manor
- Middle: Manor
- High: Penn Manor H.s.
- District: Penn Manor
Source: Bright MLS. This data may not be complete. We recommend contacting the local school district to confirm school assignments for this home.
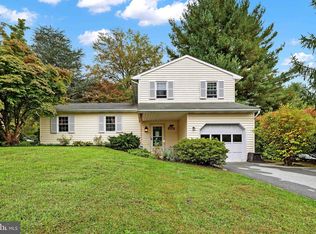
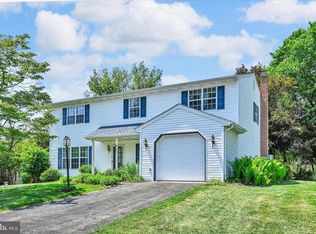
Similar homes
- $400,0003 bd3 ba1.9k sqft503 Fairway Dr, Lancaster, PA 17603For Sale

 MLS ID #PALA2092334, Daniel Magar, Iron Valley Real Estate of Lancaster. Bright MLS
 - $337,0003 bd2 ba1.7k sqft100 Meadowcroft Dr, Lancaster, PA 17603For Sale
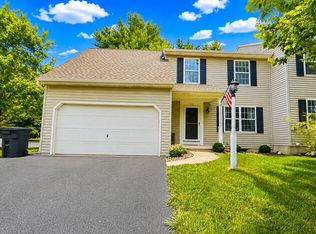 MLS ID #PALA2093604, Stacie Burris, Douglas Realty, LLC. Bright MLS
 - $349,0003 bd2 ba1.7k sqft6055 Geneva Dr, East Petersburg, PA 17520For Sale
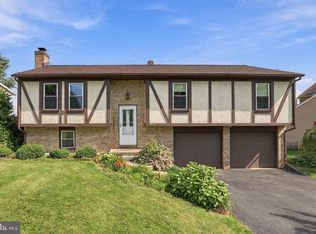 MLS ID #PALA2096538, Trevor sutton, Keller Williams Elite. Bright MLS
 - $369,9003 bd2 ba1.6k sqft100 Spring Meadow Ln, Washington Boro, PA 17582For Sale
 MLS ID #PALA2093956, Sam Groff, Iron Valley Real Estate of Lancaster. Bright MLS
 - $388,0003 bd2 ba1.5k sqft201 Murry Hill Dr, Lancaster, PA 17601For SaleMLS ID #PALA2094164, Timothy Shreiner, Berkshire Hathaway HomeServices Homesale Realty. Bright MLS
- $349,9003 bd2 ba1k sqft110 Lynette Cir, Willow Street, PA 17584For SaleMLS ID #PALA2096446, Joseph Bury, RE/MAX Evolved. Bright MLS
- $339,9003 bd2 ba1.4k sqft315 N Mulberry St, Lancaster, PA 17603For SaleMLS ID #PALA2095520, Jennifer Augustine, Realty ONE Group Unlimited. Bright MLS
- $335,0003 bd3 ba1.4k sqft1017 Valley View Rd, York, PA 17406For SaleMLS ID #PAYK2111644, Lou Nalls, House Broker Realty LLC. Bright MLS
- $349,9004 bd2 ba1.4k sqft1189 Ridge Ave, Columbia, PA 17512For SaleMLS ID #PALA2094360, Ms. Marilyn F Hartman, Lusk & Associates Sotheby's International Realty. Bright MLS
- $369,9003 bd1 ba1.4k sqft532 Bridge Valley Rd, Pequea, PA 17565For SaleMLS ID #PALA2093492, Jerry Fisher, RE/MAX Pinnacle. Bright MLS
- $289,9003 bd1 ba1.1k sqft1029 E Orange St, Lancaster, PA 17602For SaleMLS ID #PALA2096540, Christian Will, Keller Williams Elite. Bright MLS
- $319,9003 bd2 ba1.3k sqft635 N Pine St, Lancaster, PA 17603For SaleMLS ID #PALA2096006, Kevin Brown, Coldwell Banker Realty. Bright MLS
- $316,0003 bd2 ba1.4k sqft19 Burr Oak Dr, Millersville, PA 17551For SaleMLS ID #PALA2096546, Sam Bowman, Coldwell Banker Realty. Bright MLS
- $363,0002 bd1 ba1k sqft2633 Sutton Pl, Lancaster, PA 17601For SaleMLS ID #PALA2094460, Sam Arbuckle, Clover Property Management, Inc.. Bright MLS
- $342,5003 bd1 ba1.2k sqft605 Sycamore Dr, Columbia, PA 17512For SaleMLS ID #PALA2093136, Dan Zecher, Keller Williams Elite. Bright MLS
- $375,0003 bd2 ba2k sqft303 Rolling Ter, Leola, PA 17540For SaleMLS ID #PALA2096148, McKenzie Myers, The Exchange Real Estate Company LLC. Bright MLS
- $335,0003 bd2 ba1.6k sqft1252 Iron Bridge Rd, Columbia, PA 17512For SaleMLS ID #PALA2095202, Eric Kronawetter, Kingsway Realty - Lancaster. Bright MLS
- $399,4093 bd3 ba2.1k sqft625 Annette Dr, York, PA 17403For SaleMLS ID #PAYK2112884, Mrs. Ingrid Lochte, Realty ONE Group Unlimited. Bright MLS
- $249,9003 bd3 ba1.4k sqft691 Topaz Dr, Lancaster, PA 17603For SaleMLS ID #PALA2096752, Jim Englert Jr, Coldwell Banker Realty. Bright MLS
- $389,9003 bd2 ba1.3k sqft1172 N Colebrook Rd, Manheim, PA 17545For SaleMLS ID #PALA2096578, Stuart Hess, Kingsway Realty - Ephrata. Bright MLS
