CALL TO SCHEDULE YOUR SHOWING! Move-in ready and updated from top to bottom! This all-brick semi-detached home offers the perfect combination of character, modern finishes, and a convenient Lancaster Township location. Situated on a prime lot with no neighboring home directly to one side, the property offers additional privacy and a more open feel. The interior offers a warm and inviting feel. Step inside from the covered full front porch to a bright, freshly updated interior featuring high-end luxury vinyl flooring, fresh high quality paint throughout, built-in shelving. The brand-new kitchen is a standout, featuring quartz countertops, soft-close cabinetry, new GE appliances, and natural gas cooking. Upstairs, you’ll find three spacious bedrooms with plenty of closet space and a completely updated full bathroom featuring a new vanity, luxury tile flooring, and a beautifully tiled tub/shower. The large, usable walkout basement provides excellent additional space and is already plumbed for a future bathroom. Outside, enjoy a level backyard, concrete patio, storage shed, fresh landscaping and seeding, plus the convenience of TWO off-street parking spaces. Additional upgrades include updated mechanicals, new central air conditioning and efficient natural gas heat. Updated, move-in ready, filled with natural light, and ideally located in Lancaster Township. CALL TODAY — this one is ready to go!
For sale
$289,900
1029 E Orange St, Lancaster, PA 17602
3beds
1,122sqft
Single Family Residence
Built in 1950
3,484 Square Feet Lot
$285,500 Zestimate®
$258/sqft
$-- HOA
What's special
Level backyardQuartz countertopsThree spacious bedroomsBuilt-in shelvingStorage shedAll-brick semi-detached homeNew vanity
- 5 days
- 1,069
- 80
Likely to sell faster than
Zillow last checked:
Listing updated:
Listed by:
Christian Will 717-271-9540,
Keller Williams Elite 7175532500,
Listing Team: Mark Will-Dan Parson Team, Co-Listing Team: Mark Will-Dan Parson Team,Co-Listing Agent: Daniel F Parson 717-808-1764,
Keller Williams Elite
Source: Bright MLS,MLS#: PALA2096540
Facts & features
Interior
Bedrooms & bathrooms
- Bedrooms: 3
- Bathrooms: 1
- Full bathrooms: 1
Heating
- Forced Air, Natural Gas
Cooling
- Central Air, Electric
Appliances
- Included: Dishwasher, Microwave, Oven/Range - Gas, Refrigerator, Electric Water Heater
- Laundry: In Basement
Features
- Dry Wall
- Flooring: Luxury Vinyl, Carpet
- Windows: Replacement
- Basement: Full,Concrete,Walk-Out Access,Windows,Heated
- Has fireplace: No
Interior area
- Total structure area: 1,122
- Total interior livable area: 1,122 sqft
- Finished area above ground: 1,122
Property
Parking
- Total spaces: 2
- Parking features: Crushed Stone, Off Street
Accessibility
- Accessibility features: None
Features
- Levels: Two
- Stories: 2
- Patio & porch: Patio, Porch, Roof
- Pool features: None
Lot
- Size: 3,484 Square Feet
- Features: Level, Rear Yard
Details
- Additional structures: Above Grade
- Parcel number: 3404575500000
- Zoning: RESIDENTIAL
- Special conditions: Standard
Construction
Type & style
- Home type: SingleFamily
- Architectural style: Traditional
- Property subtype: Single Family Residence
- Attached to another structure: Yes
Materials
- Brick
- Foundation: Block
- Roof: Architectural Shingle,Rubber
Condition
- Excellent
- New construction: No
- Year built: 1950
Utilities & green energy
- Electric: 200+ Amp Service
- Sewer: Public Sewer
- Water: Public
Community & HOA
Community
- Subdivision: Lancaster East End
HOA
- Has HOA: No
Location
- Region: Lancaster
- Municipality: LANCASTER TWP
Financial & listing details
- Price per square foot: $258/sqft
- Tax assessed value: $114,200
- Annual tax amount: $3,630
- Date on market: 10/10/2026
- Listing agreement: Exclusive Right To Sell
- Listing terms: Cash,Conventional,FHA,PHFA,VA Loan
- Inclusions: Kitchen Refrigerator
- Ownership: Fee Simple
Estimated market value
$285,500
$271,000 - $300,000
$1,594/mo
Price history
| Date | Event | Price |
|---|---|---|
| 10/10/2026 | Listed for sale | $289,900+123%$258/sqft |
Source:  Bright MLS #PALA2096540 Report a problem Bright MLS #PALA2096540 Report a problem | ||
| 6/30/2026 | Sold | $130,000+64.6%$116/sqft |
Source: Public Record Report a problem | ||
| 1/22/2002 | Sold | $79,000$70/sqft |
Source: Public Record Report a problem | ||
Public tax history
| Year | Property taxes | Tax assessment |
|---|---|---|
| 2026 | $3,493 +4.5% | $114,200 |
| 2025 | $3,341 +1.5% | $114,200 |
| 2024 | $3,293 +2.4% | $114,200 |
| 2023 | $3,217 +6.3% | $114,200 |
| 2022 | $3,026 | $114,200 |
| 2021 | $3,026 +593.4% | $114,200 |
| 2020 | $436 -84.8% | $114,200 |
| 2019 | $2,872 +558.2% | $114,200 |
| 2018 | $436 -83.5% | $114,200 +40.8% |
| 2017 | $2,651 +1.9% | $81,100 |
| 2016 | $2,603 +49.9% | $81,100 |
| 2015 | $1,736 | $81,100 |
| 2014 | $1,736 | $81,100 |
| 2013 | -- | $81,100 |
| 2012 | -- | $81,100 |
| 2011 | -- | $81,100 |
| 2010 | -- | $81,100 |
| 2009 | -- | $81,100 |
| 2007 | -- | $81,100 |
| 2006 | -- | $81,100 |
| 2005 | -- | $81,100 +14.9% |
| 2004 | -- | $70,600 |
| 2003 | -- | $70,600 |
| 2002 | -- | $70,600 |
| 2000 | -- | $70,600 |
Find assessor info on the county website
Monthly payment
Est. payment
Payment breakdown
Explore the cost of this home by adjusting the details. Changes won't be saved.Climate risks
Neighborhood: East Side
Nearby schools
Schools provided by the listing agent
- District: School District Of Lancaster
Source: Bright MLS. This data may not be complete. We recommend contacting the local school district to confirm school assignments for this home.

Similar homes
- $295,0003 bd1 ba1.3k sqft148 E Ross St, Lancaster, PA 17602For Sale
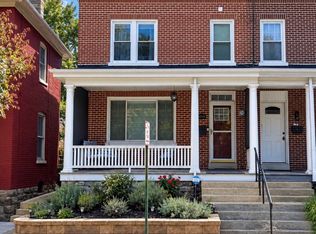
 MLS ID #PALA2096918, Christian Will, Keller Williams Elite. Bright MLS
 - $309,0002 bd3 ba1.3k sqft474 Poplar St, Lancaster, PA 17603For Sale
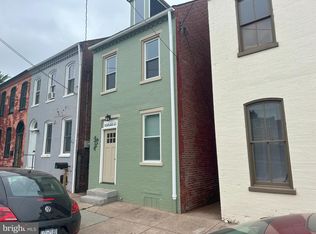 MLS ID #PALA2097108, Devon Wright, Zoom Realty, LLC. Bright MLS
 - $255,0003 bd2 ba1.1k sqft364 E Liberty St, Lancaster, PA 17602For Sale
 MLS ID #PALA2096326, mabel hinson, Coldwell Banker Realty. Bright MLS
 - $299,0003 bd2 ba1.3k sqft328 Lancaster Ave, Lancaster, PA 17603For Sale
 MLS ID #PALA2096994, Jerry Lehman, Coldwell Banker Realty. Bright MLS
 - $277,0003 bd2 ba1.2k sqft303 Church St, Lancaster, PA 17602For SaleMLS ID #PALA2088690, Robert Rinkus, Berkshire Hathaway HomeServices Homesale Realty. Bright MLS
- $245,0003 bd2 ba1.2k sqft532 North St, Lancaster, PA 17602For SaleMLS ID #PALA2090678, mabel hinson, Coldwell Banker Realty. Bright MLS
- $225,0003 bd1 ba1k sqft517 Terrace Rd, Lancaster, PA 17602For SaleMLS ID #PALA2090758, Dan Zecher, Keller Williams Elite. Bright MLS
- $315,0003 bd2 ba1.6k sqft416 N Concord St, Lancaster, PA 17603For SaleMLS ID #PALA2096396, Julie Peteritas, Berkshire Hathaway HomeServices Homesale Realty. Bright MLS
- $329,9003 bd1 ba1.4k sqft632 N Pine St, Lancaster, PA 17603For SaleMLS ID #PALA2096884, Chad Hurst, Kingsway Realty - Lancaster. Bright MLS
- $319,9004 bd3 ba1.6k sqft144 E Liberty St, Lancaster, PA 17602For SaleMLS ID #PALA2095672, Alex Whitt, Keller Williams Elite. Bright MLS
- $219,9003 bd1 ba1.3k sqft10 Locust St, Lancaster, PA 17602For SaleMLS ID #PALA2096442, Jason N. Bange, Iron Valley Real Estate of Lancaster. Bright MLS
- $340,0004 bd3 ba1.6k sqft220 N Shippen St, Lancaster, PA 17602For SaleMLS ID #PALA2094536, JOY DANIELS, Joy Daniels Real Estate Group, Ltd. Bright MLS
- $339,9003 bd2 ba1.3k sqft930 N Lime St, Lancaster, PA 17602For SaleMLS ID #PALA2093982, Jeffrey Zimmerman, Prime Home Real Estate, LLC. Bright MLS
- $319,9003 bd2 ba1.3k sqft635 N Pine St, Lancaster, PA 17603For SaleMLS ID #PALA2096006, Kevin Brown, Coldwell Banker Realty. Bright MLS
- $280,0003 bd2 ba1.1k sqft698 Topaz Dr, Lancaster, PA 17603For SaleMLS ID #PALA2088736, Sam Arbuckle, Clover Property Management, Inc.. Bright MLS
- $235,0003 bd1 ba1.2k sqft923 Lititz Ave, Lancaster, PA 17602For SaleMLS ID #PALA2092780, Christian Will, Keller Williams Elite. Bright MLS
- $234,9005 bd3 ba1.5k sqft338 S Ann St, Lancaster, PA 17602For SaleMLS ID #PALA2094250, Susana Castillo, Coldwell Banker Realty. Bright MLS
- $289,9003 bd3 ba1.4k sqft536 Essex St, Marietta, PA 17547For SaleMLS ID #PALA2096922, James Fisher, Keller Williams Elite. Bright MLS
- $245,0003 bd1 ba1.1k sqft620 4th St, Lancaster, PA 17603For SaleMLS ID #PALA2093628, Robert LaGrassa, Signature Property Professionals LLC. Bright MLS
- $274,9003 bd1 ba1.5k sqft715 N Queen St, Lancaster, PA 17603For SaleMLS ID #PALA2088650, Colin McEvoy, LPT Realty, LLC. Bright MLS
