This 3-bedroom, 1.5-bathroom condo at 62 Acorn Blvd in East Lampeter Township offers a practical layout in a highly convenient location. Inside, skylights provide plenty of natural light, while a fireplace and efficient storage make good use of the living space. The unit also features a private patio for relaxing outdoors. A major benefit of this property is the immediate access to Route 30, making travel and daily commutes straightforward. You are just a few minutes from local parks, shopping centers, grocery stores, and restaurants, keeping everyday errands quick and simple. The community association handles exterior maintenance, including lawn care and snow removal, taking typical seasonal upkeep off your plate. If you are looking for a manageable property close to both daily amenities and green spaces, schedule a tour to see if this home is the right fit.
For sale
$274,900
62 Acorn Blvd, Lancaster, PA 17602
3beds
1,544sqft
Condominium
Built in 1991
-- sqft lot
$-- Zestimate®
$178/sqft
$280/mo HOA
What's special
Efficient storage
- 20 days
- 699
- 47
Zillow last checked:
Listing updated:
Listed by:
Shankar Rai 717-826-2172,
Onest Real Estate 717-765-7667,
Co-Listing Agent: Rengen Dorje Lama 301-272-5895,
Onest Real Estate
Source: Bright MLS,MLS#: PALA2096654
Facts & features
Interior
Bedrooms & bathrooms
- Bedrooms: 3
- Bathrooms: 2
- Full bathrooms: 1
- 1/2 bathrooms: 1
- Main level bathrooms: 1
Rooms
- Room types: Loft, Bathroom 1
Bathroom 1
- Level: Upper
Loft
- Level: Upper
Heating
- Forced Air, Electric, Natural Gas
Cooling
- Central Air, Electric
Appliances
- Included: Dryer, Refrigerator, Washer, Dishwasher, Electric Water Heater
- Laundry: In Unit
Features
- Dining Area, Eat-in Kitchen, Built-in Features
- Windows: Skylight(s)
- Has basement: No
- Number of fireplaces: 1
Interior area
- Total structure area: 1,544
- Total interior livable area: 1,544 sqft
- Finished area above ground: 1,544
- Finished area below ground: 0
Property
Parking
- Parking features: Off Street
Accessibility
- Accessibility features: None
Features
- Levels: Two
- Stories: 2
- Patio & porch: Patio
- Pool features: None
Details
- Additional structures: Above Grade, Below Grade
- Parcel number: 3106127910062
- Zoning: RESIDENTIAL
- Zoning description: Residential
- Special conditions: Standard
Construction
Type & style
- Home type: Condo
- Architectural style: Colonial,Traditional
- Property subtype: Condominium
- Attached to another structure: Yes
Materials
- Brick, Vinyl Siding, Stick Built
- Roof: Shingle,Composition
Condition
- Excellent
- New construction: No
- Year built: 1991
Utilities & green energy
- Electric: 200+ Amp Service
- Sewer: Public Sewer
- Water: Public
- Utilities for property: Cable Available
Community & HOA
Community
- Subdivision: East Lampeter Twp
HOA
- Has HOA: Yes
- Amenities included: Common Grounds
- Services included: Maintenance Structure, Maintenance Grounds, Sewer, Snow Removal, Trash, Water
- HOA fee: $280 monthly
- HOA name: OAKVIEW
Location
- Region: Lancaster
- Municipality: EAST LAMPETER TWP
Financial & listing details
- Price per square foot: $178/sqft
- Tax assessed value: $118,500
- Annual tax amount: $2,634
- Date on market: 10/22/2026
- Listing agreement: Exclusive Right To Sell
- Listing terms: Conventional,VA Loan
- Inclusions: Kitchen Appliances, Washer And Dryer
- Ownership: Condominium
Estimated market value
Not available
Estimated sales range
Not available
Not available
Price history
| Date | Event | Price |
|---|---|---|
| 10/22/2026 | Listed for sale | $274,900+119.9%$178/sqft |
Source:  Bright MLS #PALA2096654 Report a problem | ||
| 10/28/2013 | Sold | $125,000-1.6%$81/sqft |
Source: Public Record Report a problem | ||
| 7/31/2013 | Price change | $127,000-3.8%$82/sqft |
Source: Prudential Homesale Srvs Group #205968 Report a problem | ||
| 6/12/2013 | Price change | $132,000-2.9%$85/sqft |
Source: Prudential Homesale Srvs Group #205968 Report a problem | ||
| 4/24/2013 | Listed for sale | $136,000+0.7%$88/sqft |
Source: Prudential Homesale Services Group #205968 Report a problem | ||
| 5/30/2006 | Sold | $135,000$87/sqft |
Source: Public Record Report a problem | ||
Public tax history
| Year | Property taxes | Tax assessment |
|---|---|---|
| 2026 | $2,566 +4.5% | $118,500 |
| 2025 | $2,456 +2.4% | $118,500 |
| 2024 | $2,399 +2.4% | $118,500 |
| 2023 | $2,344 +2.6% | $118,500 |
| 2022 | $2,285 | $118,500 |
| 2021 | $2,285 +300.9% | $118,500 |
| 2020 | $570 -73.6% | $118,500 |
| 2019 | $2,157 +290.6% | $118,500 |
| 2018 | $552 -73.9% | $118,500 +21.4% |
| 2017 | $2,113 +1.2% | $97,600 |
| 2016 | $2,088 +44.2% | $97,600 |
| 2015 | $1,448 | $97,600 |
| 2014 | $1,448 | $97,600 |
| 2013 | -- | $97,600 |
| 2012 | -- | $97,600 |
| 2011 | -- | $97,600 |
| 2010 | -- | $97,600 |
| 2009 | -- | $97,600 |
| 2007 | -- | $97,600 |
| 2006 | -- | $97,600 |
| 2005 | -- | $97,600 +5.1% |
| 2004 | -- | $92,900 |
| 2003 | -- | $92,900 |
| 2002 | -- | $92,900 |
| 2000 | -- | $92,900 |
Find assessor info on the county website
Monthly payment
Est. payment
Payment breakdown
Explore the cost of this home by adjusting the details. Changes won't be saved.Climate risks
Neighborhood: 17602
Nearby schools
Schools provided by the listing agent
- Elementary: Smoketown
- Middle: Conestoga Valley
- High: Conestoga Valley
- District: Conestoga Valley
Source: Bright MLS. This data may not be complete. We recommend contacting the local school district to confirm school assignments for this home.

Similar homes
- $264,9993 bd3 ba1.8k sqft48 Harvest Rd APT 2, Lancaster, PA 17602For Sale
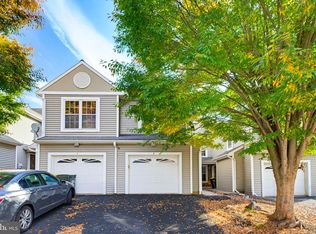
 MLS ID #PALA2096788, Xavier Disla, Keller Williams Elite. Bright MLS
- $300,0002 bd2 ba1.3k sqft96 Black Oak Dr, Lancaster, PA 17602For Sale
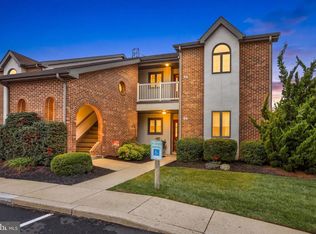 MLS ID #PALA2096306, Vic & April Jarunas, Iron Valley Real Estate of Lancaster. Bright MLS
- $309,9004 bd3 ba1.5k sqft254 Kentshire Dr, Lancaster, PA 17603For Sale
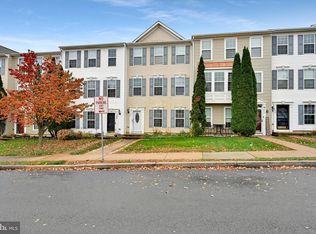 MLS ID #PALA2098468, James T. Dunn III, Iron Valley Real Estate of Lancaster. Bright MLS
- $304,9003 bd2 ba1.3k sqft360 Meeting House Ln, Lancaster, PA 17601For Sale
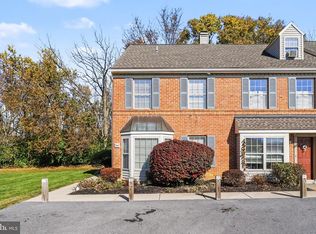 MLS ID #PALA2098194, Jacob Ziegler, Keller Williams Elite. Bright MLS
- $285,0003 bd3 ba1.8k sqft2460 Honeysuckle Ln, Lancaster, PA 17603AuctionMLS ID #PALA2097500, Curvin Horning, Kingsway Realty - Ephrata. Bright MLS
- $260,0003 bd2 ba1.4k sqft1228 Union St, Lancaster, PA 17603For SaleMLS ID #PALA2098052, Christine Nolt, Kingsway Realty - Lancaster. Bright MLS
- $249,9003 bd3 ba1.4k sqft691 Topaz Dr, Lancaster, PA 17603For SaleMLS ID #PALA2096752, Jim Englert Jr, Coldwell Banker Realty. Bright MLS
- $307,5004 bd3 ba1.6k sqft144 E Liberty St, Lancaster, PA 17602For SaleMLS ID #PALA2097464, Alex Whitt, Keller Williams Elite. Bright MLS
- $299,0003 bd2 ba1.4k sqft86 Valleybrook Dr, Lancaster, PA 17601For SaleMLS ID #PALA2092886, Jeremy Ganse, RE/MAX SmartHub Realty. Bright MLS
- $299,5003 bd4 ba1.9k sqft244 Knollwood Rd, Millersville, PA 17551For SaleMLS ID #PALA2098452, Nick Hummer, JRHeller.com LLC. Bright MLS
- $222,0003 bd1 ba1.2k sqft829 5th St, Lancaster, PA 17603For SaleMLS ID #PALA2098610, Kyle Ebersole, Keller Williams Elite. Bright MLS
- $225,0002 bd1 ba1.2k sqft305 Valleybrook Dr, Lancaster, PA 17601For SaleMLS ID #PALA2096548, Nathan Shelly, Keller Williams Elite. Bright MLS
- $190,0003 bd1 ba1.7k sqft612 N Marshall St, Lancaster, PA 17602For SaleMLS ID #PALA2097902, Timothy Shreiner, Berkshire Hathaway HomeServices Homesale Realty. Bright MLS
- $309,9003 bd2 ba1.6k sqft416 N Concord St, Lancaster, PA 17603For SaleMLS ID #PALA2096396, Julie Peteritas, Berkshire Hathaway HomeServices Homesale Realty. Bright MLS
- $252,9003 bd1 ba1.1k sqft833 5th St, Lancaster, PA 17603For SaleMLS ID #PALA2097188, Austin Will, Keller Williams Elite. Bright MLS
- $319,9003 bd2 ba1.5k sqft2522 Mayfair Dr, Lancaster, PA 17603For SaleMLS ID #PALA2097752, Claire Chivington, Realty ONE Group Unlimited. Bright MLS
- $285,0004 bd3 ba1.5k sqft230 W Liberty St, Lancaster, PA 17603For SaleMLS ID #PALA2089166, Noah Martin, RE/MAX Pinnacle. Bright MLS
- $244,9003 bd3 ba1.3k sqft1362 Blue Jay Dr, Lancaster, PA 17601For SaleMLS ID #PALA2097158, Wendell Huyard, Coldwell Banker Realty. Bright MLS
- $275,0003 bd2 ba1.6k sqft407 Maple St, Wrightsville, PA 17368For SaleMLS ID #PAYK2114648, Nathan Krotzer, RE/MAX Pinnacle. Bright MLS
