3 Bedroom 2.5 Bathroom end of row townhouse in Shreiner Village in Manheim Township. Close to Shopping and restaurants. All appliances are included. additional room on first floor that can be used as a office or den. HOA includes Pool,lawn,trash and snow removal.
For sale
$244,900
1362 Blue Jay Dr, Lancaster, PA 17601
3beds
1,320sqft
Townhouse
Built in 1978
992 Square Feet Lot
$242,200 Zestimate®
$186/sqft
$270/mo HOA
What's special
Hoa includes poolAll appliances are included
- 6 days
- 1,133
- 74
Likely to sell faster than
Zillow last checked:
Listing updated:
Listed by:
Wendell Huyard 717-629-2227,
Coldwell Banker Realty (717) 735-8400,
Listing Team: The Wendell Huyard Team
Source: Bright MLS,MLS#: PALA2097158
Facts & features
Interior
Bedrooms & bathrooms
- Bedrooms: 3
- Bathrooms: 3
- Full bathrooms: 2
- 1/2 bathrooms: 1
- Main level bathrooms: 3
- Main level bedrooms: 3
Heating
- Central, Electric
Cooling
- Central Air, Electric
Appliances
- Included: Dishwasher, Dryer, Oven/Range - Electric, Refrigerator, Stainless Steel Appliance(s), Washer, Water Heater, Electric Water Heater
- Laundry: Has Laundry, Main Level
Features
- Flooring: Carpet, Laminate, Vinyl
- Windows: Energy Efficient
- Has basement: No
- Has fireplace: No
Interior area
- Total structure area: 1,320
- Total interior livable area: 1,320 sqft
- Finished area above ground: 1,320
Property
Parking
- Parking features: Driveway
- Has uncovered spaces: Yes
Accessibility
- Accessibility features: None
Features
- Levels: Two
- Stories: 2
- Exterior features: Lighting
- Pool features: Community
Lot
- Size: 992 Square Feet
Details
- Additional structures: Above Grade
- Parcel number: 3905824410032
- Zoning: RESIDENTIAL
- Special conditions: Standard
Construction
Type & style
- Home type: Townhouse
- Architectural style: Traditional
- Property subtype: Townhouse
Materials
- Brick, Masonry
- Foundation: Block
- Roof: Architectural Shingle
Condition
- Good,Average
- New construction: No
- Year built: 1978
Utilities & green energy
- Sewer: Public Sewer
- Water: Public
- Utilities for property: Electricity Available, Cable Available
Community & HOA
Community
- Features: Pool
- Subdivision: Shreiner Village
HOA
- Has HOA: Yes
- Amenities included: Pool, Jogging Path
- HOA fee: $270 monthly
- HOA name: SHREINER VILLAGE ASSOCIATION
Location
- Region: Lancaster
- Municipality: MANHEIM TWP
Financial & listing details
- Price per square foot: $186/sqft
- Tax assessed value: $106,100
- Annual tax amount: $2,561
- Date on market: 10/14/2026
- Listing agreement: Exclusive Right To Sell
- Listing terms: Cash,Conventional,FHA,VA Loan
- Inclusions: Refrigerator, Stove, dishwasher
- Ownership: Fee Simple
Estimated market value
$242,200
$230,000 - $254,000
$2,182/mo
Price history
| Date | Event | Price |
|---|---|---|
| 10/14/2026 | Listed for sale | $244,900+7.6%$186/sqft |
Source:  Bright MLS #PALA2097158 Report a problem Bright MLS #PALA2097158 Report a problem | ||
| 5/15/2025 | Listing removed | $2,475$2/sqft |
Source: Zillow Rentals Report a problem | ||
| 4/24/2025 | Listed for rent | $2,475$2/sqft |
Source: Zillow Rentals Report a problem | ||
| 3/28/2025 | Sold | $227,500-5.2%$172/sqft |
Source: Bright MLS #PALA2064230 Report a problem | ||
| 2/26/2025 | Pending sale | $239,900$182/sqft |
Source: Bright MLS #PALA2064230 Report a problem | ||
| 2/18/2025 | Price change | $239,900-2.1%$182/sqft |
Source: Bright MLS #PALA2064230 Report a problem | ||
| 2/11/2025 | Listed for sale | $245,000+276.9%$186/sqft |
Source: Bright MLS #PALA2064230 Report a problem | ||
| 8/10/2005 | Sold | $65,000$49/sqft |
Source: Public Record Report a problem | ||
Public tax history
| Year | Property taxes | Tax assessment |
|---|---|---|
| 2026 | $2,507 +6.5% | $106,100 |
| 2025 | $2,354 +2.5% | $106,100 |
| 2024 | $2,296 +2.7% | $106,100 |
| 2023 | $2,236 +1.7% | $106,100 |
| 2022 | $2,198 | $106,100 |
| 2021 | $2,198 +319% | $106,100 |
| 2020 | $525 -75.3% | $106,100 |
| 2019 | $2,128 +305.6% | $106,100 |
| 2018 | $525 -69.6% | $106,100 +56.3% |
| 2017 | $1,728 +0% | $67,900 |
| 2016 | $1,728 +36.5% | $67,900 |
| 2015 | $1,266 | $67,900 |
| 2014 | $1,266 | $67,900 |
| 2013 | -- | $67,900 |
| 2012 | -- | $67,900 |
| 2011 | -- | $67,900 |
| 2010 | -- | $67,900 |
| 2009 | -- | $67,900 |
| 2007 | -- | $67,900 |
| 2006 | -- | $67,900 |
| 2005 | -- | $67,900 +17.1% |
| 2004 | -- | $58,000 |
| 2003 | -- | $58,000 |
| 2002 | -- | $58,000 |
| 2000 | -- | $58,000 |
Find assessor info on the county website
Monthly payment
Est. payment
Payment breakdown
Explore the cost of this home by adjusting the details. Changes won't be saved.Climate risks
Neighborhood: 17601
Nearby schools
Schools provided by the listing agent
- District: Manheim Township
Source: Bright MLS. This data may not be complete. We recommend contacting the local school district to confirm school assignments for this home.
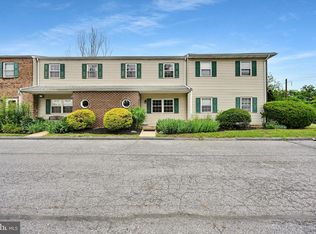

Similar homes
- $250,0003 bd1 ba1.1k sqft216 Coral St, Lancaster, PA 17603For Sale
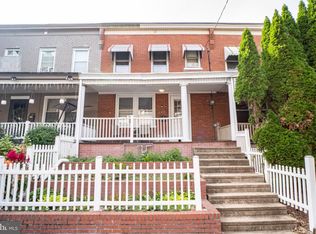
 MLS ID #PALA2097054, Laura Nalls, House Broker Realty LLC. Bright MLS
 - $--3 bd2 ba1.5k sqft512 W Walnut St, Lancaster, PA 17603Auction
 ServiceLink Auction
 - $249,9003 bd3 ba1.4k sqft691 Topaz Dr, Lancaster, PA 17603For Sale
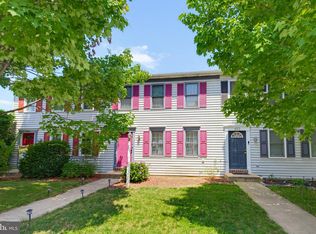 MLS ID #PALA2096752, Jim Englert Jr, Coldwell Banker Realty. Bright MLS
 - $225,0002 bd2 ba1.3k sqft3228 Pinewyn Cir, Lancaster, PA 17601Auction
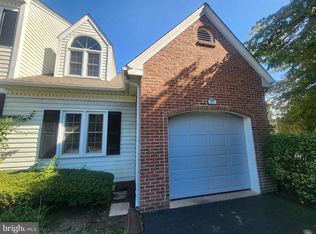 MLS ID #PALA2095550, Thomas Stewart, Cavalry Realty LLC. Bright MLS
 - $299,0003 bd2 ba1.3k sqft328 Lancaster Ave, Lancaster, PA 17603For SaleMLS ID #PALA2096994, Jerry Lehman, Coldwell Banker Realty. Bright MLS
- $227,9003 bd1 ba1.2k sqft829 5th St, Lancaster, PA 17603For SaleMLS ID #PALA2095264, Kyle Ebersole, Keller Williams Elite. Bright MLS
- $244,9003 bd2 ba1.5k sqft517 S Prince St, Lancaster, PA 17603For SaleMLS ID #PALA2078054, Maria Rojas, Realty ONE Group Unlimited. Bright MLS
- $255,0003 bd1 ba1.6k sqft130 N Franklin St #132, Lancaster, PA 17602For SaleMLS ID #PALA2092200, Shirley Rust, Gateway Realty Inc.. Bright MLS
- $234,9005 bd3 ba1.5k sqft338 S Ann St, Lancaster, PA 17602For SaleMLS ID #PALA2094250, Susana Castillo, Coldwell Banker Realty. Bright MLS
- $280,0003 bd2 ba1.1k sqft698 Topaz Dr, Lancaster, PA 17603For SaleMLS ID #PALA2088736, Sam Arbuckle, Clover Property Management, Inc.. Bright MLS
- $225,0003 bd1 ba1k sqft638 N Mary St, Lancaster, PA 17603For SaleMLS ID #PALA2096822, Alex Kovtun, Keller Williams Real Estate Tri-County. Bright MLS
- $277,0003 bd2 ba1.2k sqft303 Church St, Lancaster, PA 17602For SaleMLS ID #PALA2088690, Robert Rinkus, Berkshire Hathaway HomeServices Homesale Realty. Bright MLS
- $239,9004 bd-- ba1.7k sqft667 Saint Joseph St, Lancaster, PA 17603For SaleMLS ID #PALA2096798, Jesse Hersh, Berkshire Hathaway HomeServices Homesale Realty. Bright MLS
- $235,0004 bd1 ba1.3k sqft624 Poplar St, Lancaster, PA 17603For SaleMLS ID #PALA2091196, Cj Pierre, Coldwell Banker Realty. Bright MLS
- $315,0003 bd2 ba1.6k sqft416 N Concord St, Lancaster, PA 17603For SaleMLS ID #PALA2096396, Julie Peteritas, Berkshire Hathaway HomeServices Homesale Realty. Bright MLS
- $239,5002 bd1 ba1.4k sqft724 Rohrerstown Rd, Lancaster, PA 17603For SaleMLS ID #PALA2091444, Jesse Hersh, Berkshire Hathaway HomeServices Homesale Realty. Bright MLS
- $230,0003 bd2 ba1k sqft727 High St, Lancaster, PA 17603For SaleMLS ID #PALA2092718, Zuleica Vazquez, Home 1st Realty. Bright MLS
- $199,9003 bd1 ba1.2k sqft540 Green St, Lancaster, PA 17602For SaleMLS ID #PALA2094914, Jeffrey Zimmerman, Prime Home Real Estate, LLC. Bright MLS
- $299,0003 bd2 ba1.4k sqft86 Valleybrook Dr, Lancaster, PA 17601For SaleMLS ID #PALA2092886, Jeremy Ganse, RE/MAX SmartHub Realty. Bright MLS
- $318,9002 bd3 ba1.8k sqft49 Toll Gate Sta, Lancaster, PA 17601For SaleMLS ID #PALA2096530, Janet Sierk, EXP Realty, LLC. Bright MLS
