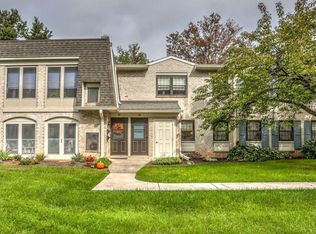
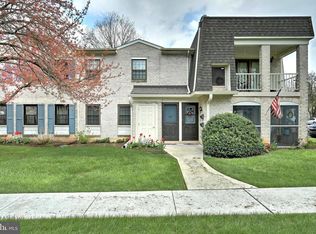
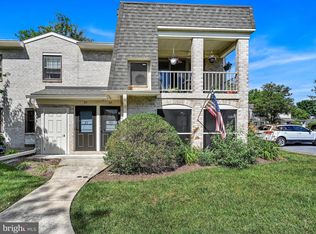
Welcome home to this bright second-floor condo in one of Manheim Township's most established communities. A private ground-level entry leads up to the light-filled main level, where an open living and dining area, oversized windows, and a sliding glass door, frames peaceful wooded views. Just off the living room, a glass-enclosed sunroom is the ideal spot for morning coffee overlooking the lawn. The kitchen offers warm oak cabinetry, ample solid-surface counters, and a full appliance package. Three bedrooms include a spacious primary suite with a private full bath and easy step-in glass shower, plus a second full bath with tub. Enjoy the convenience of in-unit full-size laundry, central air, and gas heat. Add Manheim Township schools and single-level living once you're upstairs, and this move-in-ready home is an easy yes. Monthly condo fees cover water, trash, exterior maintenance, lawn care, and snow removal, with on-site maintenance available at just $55/hour for added peace of mind. Valleybrook Estates rounds it out with outstanding amenities: an outdoor pool, clubhouse, bocce court, walking trails, and 68 acres of beautifully landscaped grounds. This prime location puts you minutes from shopping, dining, parks, medical facilities, and schools, with quick access to Oregon Pike (Route 272), Route 30, Route 283, and Route 222. Please note this unit must be owner-occupied. Don't miss your chance to own this turnkey home in a vibrant, well-maintained community. Schedule your private showing today.
For sale
Price cut: $25K (9/1)
$300,000
86 Valleybrook Dr, Lancaster, PA 17601
3beds
1,488sqft
Condominium
Built in 1974
-- sqft lot
$297,300 Zestimate®
$202/sqft
$356/mo HOA
What's special
Outdoor poolPrivate ground-level entryGlass-enclosed sunroomSliding glass doorOversized windowsBright second-floor condoWarm oak cabinetry
- 54 days
- 812
- 14
Zillow last checked:
Listing updated:
Listed by:
Jeremy Ganse 717-208-0789,
RE/MAX SmartHub Realty (717) 208-4444
Source: Bright MLS,MLS#: PALA2092886
Facts & features
Interior
Bedrooms & bathrooms
- Bedrooms: 3
- Bathrooms: 2
- Full bathrooms: 2
- Main level bathrooms: 2
- Main level bedrooms: 3
Rooms
- Room types: Living Room, Dining Room, Primary Bedroom, Bedroom 2, Bedroom 3, Kitchen, Primary Bathroom, Full Bath
Primary bedroom
- Level: Main
Bedroom 2
- Level: Main
Bedroom 3
- Level: Main
Primary bathroom
- Level: Main
Dining room
- Level: Main
Other
- Level: Main
Kitchen
- Level: Main
Living room
- Level: Main
Heating
- Forced Air, Natural Gas
Cooling
- Central Air, Electric
Appliances
- Included: Microwave, Dishwasher, Dryer, Oven/Range - Gas, Refrigerator, Washer, Water Heater, Gas Water Heater
- Laundry: Has Laundry, Upper Level, In Unit
Features
- Dining Area, Floor Plan - Traditional, Kitchen - Galley, Upgraded Countertops, Dry Wall
- Flooring: Carpet, Vinyl
- Has basement: No
- Has fireplace: No
Interior area
- Total structure area: 1,488
- Total interior livable area: 1,488 sqft
- Finished area above ground: 1,488
- Finished area below ground: 0
Property
Parking
- Parking features: Paved, Off Street
Accessibility
- Accessibility features: None
Features
- Levels: One
- Stories: 1
- Pool features: Community
Details
- Additional structures: Above Grade, Below Grade
- Parcel number: 3903318210086
- Zoning: RESIDENTIAL
- Special conditions: Standard
Construction
Type & style
- Home type: Condo
- Architectural style: Colonial
- Property subtype: Condominium
- Attached to another structure: Yes
Materials
- Brick, Masonry
- Roof: Architectural Shingle
Condition
- Good
- New construction: No
- Year built: 1974
Utilities & green energy
- Electric: 60 Amp Service
- Sewer: Public Sewer
- Water: Public
Community & HOA
Community
- Features: Pool
- Condo and coop fee: $356 monthly
- Subdivision: Valleybrook Estates
HOA
- Has HOA: No
- Amenities included: Clubhouse, Common Grounds
- Services included: Common Area Maintenance, Maintenance Grounds, Trash, Water
- HOA name: Valleybrook Estates
Location
- Region: Lancaster
- Municipality: MANHEIM TWP
Financial & listing details
- Price per square foot: $202/sqft
- Tax assessed value: $142,800
- Annual tax amount: $3,447
- Date on market: 8/15/2026
- Listing agreement: Exclusive Right To Sell
- Listing terms: Cash,Conventional
- Inclusions: Washer, Dryer, Refrigerator
- Ownership: Condominium
Estimated market value
$297,300
$282,000 - $312,000
$2,074/mo
Price history
| Date | Event | Price |
|---|---|---|
| 9/1/2026 | Price change | $300,000-7.7%$202/sqft |
Source:  Bright MLS #PALA2092886 Report a problem Bright MLS #PALA2092886 Report a problem | ||
| 8/15/2026 | Listed for sale | $325,000+118.1%$218/sqft |
Source: Bright MLS #PALA2092886 Report a problem | ||
| 4/19/2007 | Sold | $149,000$100/sqft |
Source: Public Record Report a problem | ||
Public tax history
| Year | Property taxes | Tax assessment |
|---|---|---|
| 2026 | $3,374 +6.5% | $142,800 |
| 2025 | $3,168 +2.5% | $142,800 |
| 2024 | $3,090 +2.7% | $142,800 |
| 2023 | $3,009 +1.7% | $142,800 |
| 2022 | $2,959 | $142,800 |
| 2021 | $2,959 +319% | $142,800 |
| 2020 | $706 | $142,800 |
Find assessor info on the county website
Monthly payment
Est. payment
Payment breakdown
Explore the cost of this home by adjusting the details. Changes won't be saved.Climate risks
Neighborhood: 17601
Nearby schools
Schools provided by the listing agent
- Elementary: Nitrauer
- Middle: Manheim Township
- High: Manheim Township
- District: Manheim Township
Source: Bright MLS. This data may not be complete. We recommend contacting the local school district to confirm school assignments for this home.

Similar homes
- $279,9002 bd2 ba1.2k sqft232 Greenview Dr, Lancaster, PA 17601For Sale

 MLS ID #PALA2094834, Erin Chaboya, RE/MAX SmartHub Realty. Bright MLS
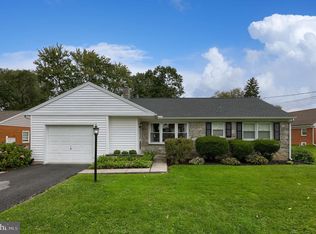
 - $359,9003 bd1 ba1.2k sqft2197 Veumont Dr, Lancaster, PA 17601For Sale
 MLS ID #PALA2096142, Chris Birk, Keller Williams Elite. Bright MLS
 - $289,9002 bd3 ba2k sqft161 Cobblestone Ln, Lancaster, PA 17601For Sale
 MLS ID #PALA2093892, Andy Esbenshade, Berkshire Hathaway HomeServices Homesale Realty. Bright MLS
 - $309,9002 bd-- ba1.5k sqft347 N Reservoir St, Lancaster, PA 17602For Sale
 MLS ID #PALA2096728, Alex Whitt, Keller Williams Elite. Bright MLS
 - $349,0003 bd2 ba1.7k sqft6055 Geneva Dr, East Petersburg, PA 17520For SaleMLS ID #PALA2096538, Trevor sutton, Keller Williams Elite. Bright MLS
- $388,0003 bd2 ba1.5k sqft201 Murry Hill Dr, Lancaster, PA 17601For SaleMLS ID #PALA2094164, Timothy Shreiner, Berkshire Hathaway HomeServices Homesale Realty. Bright MLS
- $365,0004 bd2 ba1.5k sqft111 Tanglewood Ln, Lancaster, PA 17601For SaleMLS ID #PALA2094542, Andy Lopez, Signature Realty NJ. Bright MLS
- $334,9003 bd3 ba2.1k sqft38 Toll Gate Sta, Lancaster, PA 17601For SaleMLS ID #PALA2095134, Lisa Naples, Berkshire Hathaway HomeServices Homesale Realty. Bright MLS
- $399,9003 bd2 ba1.8k sqft1601 Butter Rd, Lancaster, PA 17601For SaleMLS ID #PALA2094998, Tracy Seiger, Life Changes Realty Group. Bright MLS
- $275,0003 bd2 ba1.4k sqft637 N Mary St, Lancaster, PA 17603For SaleMLS ID #PALA2094406, Craig Hartranft, Berkshire Hathaway HomeServices Homesale Realty. Bright MLS
- $399,0003 bd1 ba1.3k sqft900 Cadwell Ln, Lancaster, PA 17601For SaleMLS ID #PALA2096488, Danielle Mohler, Berkshire Hathaway HomeServices Homesale Realty. Bright MLS
- $350,0003 bd3 ba1.6k sqft6486 Lincoln Ct, East Petersburg, PA 17520For SaleMLS ID #PALA2096378, James T. Dunn III, Iron Valley Real Estate of Lancaster. Bright MLS
- $250,0003 bd2 ba1.5k sqft206 Mellinger Cir, Ephrata, PA 17522AuctionMLS ID #PALA2096482, John Rutt, II, Hostetter Realty LLC. Bright MLS
- $315,0003 bd1 ba1.1k sqft6411 Jeanette Dr, East Petersburg, PA 17520For SaleMLS ID #PALA2094726, Wendell Huyard, Coldwell Banker Realty. Bright MLS
- $277,0003 bd2 ba1.2k sqft303 Church St, Lancaster, PA 17602For SaleMLS ID #PALA2088690, Robert Rinkus, Berkshire Hathaway HomeServices Homesale Realty. Bright MLS
- $349,9003 bd2 ba1.6k sqft1915 Wilderness Rd, Lancaster, PA 17603For SaleMLS ID #PALA2095568, Mark Rebert, Berkshire Hathaway HomeServices Homesale Realty. Bright MLS
- $295,0003 bd2 ba1.6k sqft1315 Fonderwhite Rd, Lebanon, PA 17042AuctionMLS ID #PALN2028700, Kevin Snyder, RE/MAX Of Reading. Bright MLS
- $250,0002 bd2 ba1.3k sqft47 Black Oak Dr, Lancaster, PA 17602For SaleMLS ID #PALA2095310, Tom Risser, Berkshire Hathaway HomeServices Homesale Realty. Bright MLS
- $375,0003 bd2 ba2k sqft303 Rolling Ter, Leola, PA 17540For SaleMLS ID #PALA2096148, McKenzie Myers, The Exchange Real Estate Company LLC. Bright MLS
- $399,9003 bd3 ba1.7k sqft1432 Picket Dr, Lancaster, PA 17601For SaleMLS ID #PALA2095336, Andrew Bartlett, Keller Williams Elite. Bright MLS
