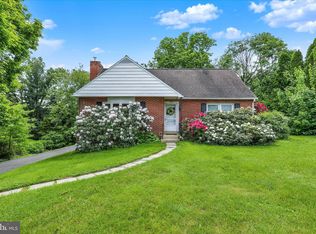
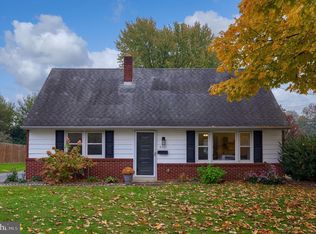
Secluded Setting, Convenient Location! This charming brick Cape Cod offers the perfect blend of comfort, character, and convenience. Inside, you’ll find beautiful, refinished hardwood floors, a spacious kitchen with a breakfast bar and abundant cabinetry, neutral paint tones, insulated windows, private/fenced in backyard w/ shed, basement ready to be finished, room for 4th bedroom and plenty of storage throughout. Stay cool and comfortable with the new HVAC system and water heater installed in 2026! The oversized family room features a cozy bar area that’s perfect for entertaining family and friends. Enjoy the privacy you desire while remaining close to everything you need. Solar panels generate 0 kWh and $0.00 monthly electric bill. Don’t miss your opportunity to make this wonderful home yours—schedule your showing today!
For sale
Price cut: $10K (10/22)
$359,900
30 Peacock Dr, Lancaster, PA 17601
3beds
1,632sqft
Single Family Residence
Built in 1953
0.39 Acres Lot
$355,200 Zestimate®
$221/sqft
$-- HOA
What's special
Charming brick cape codInsulated windowsOversized family roomAbundant cabinetryBeautiful refinished hardwood floorsNeutral paint tones
- 19 days
- 1,167
- 32
Likely to sell faster than
Zillow last checked:
Listing updated:
Listed by:
Dan Boensch 717-989-3922,
LPT Realty, LLC 8773662213,
Co-Listing Agent: Vuthy Taing 717-803-8888,
LPT Realty, LLC
Source: Bright MLS,MLS#: PALA2096976
Facts & features
Interior
Bedrooms & bathrooms
- Bedrooms: 3
- Bathrooms: 1
- Full bathrooms: 1
- Main level bathrooms: 1
- Main level bedrooms: 3
Heating
- Forced Air, Oil
Cooling
- Central Air, Electric
Appliances
- Included: Water Heater
Features
- Flooring: Hardwood
- Basement: Partial,Partially Finished
- Has fireplace: No
Interior area
- Total structure area: 1,632
- Total interior livable area: 1,632 sqft
- Finished area above ground: 1,632
Property
Parking
- Total spaces: 1
- Parking features: Garage Faces Front, Attached, Driveway, Off Street
- Attached garage spaces: 1
- Has uncovered spaces: Yes
Accessibility
- Accessibility features: No Stairs
Features
- Levels: One and One Half
- Stories: 1.5
- Patio & porch: Deck, Patio
- Exterior features: Chimney Cap(s), Lighting, Play Area
- Pool features: None
- Fencing: Board
Lot
- Size: 0.39 Acres
Details
- Additional structures: Above Grade
- Parcel number: 2900159800000
- Zoning: RESIDENTIAL
- Special conditions: Standard
Construction
Type & style
- Home type: SingleFamily
- Architectural style: Cape Cod
- Property subtype: Single Family Residence
Materials
- Stick Built, Masonry, Brick, Block
- Foundation: Block
- Roof: Composition
Condition
- New construction: No
- Year built: 1953
Utilities & green energy
- Sewer: Public Sewer
- Water: Public
Green energy
- Energy generation: PV Solar Array(s) Owned
Community & HOA
Community
- Subdivision: East Hempfield
HOA
- Has HOA: No
Location
- Region: Lancaster
- Municipality: EAST HEMPFIELD TWP
Financial & listing details
- Price per square foot: $221/sqft
- Tax assessed value: $173,300
- Annual tax amount: $4,261
- Date on market: 10/16/2026
- Listing agreement: Exclusive Agency
- Listing terms: Cash,Conventional,FHA,VA Loan
- Ownership: Fee Simple
Estimated market value
$355,200
$337,000 - $373,000
$2,276/mo
Price history
| Date | Event | Price |
|---|---|---|
| 10/22/2026 | Price change | $359,900-2.7%$221/sqft |
Source:  Bright MLS #PALA2096976 Report a problem | ||
| 10/17/2026 | Listed for sale | $369,900+72%$227/sqft |
Source: Bright MLS #PALA2096976 Report a problem | ||
| 9/13/2019 | Sold | $215,000$132/sqft |
Source: Public Record Report a problem | ||
| 7/17/2019 | Listed for sale | $215,000+34.5%$132/sqft |
Source: Keller Williams Elite #PALA136940 Report a problem | ||
| 5/15/2013 | Sold | $159,900$98/sqft |
Source: Public Record Report a problem | ||
| 3/21/2013 | Listed for sale | $159,900+50.8%$98/sqft |
Source: Prudential Homesale Services Group #204489 Report a problem | ||
| 5/10/2011 | Sold | $106,000$65/sqft |
Source: Public Record Report a problem | ||
Public tax history
| Year | Property taxes | Tax assessment |
|---|---|---|
| 2026 | $4,126 +7.1% | $173,300 |
| 2025 | $3,852 +2.9% | $173,300 |
| 2024 | $3,745 +2% | $173,300 |
| 2023 | $3,670 +2.8% | $173,300 |
| 2022 | $3,569 | $173,300 |
| 2021 | $3,569 +425.3% | $173,300 |
| 2020 | $680 -80.3% | $173,300 |
| 2019 | $3,453 +408.1% | $173,300 |
| 2018 | $680 -82% | $173,300 +15.6% |
| 2017 | $3,774 +0% | $149,900 |
| 2016 | $3,774 +35.1% | $149,900 |
| 2015 | $2,793 | $149,900 |
| 2014 | $2,793 | $149,900 |
| 2013 | -- | $149,900 |
| 2012 | -- | $149,900 |
| 2011 | -- | $149,900 |
| 2010 | -- | $149,900 |
| 2009 | -- | $149,900 |
| 2007 | -- | $149,900 |
| 2006 | -- | $149,900 |
| 2005 | -- | $149,900 +37.4% |
| 2004 | -- | $109,100 |
| 2003 | -- | $109,100 |
| 2002 | -- | $109,100 |
| 2000 | -- | $109,100 |
Find assessor info on the county website
Monthly payment
Est. payment
Payment breakdown
Explore the cost of this home by adjusting the details. Changes won't be saved.Climate risks
Neighborhood: 17601
Nearby schools
Schools provided by the listing agent
- High: Hempfield
- District: Hempfield
Source: Bright MLS. This data may not be complete. We recommend contacting the local school district to confirm school assignments for this home.
Similar homes
- $387,0003 bd2 ba1.1k sqft819 Darby Ln, Lancaster, PA 17601For Sale
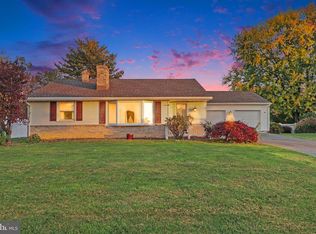
 MLS ID #PALA2098032, Cathy Graver, Berkshire Hathaway HomeServices Homesale Realty. Bright MLS
- $324,9003 bd2 ba1.5k sqft2522 Mayfair Dr, Lancaster, PA 17603For Sale
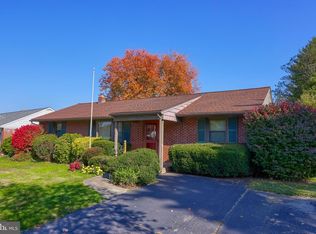 MLS ID #PALA2097752, Claire Chivington, Realty ONE Group Unlimited. Bright MLS
- $375,0003 bd2 ba1.8k sqft1601 Butter Rd, Lancaster, PA 17601For Sale
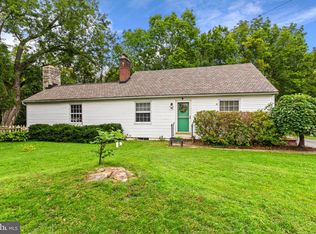 MLS ID #PALA2094998, Tracy Seiger, Life Changes Realty Group. Bright MLS
- $349,0004 bd1 ba1.4k sqft6301 Jackson Dr, East Petersburg, PA 17520For Sale
 MLS ID #PALA2098028, Christine Nolt, Kingsway Realty - Lancaster. Bright MLS
- $388,0003 bd2 ba1.5k sqft201 Murry Hill Dr, Lancaster, PA 17601For SaleMLS ID #PALA2094164, Timothy Shreiner, Berkshire Hathaway HomeServices Homesale Realty. Bright MLS
- $365,0005 bd2 ba2k sqft2 Gable Park Rd, Lancaster, PA 17603For SaleMLS ID #PALA2091432, Phyllis Rothweiler, Howard Hanna Real Estate Services - Lancaster. Bright MLS
- $389,9004 bd2 ba1.9k sqft3721 Columbia Ave, Mountville, PA 17554For SaleMLS ID #PALA2096112, Craig Hartranft, Berkshire Hathaway HomeServices Homesale Realty. Bright MLS
- $449,9003 bd3 ba2.3k sqft3714 Daryl Dr, Landisville, PA 17538For SaleMLS ID #PALA2097330, Jeff Peters, RE/MAX Evolved. Bright MLS
- $489,9003 bd2 ba1.7k sqft2928 Bowman Rd, Lancaster, PA 17601For SaleMLS ID #PALA2096406, Brittany Fellin, Coldwell Banker Realty. Bright MLS
- $319,9003 bd2 ba2k sqft3982 Marietta Ave, Columbia, PA 17512For SaleMLS ID #PALA2097440, Christopher Swade, Taylor Properties. Bright MLS
- $285,0003 bd3 ba1.8k sqft2460 Honeysuckle Ln, Lancaster, PA 17603AuctionMLS ID #PALA2097500, Curvin Horning, Kingsway Realty - Ephrata. Bright MLS
- $329,9003 bd2 ba1.6k sqft4096 Hilltop Dr, Mount Joy, PA 17552For SaleMLS ID #PALA2097184, Jeanne Walk, Coldwell Banker Realty. Bright MLS
- $349,9003 bd3 ba1.8k sqft16 W Main St, Leola, PA 17540For SaleMLS ID #PALA2097126, Timothy Shreiner, Berkshire Hathaway HomeServices Homesale Realty. Bright MLS
- $349,9003 bd2 ba1.6k sqft1915 Wilderness Rd, Lancaster, PA 17603For SaleMLS ID #PALA2095568, Mark Rebert, Berkshire Hathaway HomeServices Homesale Realty. Bright MLS
- $364,9003 bd2 ba1.7k sqft15 Wolf Cir, Ephrata, PA 17522For SaleMLS ID #PALA2098124, Sheri Monger, Hostetter Realty LLC. Bright MLS
- $349,9003 bd2 ba1.4k sqft2556 Cramer Rd, Brogue, PA 17309For SaleMLS ID #PAYK2113978, Brittani Snyder, Iron Valley Real Estate of York County. Bright MLS
- $385,0003 bd2 ba1.4k sqft118 Elizabeth St, Millersville, PA 17551For SaleMLS ID #PALA2094336, Josh Bogner, Iron Valley Real Estate of Central PA. Bright MLS
- $315,0002 bd1 ba1.3k sqft320 Lynn Ave, Landisville, PA 17538For SaleMLS ID #PALA2097532, Dante Heard, Coldwell Banker Realty. Bright MLS
- $449,9003 bd2 ba2.1k sqft76 Buch Ave, Lancaster, PA 17601For SaleMLS ID #PALA2094678, Scott Wiglesworth, Keller Williams Elite. Bright MLS
- $434,9004 bd2 ba1.8k sqft1575 Abbas Ave, Lancaster, PA 17602For SaleMLS ID #PALA2098164, Marilyn R Berger Shank, Keller Williams Elite. Bright MLS
