Skip main navigation
Sold for $304,000
  • $304,000

    38 Peacock Dr, Lancaster, PA 17601

    2beds
    1,298sqft
    Single Family Residence
    Built in 1952
    0.65 Acres Lot
    $304,200 Zestimate®
    $234/sqft
    $2,199 Estimated rent

    Home value

    $304,200

    $289,000 - $319,000

    $2,199/mo

    Zestimate® history
    Loading
    Loading...

    Owner options

    List your home for rent

    $2,199/mo

    Rent Zestimate®

    Find your next renter with Zillow Rental Manager. Plus, with online applications, you can quickly screen prospective tenants – for free.

    Learn more

    $2,199/mo

    Rent Zestimate®

    Refinance and save

    $2,085/mo

    Est. payment

    Refinancing to a lower rate could help reduce your monthly payments and save thousands over the life of the loan.

    See today's rates

    $2,085/mo

    Est. payment

    Explore your selling options

    Work with a Zillow partner agent

    Leverage their expertise and Zillow's premium Showcase listings to get your home seen by more buyers.

    Get started

    List with your own agent

    Get your home in front of millions of buyers by listing it on Zillow.

    Learn how to do it

    Sell it yourself

    Take full control of how buyers see your home on Zillow by listing For Sale by Owner (FSBO).

    List your home

    What's special

    Peaceful backyardCozy family roomAbundant natural lightComfortable main-floor bedroomsBuilt-in corner cabinetMature landscapingBeautifully refinished hardwood floors
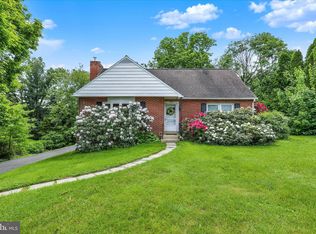
    Nestled on a quiet residential street on the west side of central Lancaster, this charming 2-bedroom, 1.5-bath raised ranch offers classic character, thoughtful updates, and a beautiful setting surrounded by mature trees. Step inside to a stunning living room featuring beautifully refinished hardwood floors and a restored fireplace that serves as the centerpiece of the home. The inviting kitchen is full of charm with freshly painted wood cabinetry, a built-in corner cabinet, and oversized windows that flood the space with natural light. Two comfortable main-floor bedrooms continue the refinished hardwood flooring, while the full bathroom features a tub/shower combination. The lower level adds valuable living space with a cozy family room complete with brand-new carpeting, abundant natural light, and walk-out access to the attached two-car carport. The unfinished portion of the lower level is clean and offers the perfect space for a workshop, hobby area, or additional storage. A half bathroom on this level adds convenience. Outside, enjoy the peaceful backyard and mature landscaping that make this property feel like home. If you're looking for a move-in ready home with timeless appeal in one of Lancaster's established neighborhoods, this is one you won't want to miss!

    Zillow last checked:

    Listing updated:

    Listed by:

    Dan Zecher 717-406-8316,

    Keller Williams Elite,

    Listing Team: Ebersole Real Estate Team, Co-Listing Team: Ebersole Real Estate Team,Co-Listing Agent: Yvette Sanabria 717-799-2082,

    Keller Williams Elite

    Bought with:

    MALAK DANOUR, RS371782

    Iron Valley Real Estate of York County

    Source: Bright MLS,MLS#: PALA2090324MLS Logo

    Facts & features

    Interior

    Bedrooms & bathrooms
    • Bedrooms: 2
    • Bathrooms: 2
    • Full bathrooms: 1
    • 1/2 bathrooms: 1
    • Main level bathrooms: 1
    • Main level bedrooms: 2
    Basement
    • Area: 308
    Heating
    • Baseboard, Oil
    Cooling
    • None
    Appliances
    • Included: Water Heater
    • Laundry: Hookup, In Basement
    Features
    • Bathroom - Tub Shower, Entry Level Bedroom, Upgraded Countertops
    • Flooring: Hardwood, Wood
    • Basement: Full,Partially Finished,Walk-Out Access
    • Number of fireplaces: 1
    • Fireplace features: Wood Burning
    Interior area
    • Total structure area: 1,298
    • Total interior livable area: 1,298 sqft
    • Finished area above ground: 990
    • Finished area below ground: 308

    Property

    Parking
    • Total spaces: 4
    • Parking features: Attached Carport, Driveway
    • Carport spaces: 2
    • Uncovered spaces: 2
    Accessibility
    • Accessibility features: None
    Features
    • Levels: One
    • Stories: 1
    • Pool features: None
    Lot
    • Size: 0.65 Acres
    Details
    • Additional structures: Above Grade, Below Grade
    • Parcel number: 2901622300000
    • Zoning: RESIDENTIAL
    • Special conditions: Standard

    Construction

    Type & style
    • Home type: SingleFamily
    • Architectural style: Raised Ranch/Rambler,Traditional
    • Property subtype: Single Family Residence
    Materials
    • Brick, Masonry
    • Foundation: Block
    Condition
    • Excellent
    • New construction: No
    • Year built: 1952
    • Major remodel year: 2026

    Utilities & green energy

    • Sewer: Public Sewer
    • Water: Public

    Community & HOA

    Community
    • Subdivision: Hempfield
    HOA
    • Has HOA: No
    Location
    • Region: Lancaster
    • Municipality: EAST HEMPFIELD TWP

    Financial & listing details

    • Price per square foot: $234/sqft
    • Tax assessed value: $156,400
    • Annual tax amount: $3,723
    • Date on market: 7/21/2026
    • Listing agreement: Exclusive Agency
    • Listing terms: Negotiable
    • Inclusions: Appliances Installed In Home
    • Exclusions: Staging Items
    • Ownership: Fee Simple

    Price history

    DateEventPrice
    9/8/2026Sold$304,000-6.4%$234/sqft
    Source: Bright MLS #PALA2090324 Report a problem
    7/28/2026Pending sale$324,900$250/sqft
    Source: Bright MLS #PALA2090324 Report a problem
    7/21/2026Listed for sale$324,900+51.1%$250/sqft
    Source: Bright MLS #PALA2090324 Report a problem
    6/10/2026Sold$215,000+79.5%$166/sqft
    Source: Public Record Report a problem
    10/7/2002Sold$119,800$92/sqft
    Source: Public Record Report a problem

    Public tax history

    YearProperty taxesTax assessment
    2026$3,723 +7.1%$156,400
    2025$3,477 +2.9%$156,400
    2024$3,380 +2%$156,400
    2023$3,312 +2.8%$156,400
    2022$3,221 $156,400
    2021$3,221 +425.3%$156,400
    2020$613 -80.3%$156,400
    2019$3,116 +408.2%$156,400
    2018$613 -80%$156,400 +28.5%
    2017$3,064 +0%$121,700
    2016$3,064 +36.6%$121,700
    2015$2,244 $121,700
    2014$2,244 $121,700
    2013-- $121,700
    2012-- $121,700
    2011-- $121,700
    2010-- $121,700
    2009-- $121,700
    2007-- $121,700
    2006-- $121,700
    2005-- $121,700 +22.1%
    2004-- $99,700
    2003-- $99,700
    2002-- $99,700
    2000-- $99,700
    Find assessor info on the county website

    Neighborhood: 17601

    Nearby schools

    GreatSchools rating
    Schools provided by the listing agent
    • High: Hempfield Senior
    • District: Hempfield

    Source: Bright MLS. This data may not be complete. We recommend contacting the local school district to confirm school assignments for this home.

    Sell for more on Zillow
    Get a Zillow Showcase℠ listing at no additional cost and you could sell for .
    $304,200
    2% more
    +$6,084
    With Zillow Showcase(estimated)
    $310,284
    Sell for more on Zillow
    Get a Zillow Showcase℠ listing at no additional cost and you could sell for .
    $304,200
    2% more
    +$6,084
    With Zillow Showcase(estimated)
    $310,284