Discover this mid-century modern gem on a little-known residential loop in the heart of East Hempfield Twp! This well-built, continuously maintained 2-bedroom, 2-bathroom stone-and-cedar-shake ranch offers an array of benefits: one-floor living, a convenient location near grocery stores, schools, and restaurants, minutes from downtown Lancaster, and easy access to major highways. The huge double-paned picture windows in the living and dining room provide southern exposure, inviting plenty of light into the home and highlighting the panoramic views of the surrounding greenery. Enter the spacious entry to beautiful hardwood oak floors that run throughout the main floor, leading to two generous bedrooms, a full bath, and the main-level stacked laundry. The kitchen features updated cabinetry, live-edge granite countertops, and stainless steel appliances. The finished lower-level living space is surrounded by custom knotty pine cabinetry offering an abundance of storage, highlighted by a Fieldstone gas jet fireplace, along with another picture window to the south, and an additional full vintage-style bath. This space is perfect for just about anything: a family room, an additional bedroom, or a home office/business with a private rear entrance and an oversized (16'x25') one-car garage. Many special features make this home unique: Heil HVAC w/UGI HomeServe contract, whole-house attic fan. Also, a surprise "Secret Garden " opportunity beyond the tree-lined driveway. Additionally, enjoy listening to 50 channels, including Philly and Baltimore, with the digital antenna, which is extremely economical. This home also has a reverse Osmosis water system. Don't delay seeing this charmer!
For sale
$375,000
40 Peacock Dr, Lancaster, PA 17601
2beds
1,986sqft
Single Family Residence
Built in 1955
0.56 Acres Lot
$-- Zestimate®
$189/sqft
$-- HOA
What's special
Stone-and-cedar-shake ranchTwo generous bedroomsFinished lower-level living spaceTree-lined drivewayOne-floor livingFieldstone gas jet fireplaceHuge double-paned picture windows
- 1 day
- 574
- 33
Zillow last checked:
Listing updated:
Listed by:
Chuck Honabach 717-696-1385,
Realty ONE Group Unlimited (717) 569-1700,
Listing Team: Chuck Honabach Team
Source: Bright MLS,MLS#: PALA2098582
Facts & features
Interior
Bedrooms & bathrooms
- Bedrooms: 2
- Bathrooms: 2
- Full bathrooms: 2
- Main level bathrooms: 1
- Main level bedrooms: 2
Basement
- Area: 788
Heating
- Forced Air, Natural Gas
Cooling
- Central Air, Electric
Appliances
- Included: Gas Water Heater
- Laundry: Main Level
Features
- Windows: Double Pane Windows
- Basement: Partial,Finished,Garage Access,Exterior Entry,Interior Entry
- Number of fireplaces: 1
- Fireplace features: Wood Burning
Interior area
- Total structure area: 1,986
- Total interior livable area: 1,986 sqft
- Finished area above ground: 1,198
- Finished area below ground: 788
Video & virtual tour
Property
Parking
- Total spaces: 1
- Parking features: Storage, Basement, Built In, Garage Faces Rear, Garage Door Opener, Inside Entrance, Driveway, Off Street, On Street, Attached
- Attached garage spaces: 1
- Has uncovered spaces: Yes
Accessibility
- Accessibility features: Accessible Entrance
Features
- Levels: One
- Stories: 1
- Pool features: None
Lot
- Size: 0.56 Acres
Details
- Additional structures: Above Grade, Below Grade
- Parcel number: 2902698900000
- Zoning: RL - LOW-DENSITY RESIDENT
- Special conditions: Standard
Construction
Type & style
- Home type: SingleFamily
- Architectural style: Ranch/Rambler
- Property subtype: Single Family Residence
Materials
- Frame
- Foundation: Block
Condition
- New construction: No
- Year built: 1955
Utilities & green energy
- Sewer: Public Sewer
- Water: Public
Community & HOA
Community
- Subdivision: None Available
HOA
- Has HOA: No
Location
- Region: Lancaster
- Municipality: EAST HEMPFIELD TWP
Financial & listing details
- Price per square foot: $189/sqft
- Tax assessed value: $124,800
- Annual tax amount: $3,069
- Date on market: 11/13/2026
- Listing agreement: Exclusive Right To Sell
- Inclusions: Stacked Washer & Dryer, Refrigerator W / Ice Maker, Dishwasher, Garbage Disposal, Convection / Microwave (2), Workbench, Misc. Shop Tools, Reverse Osmosis Water System. Lawn Mower. Water Softener.
- Ownership: Fee Simple
Estimated market value
Not available
Estimated sales range
Not available
Not available
Price history
| Date | Event | Price |
|---|---|---|
| 11/13/2026 | Listed for sale | $375,000+282.7%$189/sqft |
Source:  Bright MLS #PALA2098582 Report a problem | ||
| 1/6/2004 | Sold | $98,000$49/sqft |
Source: Agent Provided Report a problem | ||
Public tax history
| Year | Property taxes | Tax assessment |
|---|---|---|
| 2026 | $2,971 +7.1% | $124,800 |
| 2025 | $2,774 +2.9% | $124,800 |
| 2024 | $2,697 +2% | $124,800 |
| 2023 | $2,643 +2.8% | $124,800 |
| 2022 | $2,570 | $124,800 |
| 2021 | $2,570 +425.3% | $124,800 |
| 2020 | $489 -80.3% | $124,800 |
| 2019 | $2,487 +408.1% | $124,800 |
| 2018 | $489 -83.6% | $124,800 +5.2% |
| 2017 | $2,986 +0% | $118,600 |
| 2016 | $2,986 +36.8% | $118,600 |
| 2015 | $2,184 | $118,600 |
| 2014 | $2,184 | $118,600 |
| 2013 | -- | $118,600 |
| 2012 | -- | $118,600 |
| 2011 | -- | $118,600 |
| 2010 | -- | $118,600 |
| 2009 | -- | $118,600 |
| 2007 | -- | $118,600 |
| 2006 | -- | $118,600 |
| 2005 | -- | $118,600 +22.3% |
| 2004 | -- | $97,000 |
| 2003 | -- | $97,000 |
| 2002 | -- | $97,000 |
| 2000 | -- | $97,000 |
Find assessor info on the county website
Monthly payment
Est. payment
Payment breakdown
Explore the cost of this home by adjusting the details. Changes won't be saved.Climate risks
Neighborhood: 17601
Nearby schools
Schools provided by the listing agent
- District: Hempfield
Source: Bright MLS. This data may not be complete. We recommend contacting the local school district to confirm school assignments for this home.
Similar homes
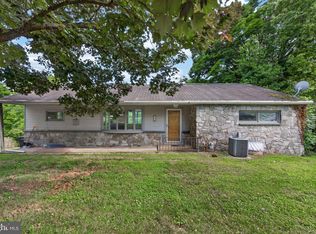
- $344,9003 bd1 ba1.6k sqft30 Peacock Dr, Lancaster, PA 17601For Sale

 MLS ID #PALA2098530, Dan Boensch, LPT Realty, LLC. Bright MLS
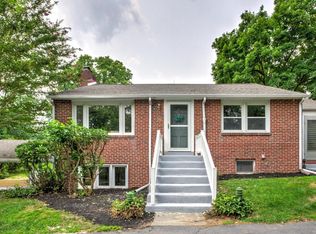
- $--3 bd2 ba1.9k sqft3019 Pheasant Dr, Lancaster, PA 17601Auction
 Auction.com 2
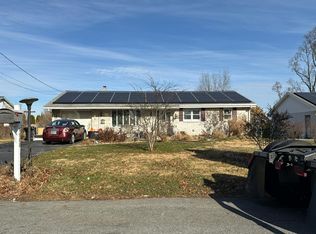
- $395,0003 bd2 ba2k sqft1417 Stony Battery Rd, Lancaster, PA 17601For Sale
 MLS ID #PALA2097378, Tyler Stoltz, Berkshire Hathaway HomeServices Homesale Realty. Bright MLS
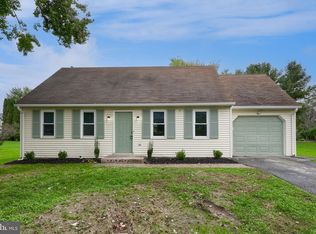
- $--3 bd2 ba1.8k sqft2148 Georgetown Dr, Lancaster, PA 17601Auction
 Auction.com 2
- $369,9003 bd2 ba1.4k sqft353 Primrose Ln, Mountville, PA 17554For SaleMLS ID #PALA2098866, LISA MONTALVO, Turn Key Realty Group. Bright MLS
- $398,5003 bd2 ba1.6k sqft560 W Orange St, Lancaster, PA 17603For SaleMLS ID #PALA2097406, Jack Robertson, RE/MAX 1st Class. Bright MLS
- $375,0003 bd2 ba1.6k sqft409 Belair Dr, Lancaster, PA 17601For SaleMLS ID #PALA2097082, Chasity Ziegler, Howard Hanna Real Estate Services - Lancaster. Bright MLS
- $329,9003 bd2 ba1.9k sqft3160 Greenridge Dr, Lancaster, PA 17601For SaleMLS ID #PALA2094732, Jack Hess, Kingsway Realty - Lancaster. Bright MLS
- $449,0003 bd2 ba1.8k sqft760 Dustin Dr, Lancaster, PA 17601For SaleMLS ID #PALA2096666, Sue Sheeler, Charles & Associates RE. Bright MLS
- $319,9004 bd2 ba1.1k sqft64 W Charlotte St, Millersville, PA 17551For SaleMLS ID #PALA2098050, Craig Hartranft, Berkshire Hathaway HomeServices Homesale Realty. Bright MLS
- $375,0004 bd2 ba1.9k sqft3721 Columbia Ave, Mountville, PA 17554For SaleMLS ID #PALA2096112, Craig Hartranft, Berkshire Hathaway HomeServices Homesale Realty. Bright MLS
- $314,9003 bd1 ba1.6k sqft3157 Greenridge Dr, Lancaster, PA 17601For SaleMLS ID #PALA2094746, Jack Hess, Kingsway Realty - Lancaster. Bright MLS
- $399,9003 bd3 ba1.9k sqft503 Fairway Dr, Lancaster, PA 17603For SaleMLS ID #PALA2092334, Daniel Magar, Iron Valley Real Estate of Lancaster. Bright MLS
- $379,9004 bd3 ba1.9k sqft108 Joseph Rd, Lancaster, PA 17603For SaleMLS ID #PALA2095994, Dan Zecher, Keller Williams Elite. Bright MLS
- $319,9003 bd2 ba1.5k sqft2522 Mayfair Dr, Lancaster, PA 17603For SaleMLS ID #PALA2097752, Claire Chivington, Realty ONE Group Unlimited. Bright MLS
- $355,0003 bd2 ba2k sqft2 Gable Park Rd, Lancaster, PA 17603For SaleMLS ID #PALA2091432, Phyllis Rothweiler, Howard Hanna Real Estate Services - Lancaster. Bright MLS
- $450,0003 bd3 ba1.7k sqft3585 Wildflower Ln, Mountville, PA 17554For SaleMLS ID #PALA2098298, Jason Greathouse, Realty ONE Group Unlimited. Bright MLS
- $550,0004 bd3 ba2.4k sqft1313 Deer Ln, Lancaster, PA 17601For SaleMLS ID #PALA2097312, Anne M Lusk, Lusk & Associates Sotheby's International Realty. Bright MLS
