Welcome to 503 Fairway Drive, Lancaster, a home that offers the perfect blend of comfort, space, and convenience. Freshly painted throughout, this inviting property is move-in ready and provides a bright, welcoming atmosphere from the moment you step inside. The thoughtfully designed layout offers spacious living areas that are ideal for both everyday living and entertaining family and friends. Outside, you'll find one of the largest lots in the neighborhood, providing plenty of room to relax, play, garden, or create your own outdoor oasis. A **brand-new driveway** enhances the home's curb appeal while offering added convenience and ample parking. Ideally located near shopping, restaurants, parks, and major commuter routes, this home is also just minutes from Millersville University and within the desirable Penn Manor School District. With its fresh updates, generous outdoor space, and excellent location, 503 Fairway Drive is ready to welcome its next owner.
For sale
Price cut: $4.9K (9/29)
$400,000
503 Fairway Dr, Lancaster, PA 17603
3beds
1,961sqft
Single Family Residence
Built in 1959
0.29 Acres Lot
$397,600 Zestimate®
$204/sqft
$-- HOA
What's special
Brand-new drivewayThoughtfully designed layoutFreshly painted throughoutBright welcoming atmosphere
- 86 days
- 1,450
- 85
Zillow last checked:
Listing updated:
Listed by:
Daniel Magar 717-715-2083,
Iron Valley Real Estate of Lancaster (717) 740-2221,
Listing Team: The Daniel Magar Team, Co-Listing Team: The Daniel Magar Team,Co-Listing Agent: Prem Baral 717-224-8675,
Iron Valley Real Estate of Lancaster
Source: Bright MLS,MLS#: PALA2092334
Facts & features
Interior
Bedrooms & bathrooms
- Bedrooms: 3
- Bathrooms: 3
- Full bathrooms: 1
- 1/2 bathrooms: 2
- Main level bathrooms: 1
Rooms
- Room types: Living Room, Dining Room, Primary Bedroom, Bedroom 2, Kitchen, Game Room, Family Room, Basement, Bedroom 1
Primary bedroom
- Features: Flooring - HardWood, Ceiling Fan(s)
- Level: Upper
- Area: 154 Square Feet
- Dimensions: 11 X 14
Bedroom 1
- Features: Flooring - HardWood, Ceiling Fan(s)
- Level: Upper
- Area: 130 Square Feet
- Dimensions: 10 X 13
Bedroom 2
- Features: Flooring - HardWood
- Level: Upper
- Area: 100 Square Feet
- Dimensions: 10 X 10
Basement
- Features: Flooring - Concrete
- Level: Lower
- Area: 576 Square Feet
- Dimensions: 24 X 24
Dining room
- Features: Flooring - HardWood
- Level: Main
- Area: 144 Square Feet
- Dimensions: 12 X 12
Family room
- Features: Flooring - HardWood
- Level: Main
- Area: 336 Square Feet
- Dimensions: 16 X 21
Game room
- Features: Flooring - Carpet
- Level: Lower
- Area: 275 Square Feet
- Dimensions: 11 X 25
Kitchen
- Features: Ceiling Fan(s)
- Level: Main
- Area: 121 Square Feet
- Dimensions: 11 X 11
Living room
- Features: Flooring - HardWood
- Level: Main
- Area: 252 Square Feet
- Dimensions: 12 X 21
Heating
- Forced Air, Baseboard, Natural Gas
Cooling
- Central Air, Electric
Appliances
- Included: Cooktop, Oven, Dishwasher, Refrigerator, Gas Water Heater
- Laundry: In Basement
Features
- Ceiling Fan(s)
- Flooring: Hardwood, Carpet
- Doors: Insulated, Sliding Glass
- Windows: Bay/Bow
- Basement: Partial
- Has fireplace: No
Interior area
- Total structure area: 1,961
- Total interior livable area: 1,961 sqft
- Finished area above ground: 1,611
- Finished area below ground: 350
Property
Parking
- Total spaces: 1
- Parking features: Built In, Driveway, Attached
- Attached garage spaces: 1
- Has uncovered spaces: Yes
Accessibility
- Accessibility features: 2+ Access Exits
Features
- Levels: Multi/Split,Two
- Stories: 2
- Patio & porch: Patio
- Pool features: None
Lot
- Size: 0.29 Acres
Details
- Additional structures: Above Grade, Below Grade
- Parcel number: 4105242100000
- Zoning: RESIDENTIAL
- Special conditions: Standard
Construction
Type & style
- Home type: SingleFamily
- Property subtype: Single Family Residence
Materials
- Brick, Combination, Other, Vinyl Siding, Wood Siding
- Foundation: Other
- Roof: Shingle
Condition
- New construction: No
- Year built: 1959
Utilities & green energy
- Electric: 100 Amp Service
- Sewer: Public Sewer
- Water: Public
- Utilities for property: Cable Connected
Community & HOA
Community
- Subdivision: Manor Twp
HOA
- Has HOA: No
Location
- Region: Lancaster
- Municipality: MANOR TWP
Financial & listing details
- Price per square foot: $204/sqft
- Tax assessed value: $159,400
- Annual tax amount: $719
- Date on market: 7/24/2026
- Listing agreement: Exclusive Right To Sell
- Listing terms: Cash,Conventional,FHA,VA Loan
- Ownership: Fee Simple
Estimated market value
$397,600
$378,000 - $417,000
$2,425/mo
Price history
| Date | Event | Price |
|---|---|---|
| 9/29/2026 | Price change | $400,000-1.2%$204/sqft |
Source:  Bright MLS #PALA2092334 Report a problem Bright MLS #PALA2092334 Report a problem | ||
| 9/14/2026 | Price change | $404,900-2.4%$206/sqft |
Source: Bright MLS #PALA2092334 Report a problem | ||
| 7/24/2026 | Listed for sale | $414,900+93%$212/sqft |
Source: Bright MLS #PALA2092334 Report a problem | ||
| 4/25/2019 | Sold | $215,000-4.4%$110/sqft |
Source: Public Record Report a problem | ||
| 3/20/2019 | Pending sale | $224,900$115/sqft |
Source: Keller Williams of Central PA East #1009985448 Report a problem | ||
| 11/14/2018 | Listed for sale | $224,900$115/sqft |
Source: Keller Williams of Central PA East #1009985448 Report a problem | ||
Public tax history
| Year | Property taxes | Tax assessment |
|---|---|---|
| 2026 | $3,767 +4.1% | $159,400 |
| 2025 | $3,618 +3.9% | $159,400 |
| 2024 | $3,481 | $159,400 |
| 2023 | $3,481 +1.9% | $159,400 |
| 2022 | $3,415 | $159,400 |
| 2021 | $3,415 +449.2% | $159,400 |
| 2020 | $622 -80.8% | $159,400 |
| 2019 | $3,236 +420.4% | $159,400 |
| 2018 | $622 -81.3% | $159,400 +16.4% |
| 2017 | $3,324 | $137,000 |
| 2016 | $3,324 +44.9% | $137,000 |
| 2015 | $2,294 | $137,000 |
| 2014 | $2,294 | $137,000 |
| 2013 | -- | $137,000 |
| 2012 | -- | $137,000 |
| 2011 | -- | $137,000 |
| 2010 | -- | $137,000 |
| 2009 | -- | $137,000 |
| 2007 | -- | $137,000 |
| 2006 | -- | $137,000 |
| 2005 | -- | $137,000 +27.9% |
| 2004 | -- | $107,100 |
| 2003 | -- | $107,100 |
| 2002 | -- | $107,100 |
| 2000 | -- | $107,100 |
Find assessor info on the county website
Monthly payment
Est. payment
Payment breakdown
Explore the cost of this home by adjusting the details. Changes won't be saved.Climate risks
Neighborhood: 17603
Nearby schools
Schools provided by the listing agent
- High: Penn Manor
- District: Penn Manor
Source: Bright MLS. This data may not be complete. We recommend contacting the local school district to confirm school assignments for this home.
Similar homes
- $392,5004 bd3 ba1.9k sqft108 Joseph Rd, Lancaster, PA 17603For Sale

 MLS ID #PALA2095994, Dan Zecher, Keller Williams Elite. Bright MLS
 - $375,0005 bd2 ba2k sqft2 Gable Park Rd, Lancaster, PA 17603For Sale
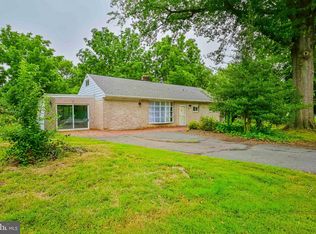 MLS ID #PALA2091432, Phyllis Rothweiler, Howard Hanna Real Estate Services - Lancaster. Bright MLS
 - $329,9002 bd2 ba1.7k sqft1321 Maple Ave, Lancaster, PA 17603For Sale
 MLS ID #PALA2096210, Mark Thudium, Berkshire Hathaway HomeServices Homesale Realty. Bright MLS
 - $399,5004 bd3 ba2.7k sqft401 Penn View Dr, Millersville, PA 17551For Sale
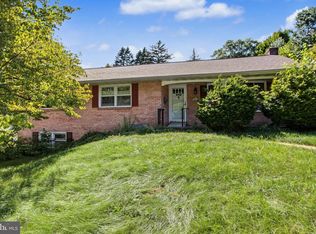 MLS ID #PALA2095162, Todd Habecker, Chris Habecker Real Estate. Bright MLS
 - $349,9003 bd2 ba1.6k sqft1915 Wilderness Rd, Lancaster, PA 17603For SaleMLS ID #PALA2095568, Mark Rebert, Berkshire Hathaway HomeServices Homesale Realty. Bright MLS
- $388,0003 bd2 ba1.5k sqft201 Murry Hill Dr, Lancaster, PA 17601For SaleMLS ID #PALA2094164, Timothy Shreiner, Berkshire Hathaway HomeServices Homesale Realty. Bright MLS
- $425,0004 bd2 ba1.9k sqft3721 Columbia Ave, Mountville, PA 17554For SaleMLS ID #PALA2096112, Craig Hartranft, Berkshire Hathaway HomeServices Homesale Realty. Bright MLS
- $375,0003 bd2 ba1.8k sqft1601 Butter Rd, Lancaster, PA 17601For SaleMLS ID #PALA2094998, Tracy Seiger, Life Changes Realty Group. Bright MLS
- $385,0004 bd2 ba2.4k sqft1120 Louise Ave, Lancaster, PA 17601For SaleMLS ID #PALA2092252, JOY DANIELS, Joy Daniels Real Estate Group, Ltd. Bright MLS
- $449,9004 bd3 ba2.1k sqft1230 Country Club Dr, Lancaster, PA 17601For SaleMLS ID #PALA2096402, Mike Keller, H.K. Keller. Bright MLS
- $399,9004 bd3 ba2.1k sqft9987 Chapel Church Rd, Red Lion, PA 17356For SaleMLS ID #PAYK2113198, Danielle Arbogast, Keller Williams Realty. Bright MLS
- $400,0003 bd3 ba2.2k sqft816 N Duke St, Lancaster, PA 17602For SaleMLS ID #PALA2095402, Cal Yoder, Top Shelf Real Estate. Bright MLS
- $369,9003 bd2 ba1.5k sqft326 Lancaster Ave, Lancaster, PA 17603For SaleMLS ID #PALA2095644, Brandon Talley, Berkshire Hathaway HomeServices Homesale Realty. Bright MLS
- $415,0004 bd3 ba1.9k sqft231 N Mulberry St, Lancaster, PA 17603For SaleMLS ID #PALA2089330, Joshua Carr, Keller Williams Elite. Bright MLS
- $410,0004 bd3 ba2.2k sqft540 Westfield Dr, New Holland, PA 17557For SaleMLS ID #PALA2096222, Marcus Sensenig, Prime Home Real Estate, LLC. Bright MLS
- $325,0004 bd3 ba2.5k sqft132 Reo Ave, Lancaster, PA 17603For SaleMLS ID #PALA2083214, Ada Rivera, Home 1st Realty. Bright MLS
- $325,0004 bd2 ba1.9k sqft327 N Reservoir St, Lancaster, PA 17602For SaleMLS ID #PALA2096636, Cynthia Espenshade, Life Changes Realty Group. Bright MLS
- $399,0004 bd2 ba1.8k sqft2789 Meadow View Rd, Manheim, PA 17545For SaleMLS ID #PALA2096464, Vic & April Jarunas, Iron Valley Real Estate of Lancaster. Bright MLS
- $334,9013 bd2 ba2.7k sqft439 N 5th St, Columbia, PA 17512For SaleMLS ID #PALA2097068, Mr. Nelson Gamez, Realty One Group Alliance. Bright MLS
- $375,0003 bd2 ba2k sqft303 Rolling Ter, Leola, PA 17540For SaleMLS ID #PALA2096148, McKenzie Myers, The Exchange Real Estate Company LLC. Bright MLS
