Welcome to 231 N Mulberry Street, a beautifully updated Chestnut Hill home offering over 2,000 square feet of living space, 4 bedrooms, 2 full bathrooms, and 1 half bathroom. Combining Lancaster City character with thoughtful modern updates, this home offers generous living space and flexibility throughout. The main level features spacious living and dining areas, hardwood floors, abundant natural light, and an updated kitchen with newer appliances, updated countertops, and a breakfast bar. A full bathroom on the first floor adds convenience and versatility. The second floor includes two bedrooms, including a spacious primary suite with an adjoining room that could serve as a nursery, home office, dressing room, or additional living space. A dedicated laundry room and private balcony add to the home's functionality and appeal. The third floor offers two additional bedrooms filled with natural light and accented by exposed brick details. One bedroom features a large walk-in closet, while a nearby half bath provides added convenience. Since purchasing the home, the current owner has made valuable improvements, including converting the heating system from oil to natural gas and updating the front porch, enhancing both efficiency and curb appeal. Outside, you'll find a fenced backyard that provides a private setting for entertaining, relaxing, or enjoying outdoor activities. Located just minutes from Lancaster City's restaurants, shops, parks, and entertainment, this move-in-ready home offers the perfect blend of space, character, and convenience. Schedule your showing today!
For sale
$425,000
231 N Mulberry St, Lancaster, PA 17603
4beds
1,972sqft
Townhouse
Built in 1880
1,742 Square Feet Lot
$414,700 Zestimate®
$216/sqft
$-- HOA
What's special
Private balconyAbundant natural lightExposed brick detailsDedicated laundry roomUpdated countertopsBreakfast barHardwood floors
- 114 days
- 739
- 42
Zillow last checked:
Listing updated:
Listed by:
Joshua Carr 717-799-8374,
Keller Williams Elite 7175532500
Source: Bright MLS,MLS#: PALA2089330
Facts & features
Interior
Bedrooms & bathrooms
- Bedrooms: 4
- Bathrooms: 3
- Full bathrooms: 2
- 1/2 bathrooms: 1
- Main level bathrooms: 1
Basement
- Area: 0
Heating
- Baseboard, Forced Air, Natural Gas
Cooling
- Central Air, Ductless, Electric
Appliances
- Included: Electric Water Heater
Features
- Basement: Unfinished
- Has fireplace: No
Interior area
- Total structure area: 1,972
- Total interior livable area: 1,972 sqft
- Finished area above ground: 1,972
- Finished area below ground: 0
Video & virtual tour
Property
Parking
- Parking features: On Street
- Has uncovered spaces: Yes
Accessibility
- Accessibility features: None
Features
- Levels: Three
- Stories: 3
- Pool features: None
Lot
- Size: 1,742 Square Feet
Details
- Additional structures: Above Grade, Below Grade
- Parcel number: 3314159300000
- Zoning: RESIDENTIAL
- Special conditions: Standard
Construction
Type & style
- Home type: Townhouse
- Architectural style: Traditional
- Property subtype: Townhouse
Materials
- Brick, Masonry
- Foundation: Permanent
Condition
- New construction: No
- Year built: 1880
Utilities & green energy
- Sewer: Public Sewer
- Water: Public
Community & HOA
Community
- Subdivision: None Available
HOA
- Has HOA: No
Location
- Region: Lancaster
- Municipality: LANCASTER CITY
Financial & listing details
- Price per square foot: $216/sqft
- Tax assessed value: $167,100
- Annual tax amount: $6,904
- Date on market: 6/19/2026
- Listing agreement: Exclusive Right To Sell
- Ownership: Fee Simple
Estimated market value
$414,700
$394,000 - $435,000
$2,695/mo
Price history
| Date | Event | Price |
|---|---|---|
| 6/19/2026 | Listed for sale | $425,000+19.7%$216/sqft |
Source:  Bright MLS #PALA2089330 Report a problem Bright MLS #PALA2089330 Report a problem | ||
| 6/26/2023 | Sold | $355,000+1.5%$180/sqft |
Source: Bright MLS #PALA2035158 Report a problem | ||
| 5/25/2023 | Pending sale | $349,900$177/sqft |
Source: Bright MLS #PALA2035158 Report a problem | ||
| 5/17/2023 | Listed for sale | $349,900-6.7%$177/sqft |
Source: Bright MLS #PALA2035158 Report a problem | ||
| 5/17/2023 | Listing removed | $375,000$190/sqft |
Source: Bright MLS #PALA2032672 Report a problem | ||
| 4/19/2023 | Listed for sale | $375,000+59.6%$190/sqft |
Source: Bright MLS #PALA2032672 Report a problem | ||
| 6/30/2021 | Sold | $235,000-6%$119/sqft |
Source: Public Record Report a problem | ||
| 6/2/2021 | Pending sale | $249,900$127/sqft |
Source:  Berkshire Hathaway HomeServices Homesale Realty #PALA182972 Report a problem Berkshire Hathaway HomeServices Homesale Realty #PALA182972 Report a problem | ||
| 6/2/2021 | Contingent | $249,900$127/sqft |
Source: Bright MLS #PALA182972 Report a problem | ||
| 5/26/2021 | Listed for sale | $249,900+51.5%$127/sqft |
Source: Bright MLS #PALA182972 Report a problem | ||
| 5/26/2006 | Sold | $165,000+61.8%$84/sqft |
Source: Public Record Report a problem | ||
| 1/18/2006 | Sold | $102,000$52/sqft |
Source: Public Record Report a problem | ||
Public tax history
| Year | Property taxes | Tax assessment |
|---|---|---|
| 2026 | $6,904 +3.3% | $167,100 |
| 2025 | $6,682 +1.1% | $167,100 |
| 2024 | $6,612 +1.7% | $167,100 |
| 2023 | $6,501 +4.3% | $167,100 |
| 2022 | $6,230 | $167,100 |
| 2021 | $6,230 +1180.8% | $167,100 |
| 2020 | $486 -91.9% | $167,100 |
| 2019 | $6,005 +1134.6% | $167,100 |
| 2018 | $486 -87% | $167,100 +105.5% |
| 2017 | $3,734 +0.9% | $81,300 |
| 2016 | $3,700 +14.6% | $81,300 |
| 2015 | $3,229 | $81,300 |
| 2014 | $3,229 | $81,300 |
| 2013 | -- | $81,300 |
| 2012 | -- | $81,300 |
| 2011 | -- | $81,300 |
| 2010 | -- | $81,300 |
| 2009 | -- | $81,300 |
| 2007 | -- | $81,300 |
| 2006 | -- | $81,300 |
| 2005 | -- | $81,300 +5.2% |
| 2004 | -- | $77,300 |
| 2003 | -- | $77,300 |
| 2002 | -- | $77,300 |
| 2000 | -- | $77,300 |
Find assessor info on the county website
Monthly payment
Est. payment
Payment breakdown
Explore the cost of this home by adjusting the details. Changes won't be saved.Climate risks
Neighborhood: Chestnut Hill
Nearby schools
Schools provided by the listing agent
- District: School District Of Lancaster
Source: Bright MLS. This data may not be complete. We recommend contacting the local school district to confirm school assignments for this home.

Similar homes
- $399,0003 bd2 ba1.5k sqft437 Lancaster Ave, Lancaster, PA 17603For Sale

 MLS ID #PALA2096562, Jacob Ziegler, Keller Williams Elite. Bright MLS
 - $369,9003 bd2 ba1.5k sqft326 Lancaster Ave, Lancaster, PA 17603For Sale
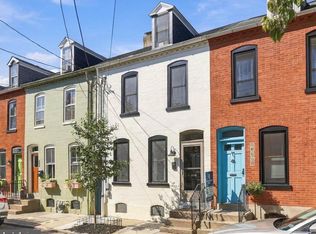 MLS ID #PALA2095644, Brandon Talley, Berkshire Hathaway HomeServices Homesale Realty. Bright MLS
 - $374,9004 bd3 ba1.9k sqft657 W Orange St, Lancaster, PA 17603For Sale
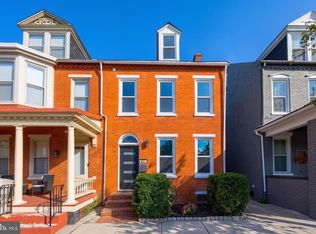 MLS ID #PALA2092118, Bradley Viera, Keller Williams Keystone Realty. Bright MLS
 - $339,9003 bd2 ba1.4k sqft315 N Mulberry St, Lancaster, PA 17603For Sale
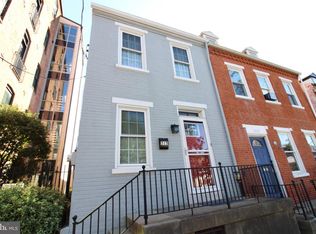 MLS ID #PALA2095520, Jennifer Augustine, Realty ONE Group Unlimited. Bright MLS
 - $329,9003 bd1 ba1.4k sqft632 N Pine St, Lancaster, PA 17603For SaleMLS ID #PALA2096884, Chad Hurst, Kingsway Realty - Lancaster. Bright MLS
- $230,0004 bd2 ba1.9k sqft445 Saint Joseph St, Lancaster, PA 17603For SaleMLS ID #PALA2095600, Alex Ebert, PPM Real Estate, Inc.. Bright MLS
- $409,0004 bd3 ba1.9k sqft808 N Duke St, Lancaster, PA 17602For SaleMLS ID #PALA2095546, Tyler Stoltz, Berkshire Hathaway HomeServices Homesale Realty. Bright MLS
- $399,9003 bd2 ba2k sqft17 New Dorwart St, Lancaster, PA 17603For SaleMLS ID #PALA2094972, Josh Packer, Keller Williams Elite. Bright MLS
- $315,0004 bd2 ba2.1k sqft16 W Liberty St, Lancaster, PA 17603For SaleMLS ID #PALA2095156, Steve Hammond, Coldwell Banker Realty. Bright MLS
- $375,0003 bd3 ba1.7k sqft311 W Lemon St, Lancaster, PA 17603For SaleMLS ID #PALA2093360, Tracy Seiger, Life Changes Realty Group. Bright MLS
- $340,0003 bd1 ba1.2k sqft534 Spruce St, Lancaster, PA 17603For SaleMLS ID #PALA2095690, Matthew Koch, Keller Williams Elite. Bright MLS
- $400,0003 bd3 ba2.2k sqft816 N Duke St, Lancaster, PA 17602For SaleMLS ID #PALA2095402, Cal Yoder, Top Shelf Real Estate. Bright MLS
- $449,9003 bd2 ba2.1k sqft101 Pearl St, Lancaster, PA 17603For SaleMLS ID #PALA2088260, Fanny Castellanos, Iron Valley Real Estate of Lancaster. Bright MLS
- $319,9003 bd2 ba1.3k sqft635 N Pine St, Lancaster, PA 17603For SaleMLS ID #PALA2096006, Kevin Brown, Coldwell Banker Realty. Bright MLS
- $329,9002 bd2 ba1.7k sqft1321 Maple Ave, Lancaster, PA 17603For SaleMLS ID #PALA2096210, Mark Thudium, Berkshire Hathaway HomeServices Homesale Realty. Bright MLS
- $400,0003 bd3 ba1.9k sqft503 Fairway Dr, Lancaster, PA 17603For SaleMLS ID #PALA2092334, Daniel Magar, Iron Valley Real Estate of Lancaster. Bright MLS
- $299,0004 bd3 ba1.5k sqft230 W Liberty St, Lancaster, PA 17603For SaleMLS ID #PALA2089166, Noah Martin, RE/MAX Pinnacle. Bright MLS
- $340,0004 bd3 ba1.6k sqft220 N Shippen St, Lancaster, PA 17602For SaleMLS ID #PALA2094536, JOY DANIELS, Joy Daniels Real Estate Group, Ltd. Bright MLS
- $269,9004 bd1 ba1.3k sqft27 W New St, Lancaster, PA 17603For SaleMLS ID #PALA2095734, Alex Whitt, Keller Williams Elite. Bright MLS
- $450,0004 bd2 ba1.9k sqft3721 Columbia Ave, Mountville, PA 17554For SaleMLS ID #PALA2096112, Craig Hartranft, Berkshire Hathaway HomeServices Homesale Realty. Bright MLS
