Get ready to fall in love with effortless, turn-key living in this beautifully updated Hamilton Park home! Nestled on a cul-de-sac street in desirable Lancaster Township, this beautifully remodeled home offers the ultimate ease of effortless one-story living just minutes from vibrant city life and everyday conveniences. Having undergone a remodel in 2025, the property boasts a new roof, new HVAC system, new windows, and a new hot water heater for total peace of mind. The heart of the home features a stunning new kitchen equipped with sleek granite countertops, a stylish tile backsplash, stainless steel appliances, and a convenient pantry. Hardwood floors flow seamlessly through the formal dining room, living room, and comfortable bedrooms, complemented by an updated main-level bathroom featuring a double sink vanity and tile flooring. Downstairs, the finished lower level provides bright, expanded living space complete with a second full bathroom boasting a custom tile walk-in shower—plus an ideal layout that allows for a 3rd bedroom to be added easily. Practicality meets style with a generously sized laundry room featuring a sliding barn door and abundant storage, alongside an oversized one-car garage complete with a built-in workbench and pegboard. An exceptional blend of convenience, modern updates, and a quiet neighborhood setting awaits.
For sale
$329,900
1321 Maple Ave, Lancaster, PA 17603
2beds
1,799sqft
Single Family Residence
Built in 1954
10,454 Square Feet Lot
$325,500 Zestimate®
$183/sqft
$-- HOA
What's special
Sleek granite countertopsFinished lower levelNew roofNew hvac systemNew hot water heaterNew windowsBright expanded living space
- 9 days
- 1,726
- 173
Likely to sell faster than
Zillow last checked:
Listing updated:
Listed by:
Mark Thudium 717-560-2225,
Berkshire Hathaway HomeServices Homesale Realty (800) 383-3535
Source: Bright MLS,MLS#: PALA2096210
Facts & features
Interior
Bedrooms & bathrooms
- Bedrooms: 2
- Bathrooms: 2
- Full bathrooms: 2
- Main level bathrooms: 1
- Main level bedrooms: 2
Rooms
- Room types: Living Room, Dining Room, Bedroom 2, Kitchen, Bedroom 1, Laundry, Recreation Room, Utility Room, Bathroom 1, Bathroom 2
Bedroom 1
- Features: Flooring - HardWood, Ceiling Fan(s)
- Level: Main
- Area: 196 Square Feet
- Dimensions: 14 X 14
Bedroom 2
- Features: Flooring - HardWood, Ceiling Fan(s)
- Level: Main
- Area: 108 Square Feet
- Dimensions: 9 X 12
Bathroom 1
- Features: Bathroom - Tub Shower, Built-in Features, Double Sink
- Level: Main
- Area: 77 Square Feet
- Dimensions: 7 X 11
Bathroom 2
- Features: Flooring - Luxury Vinyl Plank, Bathroom - Walk-In Shower
- Level: Lower
- Area: 48 Square Feet
- Dimensions: 6 X 8
Dining room
- Features: Flooring - HardWood
- Level: Main
- Area: 120 Square Feet
- Dimensions: 10 X 12
Kitchen
- Features: Breakfast Bar, Ceiling Fan(s), Flooring - Luxury Vinyl Tile, Eat-in Kitchen, Pantry, Granite Counters
- Level: Main
- Area: 150 Square Feet
- Dimensions: 10 X 15
Laundry
- Features: Flooring - Luxury Vinyl Plank
- Level: Lower
- Area: 85 Square Feet
- Dimensions: 5 X 17
Living room
- Features: Ceiling Fan(s), Flooring - HardWood
- Level: Main
- Area: 252 Square Feet
- Dimensions: 12 X 21
Recreation room
- Features: Basement - Finished, Flooring - Luxury Vinyl Plank, Recessed Lighting
- Level: Lower
- Area: 504 Square Feet
- Dimensions: 21 X 24
Utility room
- Features: Flooring - Luxury Vinyl Plank
- Level: Lower
- Area: 84 Square Feet
- Dimensions: 7 X 12
Heating
- Forced Air, Natural Gas
Cooling
- Central Air, Electric
Appliances
- Included: Electric Water Heater
- Laundry: Lower Level, Laundry Room
Features
- Attic, Bathroom - Tub Shower, Bathroom - Walk-In Shower, Breakfast Area, Built-in Features, Ceiling Fan(s), Dining Area, Entry Level Bedroom, Floor Plan - Traditional, Eat-in Kitchen, Pantry, Recessed Lighting, Upgraded Countertops
- Flooring: Ceramic Tile, Laminate, Luxury Vinyl, Hardwood, Wood
- Basement: Full,Finished,Garage Access,Interior Entry
- Has fireplace: No
Interior area
- Total structure area: 1,799
- Total interior livable area: 1,799 sqft
- Finished area above ground: 1,159
- Finished area below ground: 640
Property
Parking
- Total spaces: 1
- Parking features: Garage Faces Front, Inside Entrance, Oversized, Garage Door Opener, Attached, Driveway, Off Street, On Street
- Attached garage spaces: 1
- Has uncovered spaces: Yes
Accessibility
- Accessibility features: None
Features
- Levels: One
- Stories: 1
- Patio & porch: Porch
- Pool features: None
Lot
- Size: 10,454 Square Feet
Details
- Additional structures: Above Grade, Below Grade
- Parcel number: 3409002600000
- Zoning: RESIDENTIAL
- Special conditions: Standard
Construction
Type & style
- Home type: SingleFamily
- Architectural style: Ranch/Rambler
- Property subtype: Single Family Residence
Materials
- Brick, Masonry
- Foundation: Block
Condition
- New construction: No
- Year built: 1954
Utilities & green energy
- Sewer: Public Sewer
- Water: Public
Community & HOA
Community
- Subdivision: Hamilton Park
HOA
- Has HOA: No
Location
- Region: Lancaster
- Municipality: LANCASTER TWP
Financial & listing details
- Price per square foot: $183/sqft
- Tax assessed value: $138,500
- Annual tax amount: $4,402
- Date on market: 10/8/2026
- Listing agreement: Exclusive Right To Sell
- Exclusions: Refrigerator
- Ownership: Fee Simple
Estimated market value
$325,500
$309,000 - $342,000
$2,059/mo
Price history
| Date | Event | Price |
|---|---|---|
| 10/8/2026 | Listed for sale | $329,900+39.8%$183/sqft |
Source:  Bright MLS #PALA2096210 Report a problem Bright MLS #PALA2096210 Report a problem | ||
| 3/20/2024 | Sold | $236,000+4.9%$131/sqft |
Source: Bright MLS #PALA2046002 Report a problem | ||
| 1/26/2024 | Pending sale | $225,000$125/sqft |
Source: Bright MLS #PALA2046002 Report a problem | ||
| 1/22/2024 | Listed for sale | $225,000+142.2%$125/sqft |
Source: Bright MLS #PALA2046002 Report a problem | ||
| 9/5/2001 | Sold | $92,900$52/sqft |
Source: Public Record Report a problem | ||
Public tax history
| Year | Property taxes | Tax assessment |
|---|---|---|
| 2026 | $4,237 +4.5% | $138,500 |
| 2025 | $4,053 +1.5% | $138,500 |
| 2024 | $3,994 +2.4% | $138,500 |
| 2023 | $3,902 +6.3% | $138,500 |
| 2022 | $3,669 | $138,500 |
| 2021 | $3,669 +593.4% | $138,500 |
| 2020 | $529 -84.8% | $138,500 |
| 2019 | $3,483 +558.2% | $138,500 |
| 2018 | $529 -84.5% | $138,500 +32.9% |
| 2017 | $3,407 +1.9% | $104,200 |
| 2016 | $3,344 +42.1% | $104,200 |
| 2015 | $2,353 | $104,200 |
| 2014 | $2,353 | $104,200 |
| 2013 | -- | $104,200 |
| 2012 | -- | $104,200 |
| 2011 | -- | $104,200 |
| 2010 | -- | $104,200 |
| 2009 | -- | $104,200 |
| 2007 | -- | $104,200 |
| 2006 | -- | $104,200 |
| 2005 | -- | $104,200 +23.8% |
| 2004 | -- | $84,200 |
| 2003 | -- | $84,200 |
| 2002 | -- | $84,200 |
| 2000 | -- | $84,200 |
Find assessor info on the county website
Monthly payment
Est. payment
Payment breakdown
Explore the cost of this home by adjusting the details. Changes won't be saved.Climate risks
Neighborhood: West End
Nearby schools
Schools provided by the listing agent
- District: School District Of Lancaster
Source: Bright MLS. This data may not be complete. We recommend contacting the local school district to confirm school assignments for this home.
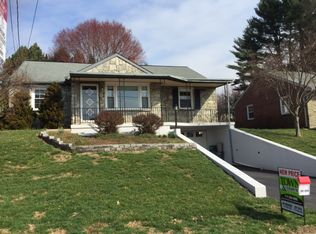
Similar homes
- $349,9003 bd2 ba1.6k sqft1915 Wilderness Rd, Lancaster, PA 17603For Sale

 MLS ID #PALA2095568, Mark Rebert, Berkshire Hathaway HomeServices Homesale Realty. Bright MLS
 - $375,0005 bd2 ba2k sqft2 Gable Park Rd, Lancaster, PA 17603For Sale
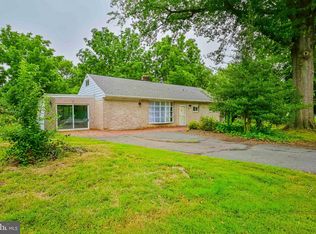 MLS ID #PALA2091432, Phyllis Rothweiler, Howard Hanna Real Estate Services - Lancaster. Bright MLS
 - $325,0004 bd2 ba1.9k sqft327 N Reservoir St, Lancaster, PA 17602For Sale
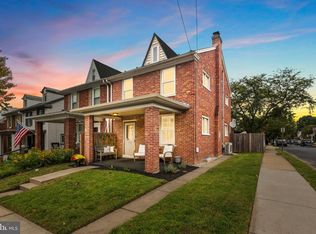 MLS ID #PALA2096636, Cynthia Espenshade, Life Changes Realty Group. Bright MLS
 - $325,0003 bd1 ba1.3k sqft2162 Millersville Rd, Lancaster, PA 17603For Sale
 MLS ID #PALA2086858, Julie Diener, RE/MAX Evolved. Bright MLS
 - $392,5004 bd3 ba1.9k sqft108 Joseph Rd, Lancaster, PA 17603For SaleMLS ID #PALA2095994, Dan Zecher, Keller Williams Elite. Bright MLS
- $400,0003 bd3 ba1.9k sqft503 Fairway Dr, Lancaster, PA 17603For SaleMLS ID #PALA2092334, Daniel Magar, Iron Valley Real Estate of Lancaster. Bright MLS
- $315,0004 bd2 ba2.1k sqft16 W Liberty St, Lancaster, PA 17603For SaleMLS ID #PALA2095156, Steve Hammond, Coldwell Banker Realty. Bright MLS
- $369,9003 bd2 ba1.5k sqft326 Lancaster Ave, Lancaster, PA 17603For SaleMLS ID #PALA2095644, Brandon Talley, Berkshire Hathaway HomeServices Homesale Realty. Bright MLS
- $399,0003 bd2 ba1.5k sqft437 Lancaster Ave, Lancaster, PA 17603For SaleMLS ID #PALA2096562, Jacob Ziegler, Keller Williams Elite. Bright MLS
- $375,0003 bd2 ba1.8k sqft1601 Butter Rd, Lancaster, PA 17601For SaleMLS ID #PALA2094998, Tracy Seiger, Life Changes Realty Group. Bright MLS
- $329,0004 bd2 ba2.3k sqft118 N George St, Millersville, PA 17551For SaleMLS ID #PALA2094428, Faruk Sisic, Cavalry Realty, LLC. Bright MLS
- $295,0003 bd1 ba1.3k sqft148 E Ross St, Lancaster, PA 17602For SaleMLS ID #PALA2096918, Christian Will, Keller Williams Elite. Bright MLS
- $374,9004 bd3 ba1.9k sqft657 W Orange St, Lancaster, PA 17603For SaleMLS ID #PALA2092118, Bradley Viera, Keller Williams Keystone Realty. Bright MLS
- $335,0003 bd2 ba1.7k sqft3982 Marietta Ave, Columbia, PA 17512For SaleMLS ID #PALA2090132, Brandon Talley, Berkshire Hathaway HomeServices Homesale Realty. Bright MLS
- $319,9004 bd3 ba1.6k sqft144 E Liberty St, Lancaster, PA 17602For SaleMLS ID #PALA2095672, Alex Whitt, Keller Williams Elite. Bright MLS
- $339,9003 bd2 ba1.3k sqft930 N Lime St, Lancaster, PA 17602For SaleMLS ID #PALA2093982, Jeffrey Zimmerman, Prime Home Real Estate, LLC. Bright MLS
- $335,0005 bd3 ba2.1k sqft364 S Ann St, Lancaster, PA 17602For SaleMLS ID #PALA2095062, mabel hinson, Coldwell Banker Realty. Bright MLS
- $299,0004 bd3 ba1.5k sqft230 W Liberty St, Lancaster, PA 17603For SaleMLS ID #PALA2089166, Noah Martin, RE/MAX Pinnacle. Bright MLS
- $239,5002 bd1 ba1.4k sqft724 Rohrerstown Rd, Lancaster, PA 17603For SaleMLS ID #PALA2091444, Jesse Hersh, Berkshire Hathaway HomeServices Homesale Realty. Bright MLS
- $342,5003 bd1 ba1.2k sqft605 Sycamore Dr, Columbia, PA 17512For SaleMLS ID #PALA2093136, Dan Zecher, Keller Williams Elite. Bright MLS
