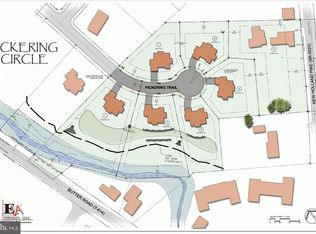
WELCOME HOME to this stunning and spacious Manheim Twp cape cod with fenced yard, brick patio with built-in propane grill hookup line, and backing to woods and stream for peaceful outdoor living (NOT in flood zone) -- it doesn't get much better than this! With just under 1900 sq.ft. of living space, there's room for everyone! Two charming wood fireplaces and hardwood floors highlight original features, while modern conveniences include stainless appliances, remodeled baths with tiled shower, main level laundry room, and efficient propane (tank owned) heat and central air. Newer roof and HVAC plus shed for added storage -- MUST SEE!
For sale
$415,000
1601 Butter Rd, Lancaster, PA 17601
3beds
1,898sqft
Single Family Residence
Built in 1951
0.45 Acres Lot
$405,500 Zestimate®
$219/sqft
$-- HOA
What's special
Fenced yardNewer roofMain level laundry roomShed for added storageHardwood floorsTwo charming wood fireplacesCentral air
- 7 days
- 1,873
- 110
Likely to sell faster than
Zillow last checked:
Listing updated:
Listed by:
Tracy Seiger 717-951-8990,
Life Changes Realty Group (717) 621-2672,
Listing Team: The Seiger Team
Source: Bright MLS,MLS#: PALA2094998
Facts & features
Interior
Bedrooms & bathrooms
- Bedrooms: 3
- Bathrooms: 2
- Full bathrooms: 2
- Main level bathrooms: 1
- Main level bedrooms: 2
Rooms
- Room types: Living Room, Dining Room, Primary Bedroom, Bedroom 2, Bedroom 3, Kitchen, Laundry, Loft, Primary Bathroom, Full Bath
Primary bedroom
- Level: Upper
Bedroom 2
- Level: Main
Bedroom 3
- Level: Main
Primary bathroom
- Level: Upper
Dining room
- Level: Main
Other
- Level: Main
Kitchen
- Level: Main
Laundry
- Level: Main
Living room
- Level: Main
Loft
- Level: Upper
Heating
- ENERGY STAR Qualified Equipment, Forced Air, Propane
Cooling
- Central Air, Electric
Appliances
- Included: Dishwasher, Microwave, Oven/Range - Gas, Water Heater
- Laundry: Main Level, Laundry Room
Features
- Built-in Features, Combination Kitchen/Dining, Eat-in Kitchen, Primary Bath(s), Bathroom - Tub Shower, Bathroom - Walk-In Shower, Entry Level Bedroom, Floor Plan - Traditional, Recessed Lighting, Walk-In Closet(s)
- Flooring: Ceramic Tile, Hardwood, Vinyl, Luxury Vinyl, Wood
- Doors: Insulated
- Windows: Screens
- Basement: Interior Entry,Partial,Unfinished
- Number of fireplaces: 2
- Fireplace features: Brick, Wood Burning, Stone
Interior area
- Total structure area: 2,794
- Total interior livable area: 1,898 sqft
- Finished area above ground: 1,898
- Finished area below ground: 0
Video & virtual tour
Property
Parking
- Total spaces: 4
- Parking features: Asphalt, Paved, Driveway, Off Street
- Uncovered spaces: 4
Accessibility
- Accessibility features: None
Features
- Levels: One and One Half
- Stories: 1.5
- Patio & porch: Brick, Patio
- Pool features: None
- Fencing: Wood
- Has view: Yes
- View description: Creek/Stream, Garden, Trees/Woods
- Has water view: Yes
- Water view: Creek/Stream
- Waterfront features: Creek/Stream
Lot
- Size: 0.45 Acres
- Features: Backs to Trees, Front Yard, Landscaped, Wooded, Rear Yard, Stream/Creek, Level, Private, SideYard(s)
Details
- Additional structures: Above Grade, Below Grade, Outbuilding
- Parcel number: 3909434600000
- Zoning: RESIDENTIAL R-1
- Special conditions: Standard
Construction
Type & style
- Home type: SingleFamily
- Architectural style: Cape Cod
- Property subtype: Single Family Residence
Materials
- Frame, Vinyl Siding
- Foundation: Block
- Roof: Composition,Shingle
Condition
- Excellent
- New construction: No
- Year built: 1951
Utilities & green energy
- Electric: 100 Amp Service
- Sewer: Public Sewer
- Water: Public
Community & HOA
Community
- Subdivision: None Available
HOA
- Has HOA: No
Location
- Region: Lancaster
- Municipality: MANHEIM TWP
Financial & listing details
- Price per square foot: $219/sqft
- Tax assessed value: $161,800
- Annual tax amount: $3,905
- Date on market: 9/10/2026
- Listing agreement: Exclusive Right To Sell
- Listing terms: Cash,Conventional,FHA,VA Loan
- Inclusions: Washer, Dryer, Refrigerator
- Ownership: Fee Simple
- Road surface type: Paved
Estimated market value
$405,500
$385,000 - $426,000
$2,550/mo
Price history
| Date | Event | Price |
|---|---|---|
| 9/10/2026 | Listed for sale | $415,000+69.4%$219/sqft |
Source:  Bright MLS #PALA2094998 Report a problem Bright MLS #PALA2094998 Report a problem | ||
| 7/1/2020 | Sold | $245,000$129/sqft |
Source: Public Record Report a problem | ||
| 6/3/2020 | Pending sale | $245,000+1%$129/sqft |
Source: Berkshire Hathaway HomeServices Homesale Realty #PALA163838 Report a problem | ||
| 6/1/2020 | Listed for sale | $242,500+51.6%$128/sqft |
Source: Berkshire Hathaway HomeServices Homesale Realty #PALA163838 Report a problem | ||
| 2/16/2017 | Sold | $160,000-8.6%$84/sqft |
Source: Public Record Report a problem | ||
| 11/18/2016 | Price change | $175,000-12.5%$92/sqft |
Source: Berkshire Hathaway HomeServices Homesale Realty #257000 Report a problem | ||
| 10/21/2016 | Price change | $200,000-4.7%$105/sqft |
Source: Berkshire Hathaway HomeServices Homesale Realty #257000 Report a problem | ||
| 10/5/2016 | Listed for sale | $209,900$111/sqft |
Source: Berkshire Hathaway Homeservices Homesale Realty #257000 Report a problem | ||
Public tax history
| Year | Property taxes | Tax assessment |
|---|---|---|
| 2026 | $3,823 +6.5% | $161,800 |
| 2025 | $3,590 +2.5% | $161,800 |
| 2024 | $3,501 +2.7% | $161,800 |
| 2023 | $3,410 +1.7% | $161,800 |
| 2022 | $3,352 | $161,800 |
| 2021 | $3,352 +319% | $161,800 |
| 2020 | $800 -75.3% | $161,800 |
| 2019 | $3,246 +305.6% | $161,800 |
| 2018 | $800 -82.9% | $161,800 -12% |
| 2017 | $4,680 +0% | $183,900 |
| 2016 | $4,679 +40.9% | $183,900 |
| 2015 | $3,320 | $183,900 |
| 2014 | $3,320 | $183,900 |
| 2013 | -- | $183,900 |
| 2012 | -- | $183,900 |
| 2011 | -- | $183,900 |
| 2010 | -- | $183,900 |
| 2009 | -- | $183,900 |
| 2007 | -- | $183,900 |
| 2006 | -- | $183,900 |
| 2005 | -- | $183,900 +27.2% |
| 2004 | -- | $144,600 |
| 2003 | -- | $144,600 |
| 2002 | -- | $144,600 |
| 2000 | -- | $144,600 |
Find assessor info on the county website
Monthly payment
Est. payment
Payment breakdown
Explore the cost of this home by adjusting the details. Changes won't be saved.Climate risks
Neighborhood: 17601
Nearby schools
Schools provided by the listing agent
- High: Manheim Township
- District: Manheim Township
Source: Bright MLS. This data may not be complete. We recommend contacting the local school district to confirm school assignments for this home.
Similar homes
- $395,0003 bd1 ba1.7k sqft1418 Esbenshade Rd, Lancaster, PA 17601For Sale

 MLS ID #PALA2095500, Andrew Bartlett, Keller Williams Elite. Bright MLS
 - $400,0003 bd2 ba1.5k sqft201 Murry Hill Dr, Lancaster, PA 17601For Sale
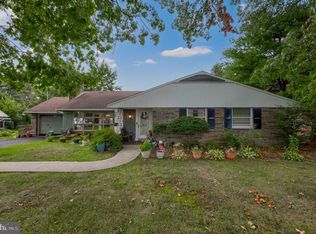 MLS ID #PALA2094164, Timothy Shreiner, Berkshire Hathaway HomeServices Homesale Realty. Bright MLS
 - $425,0004 bd3 ba2.1k sqft1230 Country Club Dr, Lancaster, PA 17601For Sale
 MLS ID #PALA2093866, Mike Keller, H.K. Keller. Bright MLS
 - $395,0003 bd2 ba1.6k sqft2135 Brockton Rd, Lancaster, PA 17601For Sale
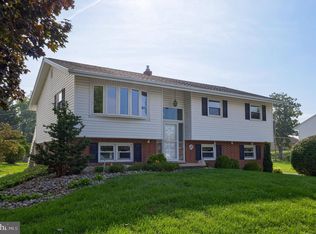 MLS ID #PALA2094342, Anne M Lusk, Lusk & Associates Sotheby's International Realty. Bright MLS
 - $500,0004 bd5 ba1.8k sqft584 Laurel Ln, Lancaster, PA 17601For SaleMLS ID #PALA2095230, Craig Hartranft, Berkshire Hathaway HomeServices Homesale Realty. Bright MLS
- $420,0004 bd2 ba2.4k sqft1120 Louise Ave, Lancaster, PA 17601For SaleMLS ID #PALA2092252, JOY DANIELS, Joy Daniels Real Estate Group, Ltd. Bright MLS
- $495,0004 bd3 ba2.8k sqft2658 Pinewood Rd, Lancaster, PA 17601For SaleMLS ID #PALA2090974, Andrew Bartlett, Keller Williams Elite. Bright MLS
- $474,9004 bd2 ba1.5k sqft978 Pleasure Rd, Lancaster, PA 17601For SaleMLS ID #PALA2094516, Mick Kalata, Berkshire Hathaway HomeServices Homesale Realty. Bright MLS
- $370,0003 bd2 ba1.8k sqft846 Pleasure Rd, Lancaster, PA 17601For SaleMLS ID #PALA2090622, Matt Weaver, Berkshire Hathaway HomeServices Homesale Realty. Bright MLS
- $575,0003 bd2 ba2.1k sqft76 Buch Ave, Lancaster, PA 17601For SaleMLS ID #PALA2094678, Scott Wiglesworth, Keller Williams Elite. Bright MLS
- $375,0004 bd2 ba1.5k sqft111 Tanglewood Ln, Lancaster, PA 17601For SaleMLS ID #PALA2094542, Andy Lopez, Signature Realty NJ. Bright MLS
- $363,0002 bd1 ba1k sqft2633 Sutton Pl, Lancaster, PA 17601For SaleMLS ID #PALA2094460, Sam Arbuckle, Clover Property Management, Inc.. Bright MLS
- $345,0003 bd1 ba1.5k sqft1615 Buttercup Rd, Lancaster, PA 17602For SaleMLS ID #PALA2095086, Amy Newswanger, Coldwell Banker Realty. Bright MLS
- $239,9002 bd1 ba1.1k sqft27 Kreider Ave, Lancaster, PA 17601For SaleMLS ID #PALA2095532, Mark Thudium, Berkshire Hathaway HomeServices Homesale Realty. Bright MLS
- $525,0003 bd3 ba2.7k sqft1957 Geraldson Dr, Lancaster, PA 17601AuctionMLS ID #PALA2093254, Thomas Stewart, Cavalry Realty LLC. Bright MLS
- $549,0004 bd2 ba2.5k sqft260 Blossom Hill Dr, Lancaster, PA 17601For SaleMLS ID #PALA2094322, Tom Taglieri, Coldwell Banker Realty. Bright MLS
- $475,0004 bd3 ba2.6k sqft434 Surrey Dr, Lancaster, PA 17601For SaleMLS ID #PALA2094560, Darlene G Fenstermacher, RE/MAX Pinnacle. Bright MLS
- $489,9003 bd2 ba1.8k sqft411 W Lemon St, Lancaster, PA 17603For SaleMLS ID #PALA2095338, Jill Stoltzfoos, Kingsway Realty - Lancaster. Bright MLS
