This charming Colonial home offers a perfect blend of classic elegance and modern comfort. Nestled in the desirable Roseville Road neighborhood of the Manheim Township school district, this residence features four spacious bedrooms and 2 1/2 baths. The traditional floor plan has been lovingly maintained and is enhanced by tons of natural light, beautiful hardwood and carpet flooring, creating a warm and inviting atmosphere throughout. Built in 1938, this home has beautiful built-in cabinetry in the living room with hidden closet space, a basement cedar closet and addition built-ins on the second floor. The kitchen is well equipped with newer appliances and quartz countertops making meal preparation a delight. The bright and cheerful sunroom is perfect for a home office, play room or private seating. The first floor primary bedroom with bath is currently used as a family room. This flexible space could easily be an in-law suite. Enjoy cozy evenings by one of the two gas fireplaces, or step outside to the beautiful landscaped back yard and patio, perfect for entertaining or relaxing in your private garden view. Set on a generous 0.25-acre lot, this property includes a deeded additional lot space, providing ample room for outdoor activities. The attached garage and carport offer convenient parking options, while the shed adds extra storage. Located in a suburban community, residents benefit from nearby parks, excellent schools, and easy access to public services. The neighborhood fosters a sense of community, making it an ideal place to call home. Experience the charm and comfort of this delightful property, where every detail invites you to create lasting memories. Buyers agent is responsible for square footage verification. Additional parcel included adds .18 acres. Tax ID # 390-5679-0-0000. The seller's name on the contract and all documents will be Bristol Global Mobility, LLC. There is additional documentation required. Additional disclosures and forms will be forwarded upon verbal acceptance of offer. Read the Bristol Global Mobility directive in the document tab.
For sale
$529,900
14 W Roseville Rd, Lancaster, PA 17601
4beds
2,718sqft
Single Family Residence
Built in 1938
10,862 Square Feet Lot
$-- Zestimate®
$195/sqft
$-- HOA
What's special
Two gas fireplacesFour spacious bedroomsBasement cedar closetShed adds extra storageTons of natural light
- 12 days
- 3,179
- 231
Likely to sell faster than
Zillow last checked:
Listing updated:
Listed by:
Peg Kuhns 717-209-1788,
Howard Hanna Real Estate Services - Lancaster 7173920200
Source: Bright MLS,MLS#: PALA2097618
Facts & features
Interior
Bedrooms & bathrooms
- Bedrooms: 4
- Bathrooms: 3
- Full bathrooms: 2
- 1/2 bathrooms: 1
- Main level bathrooms: 2
- Main level bedrooms: 1
Rooms
- Room types: Living Room, Dining Room, Primary Bedroom, Bedroom 2, Bedroom 3, Bedroom 1, Sun/Florida Room, Primary Bathroom, Half Bath
Primary bedroom
- Features: Fireplace - Gas, Flooring - HardWood
- Level: Main
- Area: 240 Square Feet
- Dimensions: 15 X 16
Bedroom 1
- Features: Flooring - Carpet, Ceiling Fan(s)
- Level: Upper
- Area: 240 Square Feet
- Dimensions: 12 X 20
Bedroom 2
- Features: Flooring - Carpet, Ceiling Fan(s), Built-in Features
- Level: Upper
- Area: 144 Square Feet
- Dimensions: 12 X 12
Bedroom 3
- Features: Ceiling Fan(s), Flooring - Carpet
- Level: Upper
- Area: 143 Square Feet
- Dimensions: 11 X 13
Primary bathroom
- Level: Main
Dining room
- Features: Flooring - HardWood
- Level: Main
- Area: 156 Square Feet
- Dimensions: 12 X 13
Half bath
- Level: Main
Living room
- Features: Built-in Features, Fireplace - Gas, Flooring - HardWood
- Level: Main
- Area: 247 Square Feet
- Dimensions: 13 X 19
Other
- Features: Flooring - Laminate Plank
- Level: Main
Heating
- Baseboard, Radiator, Natural Gas
Cooling
- Ceiling Fan(s), Central Air, Window Unit(s), Electric
Appliances
- Included: Microwave, Dishwasher, Disposal, Dryer, Oven/Range - Gas, Refrigerator, Stainless Steel Appliance(s), Washer, Gas Water Heater
- Laundry: Main Level
Features
- Bathroom - Walk-In Shower, Bathroom - Tub Shower, Ceiling Fan(s), Cedar Closet(s), Chair Railings, Floor Plan - Traditional, Formal/Separate Dining Room, Kitchen - Galley, Primary Bath(s), Upgraded Countertops, High Ceilings, Vaulted Ceiling(s)
- Flooring: Carpet, Hardwood
- Doors: Insulated
- Windows: Casement, Bay/Bow, Double Pane Windows, Window Treatments
- Basement: Full
- Number of fireplaces: 2
- Fireplace features: Gas/Propane
Interior area
- Total structure area: 2,718
- Total interior livable area: 2,718 sqft
- Finished area above ground: 2,058
- Finished area below ground: 660
Video & virtual tour
Property
Parking
- Total spaces: 6
- Parking features: Garage Faces Front, Attached Carport, Attached, Driveway
- Attached garage spaces: 1
- Carport spaces: 1
- Covered spaces: 2
- Uncovered spaces: 4
- Details: Garage Sqft: 240
Accessibility
- Accessibility features: None
Features
- Levels: Two
- Stories: 2
- Patio & porch: Patio
- Exterior features: Extensive Hardscape, Balcony
- Pool features: None
- Has view: Yes
- View description: Garden
Lot
- Size: 10,862 Square Feet
- Dimensions: 90 x 130 x 86 x 116
- Features: Additional Lot(s), Suburban
Details
- Additional structures: Above Grade, Below Grade
- Parcel number: 3904943200000
- Zoning: RESIDENTIAL
- Special conditions: Standard
Construction
Type & style
- Home type: SingleFamily
- Architectural style: Colonial
- Property subtype: Single Family Residence
Materials
- Brick, Masonry, Vinyl Siding
- Foundation: Block
- Roof: Slate,Composition
Condition
- Very Good
- New construction: No
- Year built: 1938
Utilities & green energy
- Sewer: Public Sewer
- Water: Public
- Utilities for property: Cable Available, Electricity Available, Natural Gas Available, Phone Available, Sewer Available, Water Available
Community & HOA
Community
- Subdivision: Roseville Road
HOA
- Has HOA: No
Location
- Region: Lancaster
- Municipality: MANHEIM TWP
Financial & listing details
- Price per square foot: $195/sqft
- Tax assessed value: $190,800
- Annual tax amount: $4,605
- Date on market: 10/30/2026
- Listing agreement: Exclusive Right To Sell
- Listing terms: Conventional,Cash,FHA,VA Loan
- Inclusions: All Kitchen Appliances. Window Treatments, Wash And Dryer. Window Air Conditioning Units.
- Exclusions: Curtains In Sunroom And Bedroom.
- Ownership: Fee Simple
Estimated market value
Not available
Estimated sales range
Not available
Not available
Price history
| Date | Event | Price |
|---|---|---|
| 10/30/2026 | Listed for sale | $529,900+123.1%$195/sqft |
Source:  Bright MLS #PALA2097618 Report a problem | ||
| 6/2/2018 | Sold | $237,500-1%$87/sqft |
Source: Agent Provided Report a problem | ||
| 4/18/2018 | Pending sale | $239,900$88/sqft |
Source: RE/MAX PATRIOTS #1000412916 Report a problem | ||
| 4/18/2018 | Listed for sale | $239,900+24.3%$88/sqft |
Source: RE/MAX PATRIOTS #1000412916 Report a problem | ||
| 1/29/2003 | Sold | $193,000$71/sqft |
Source: Agent Provided Report a problem | ||
Public tax history
| Year | Property taxes | Tax assessment |
|---|---|---|
| 2026 | $4,508 +6.5% | $190,800 |
| 2025 | $4,234 +2.5% | $190,800 |
| 2024 | $4,128 +2.7% | $190,800 |
| 2023 | $4,021 +1.7% | $190,800 |
| 2022 | $3,953 | $190,800 |
| 2021 | $3,953 +318.9% | $190,800 |
| 2020 | $944 -75.3% | $190,800 |
| 2019 | $3,827 +305.6% | $190,800 |
| 2018 | $944 -74.1% | $190,800 +33.2% |
| 2017 | $3,644 +0% | $143,200 |
| 2016 | $3,644 +42.3% | $143,200 |
| 2015 | $2,561 | $143,200 |
| 2014 | $2,561 | $143,200 |
| 2013 | -- | $143,200 |
| 2012 | -- | $143,200 |
| 2011 | -- | $143,200 |
| 2010 | -- | $143,200 |
| 2009 | -- | $143,200 |
| 2007 | -- | $143,200 |
| 2006 | -- | $143,200 |
| 2005 | -- | $143,200 +38.5% |
| 2004 | -- | $103,400 |
| 2003 | -- | $103,400 |
| 2002 | -- | $103,400 |
| 2000 | -- | $103,400 |
Find assessor info on the county website
Monthly payment
Est. payment
Payment breakdown
Explore the cost of this home by adjusting the details. Changes won't be saved.Climate risks
Neighborhood: 17601
Nearby schools
Schools provided by the listing agent
- Elementary: Brecht
- Middle: Manheim Township
- High: Manheim Township
- District: Manheim Township
Source: Bright MLS. This data may not be complete. We recommend contacting the local school district to confirm school assignments for this home.
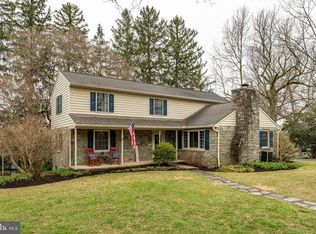
Similar homes
- $500,0004 bd2 ba2.5k sqft260 Blossom Hill Dr, Lancaster, PA 17601For Sale

 MLS ID #PALA2094322, Tom Taglieri, Coldwell Banker Realty. Bright MLS
- $525,0003 bd3 ba2.7k sqft1957 Geraldson Dr, Lancaster, PA 17601Auction
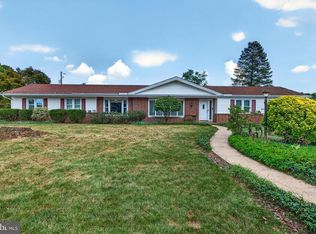 MLS ID #PALA2093254, Thomas Stewart, Cavalry Realty LLC. Bright MLS
- $515,0004 bd3 ba2.5k sqft2618 Chestnut Valley Dr, Lancaster, PA 17601For Sale
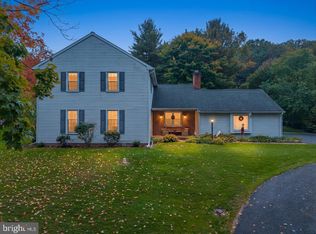 MLS ID #PALA2097384, Danielle Beattie, Lusk & Associates Sotheby's International Realty. Bright MLS
- $499,5004 bd2 ba2.1k sqft181 Windover Turn, Lancaster, PA 17601For Sale
 MLS ID #PALA2097488, Ron Mummau, Berkshire Hathaway HomeServices Homesale Realty. Bright MLS
- $489,9004 bd3 ba2.1k sqft3044 Westwood Dr, Lancaster, PA 17601For SaleMLS ID #PALA2097562, Alyssa Schmucker, Keller Williams Elite. Bright MLS
- $537,0004 bd3 ba2.5k sqft2022 Walfield Dr, Lancaster, PA 17601For SaleMLS ID #PALA2093984, Sandy Collins, Berkshire Hathaway HomeServices Homesale Realty. Bright MLS
- $475,0004 bd3 ba2.8k sqft1759 Eden Rd, Lancaster, PA 17601For SaleMLS ID #PALA2087386, Leslie Kubicki-Bradbury, Coldwell Banker Realty. Bright MLS
- $454,9003 bd3 ba2.8k sqft20 Charles Rd, Lancaster, PA 17603For SaleMLS ID #PALA2094906, Lisa Naples, Berkshire Hathaway HomeServices Homesale Realty. Bright MLS
- $614,9004 bd3 ba2.9k sqft408 Prescot St, Lancaster, PA 17601For SaleMLS ID #PALA2092960, Mrs. Latoya Fowler, Fowler and Co. Bright MLS
- $449,9003 bd2 ba2.1k sqft76 Buch Ave, Lancaster, PA 17601For SaleMLS ID #PALA2094678, Scott Wiglesworth, Keller Williams Elite. Bright MLS
- $435,0004 bd5 ba1.8k sqft584 Laurel Ln, Lancaster, PA 17601For SaleMLS ID #PALA2095230, Craig Hartranft, Berkshire Hathaway HomeServices Homesale Realty. Bright MLS
- $534,9995 bd2 ba2.8k sqft803 N Duke St, Lancaster, PA 17602For SaleMLS ID #PALA2094694, Kelsey McBryde, Keller Williams Elite. Bright MLS
- $469,9004 bd4 ba2.6k sqft1708 White Water Rd, Lancaster, PA 17603For SaleMLS ID #PALA2098106, Jeffrey Walton, Coldwell Banker Realty. Bright MLS
- $545,0003 bd3 ba2.8k sqft125 Deer Ln #125, Lancaster, PA 17601For SaleMLS ID #PALA2096310, Karen Ann Wolf, Coldwell Banker Realty. Bright MLS
- $529,9004 bd2 ba3.1k sqft6326 River Rd, Conestoga, PA 17516For SaleMLS ID #PALA2098286, Todd Habecker, Chris Habecker Real Estate. Bright MLS
- $544,9003 bd3 ba2.8k sqft523 Colonial Crescent Dr, Lititz, PA 17543For SaleMLS ID #PALA2097534, Rachel Stoltzfus, Iron Valley Real Estate of Lancaster. Bright MLS
- $375,0003 bd2 ba1.8k sqft1601 Butter Rd, Lancaster, PA 17601For SaleMLS ID #PALA2094998, Tracy Seiger, Life Changes Realty Group. Bright MLS
- $560,0003 bd3 ba2.2k sqft2205 Alderbrook Ln, Lancaster, PA 17601For SaleMLS ID #PALA2096778, Wendy Stauffer, Kingsway Realty - Ephrata. Bright MLS
- $485,0002 bd4 ba2.3k sqft2818 Mimosa Ln, Lancaster, PA 17601For SaleMLS ID #PALA2095648, Susan Allison, Berkshire Hathaway HomeServices Homesale Realty. Bright MLS
- $434,9004 bd2 ba1.8k sqft1575 Abbas Ave, Lancaster, PA 17602For SaleMLS ID #PALA2098164, Marilyn R Berger Shank, Keller Williams Elite. Bright MLS
