Welcome to this immaculate home in Warwick School District, Lititz. A thoughtfully designed split-level offering around 2800 square feet across four distinct levels. Both basements are finished. The eat-in kitchen and separate dining room set the stage for both everyday meals and special gatherings. Three bedrooms and two full baths include a primary suite with dual closets and private en-suite bath. the lower level (3rd level) features a warm brick fireplace (propane) and an optional 4th bedroom with it's own entrance, ideal for an in-law suite, guest quarters or home office. Two half baths and a dedicated laundry add convenience, while the finished basement provides generous storage. Car enthusiasts will love the oversized 1200 square feet garage with soaring ceilings, 10 ft door, rear double doors, mezzanine storage and potential for a car lift. Garage has air conditioning and heating. New HVAC (2025) and heating system. Lifetime warranty on water heater. All thermal pane windows replacements (2021). Outside, has .63 acres of flat, usable yard with mature landscaping creates a peaceful backdrop for outdoor living and entertaining. The town of Lititz is known for tree-lined streets, vibrant downtown, and rich history. From local shops and cafes to community events, it's a place where small-town warmth meets everyday convenience. UPMC Hospital is also located in Lititz. With flexible space, privacy, and room to grow, this home is ready to welcome you. Schedule your home today! Home warranty included.
For sale
$579,900
523 Colonial Crescent Dr, Lititz, PA 17543
3beds
2,851sqft
Single Family Residence
Built in 1989
0.63 Acres Lot
$-- Zestimate®
$203/sqft
$-- HOA
What's special
Thoughtfully designed split-levelTwo half bathsBoth basements are finishedEat-in kitchenImmaculate homeDedicated laundrySeparate dining room
- 21 hours
- 285
- 8
Zillow last checked:
Listing updated:
Listed by:
Rachel Stoltzfus 717-278-9299,
Iron Valley Real Estate of Lancaster (717) 740-2221
Source: Bright MLS,MLS#: PALA2097534
Facts & features
Interior
Bedrooms & bathrooms
- Bedrooms: 3
- Bathrooms: 3
- Full bathrooms: 2
- 1/2 bathrooms: 1
- Main level bathrooms: 1
Rooms
- Room types: Living Room, Dining Room, Primary Bedroom, Bedroom 2, Bedroom 3, Kitchen, Game Room, Family Room, Breakfast Room, In-Law/auPair/Suite, Laundry, Primary Bathroom, Full Bath, Half Bath
Primary bedroom
- Level: Upper
Bedroom 2
- Level: Upper
Bedroom 3
- Level: Upper
Primary bathroom
- Level: Upper
Breakfast room
- Level: Main
Dining room
- Level: Main
Family room
- Level: Lower
Other
- Level: Upper
Game room
- Level: Lower
Half bath
- Level: Lower
Other
- Level: Lower
Kitchen
- Level: Main
Laundry
- Level: Main
Living room
- Level: Main
Heating
- Forced Air, Electric
Cooling
- Central Air, Electric
Appliances
- Included: Dishwasher, Dryer, Microwave, Oven/Range - Electric, Refrigerator, Washer, Water Heater, Electric Water Heater
- Laundry: Laundry Room
Features
- Basement: Finished
- Number of fireplaces: 1
- Fireplace features: Gas/Propane, Brick
Interior area
- Total structure area: 2,851
- Total interior livable area: 2,851 sqft
- Finished area above ground: 1,551
- Finished area below ground: 1,300
Property
Parking
- Total spaces: 8
- Parking features: Storage, Garage Faces Front, Garage Door Opener, Oversized, Asphalt, Attached, Driveway, Off Street, On Street
- Attached garage spaces: 4
- Uncovered spaces: 4
- Details: Garage Sqft: 1200
Accessibility
- Accessibility features: None
Features
- Levels: Multi/Split,Four
- Stories: 4
- Patio & porch: Deck
- Exterior features: Boat Storage
- Pool features: None
- Fencing: Invisible
Lot
- Size: 0.63 Acres
- Features: Front Yard, Rear Yard
Details
- Additional structures: Above Grade, Below Grade
- Parcel number: 6006431000000
- Zoning: RESIDENTIAL
- Special conditions: Standard
Construction
Type & style
- Home type: SingleFamily
- Property subtype: Single Family Residence
Materials
- Brick Veneer
- Foundation: Block
Condition
- New construction: No
- Year built: 1989
Utilities & green energy
- Sewer: Public Sewer
- Water: Well
- Utilities for property: Propane
Community & HOA
Community
- Subdivision: Warwick
HOA
- Has HOA: No
Location
- Region: Lititz
- Municipality: WARWICK TWP
Financial & listing details
- Price per square foot: $203/sqft
- Tax assessed value: $239,300
- Annual tax amount: $4,922
- Date on market: 10/27/2026
- Listing agreement: Exclusive Right To Sell
- Listing terms: Cash,Conventional,FHA,VA Loan
- Inclusions: One Year Home Warranty.
- Ownership: Fee Simple
Estimated market value
Not available
Estimated sales range
Not available
Not available
Price history
| Date | Event | Price |
|---|---|---|
| 10/27/2026 | Listed for sale | $579,900$203/sqft |
Source:  Bright MLS #PALA2097534 Report a problem | ||
Public tax history
Tax history is unavailable.
Monthly payment
Est. payment
Payment breakdown
Explore the cost of this home by adjusting the details. Changes won't be saved.Climate risks
Neighborhood: 17543
Nearby schools
Schools provided by the listing agent
- District: Warwick
Source: Bright MLS. This data may not be complete. We recommend contacting the local school district to confirm school assignments for this home.

Similar homes
- $599,9004 bd3 ba2.9k sqft207 Weaver Dr, Lititz, PA 17543For Sale

 MLS ID #PALA2096098, Anne M Lusk, Lusk & Associates Sotheby's International Realty. Bright MLS
- $489,9004 bd3 ba2.1k sqft1008 Olympia St, Lititz, PA 17543For Sale
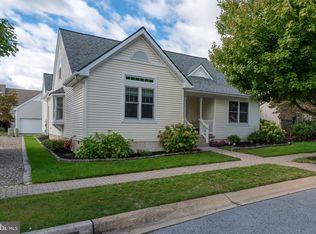 MLS ID #PALA2097308, Andrew Bartlett, Keller Williams Elite. Bright MLS
- $550,0004 bd3 ba2.4k sqft1313 Deer Ln, Lancaster, PA 17601For Sale
 MLS ID #PALA2097312, Anne M Lusk, Lusk & Associates Sotheby's International Realty. Bright MLS
- $360,0003 bd2 ba1.4k sqft2 Brookview Dr, Lititz, PA 17543For Sale
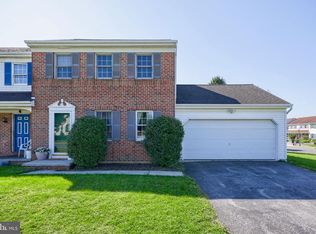 MLS ID #PALA2095574, Priscilla Gibson, Coldwell Banker Realty. Bright MLS
- $365,0004 bd2 ba1.6k sqft16 Pebble Creek Dr, Lititz, PA 17543For SaleMLS ID #PALA2097508, Amanda Sweigert, Berkshire Hathaway HomeServices Homesale Realty. Bright MLS
- $625,0003 bd3 ba3.1k sqft1222 Hillcrest Rd, Akron, PA 17501For SaleMLS ID #PALA2097324, Corey Thudium, Berkshire Hathaway HomeServices Homesale Realty. Bright MLS
- $325,0004 bd2 ba3.1k sqft1180 Seglock Rd, Lititz, PA 17543AuctionMLS ID #PALA2097382, Keith Snyder, Kingsway Realty - Ephrata. Bright MLS
- $750,0004 bd3 ba3.8k sqft900 Sloan St, Lititz, PA 17543For SaleMLS ID #PALA2093922, Craig Hartranft, Berkshire Hathaway HomeServices Homesale Realty. Bright MLS
- $425,0004 bd2 ba1.5k sqft30 Buttonwood Dr, Lititz, PA 17543For SaleMLS ID #PALA2096656, Jeffrey Zimmerman, Prime Home Real Estate, LLC. Bright MLS
- $550,0005 bd4 ba2.7k sqft55 W Ridge Dr, Leola, PA 17540For SaleMLS ID #PALA2097478, Terry Grinestaff, Advanced Realty Services. Bright MLS
- $525,0003 bd3 ba2.7k sqft1957 Geraldson Dr, Lancaster, PA 17601AuctionMLS ID #PALA2093254, Thomas Stewart, Cavalry Realty LLC. Bright MLS
- $685,0004 bd3 ba3.3k sqft1 Lark Ln, Reading, PA 19608For SaleMLS ID #PABK2079886, Renee Zohner, Keller Williams Platinum Realty - Wyomissing. Bright MLS
- $485,0004 bd3 ba2.3k sqft125 Woodmeadow Dr, Denver, PA 17517For SaleMLS ID #PALA2097810, Alex Whitt, Keller Williams Elite. Bright MLS
- $499,9003 bd2 ba2.1k sqft76 Buch Ave, Lancaster, PA 17601For SaleMLS ID #PALA2094678, Scott Wiglesworth, Keller Williams Elite. Bright MLS
- $515,0004 bd3 ba2.5k sqft2618 Chestnut Valley Dr, Lancaster, PA 17601For SaleMLS ID #PALA2097384, Danielle Beattie, Lusk & Associates Sotheby's International Realty. Bright MLS
- $549,9004 bd3 ba2.5k sqft356 Locust Ln, Mount Joy, PA 17552For SaleMLS ID #PALA2095210, Shane Ensor, Corner House Realty. Bright MLS
- $660,0005 bd4 ba2.9k sqft2836 Ohenry Cir, Lancaster, PA 17601For SaleMLS ID #PALA2095882, Shannon Young, Iron Valley Real Estate of Lancaster. Bright MLS
- $619,9004 bd4 ba3.2k sqft2 Wildflower Ln, Lancaster, PA 17603For SaleMLS ID #PALA2095008, Marques Morales, Coldwell Banker Realty. Bright MLS
- $537,0004 bd3 ba2.5k sqft2022 Walfield Dr, Lancaster, PA 17601For SaleMLS ID #PALA2093984, Sandy Collins, Berkshire Hathaway HomeServices Homesale Realty. Bright MLS
- $395,0004 bd2 ba1.4k sqft26 S Farmersville Rd, Leola, PA 17540For SaleMLS ID #PALA2089748, Susan Allison, Berkshire Hathaway HomeServices Homesale Realty. Bright MLS
