ASSUMABLE MORTGAGE RATE! Ask for details on this fantastic opportunity! PROPERTY TAX SAVINGS! Taxes have been successfully appealed! • New assessed value: $232,700 • New estimated annual property taxes: $11,663.62 • Annual savings of $1,589.38! Welcome to 1 Lark Lane, Reading, PA 19608, an exceptional estate offering privacy, space, and timeless elegance on a breathtaking 2-acre wooded lot! PROPERTY HIGHLIGHTS • Beautiful 2-acre wooded lot offering exceptional privacy and serene natural surroundings • Timeless stone-and-siding exterior with impressive curb appeal • Inviting covered front porch and custom dormers • Convenient side-entry garage • Mature landscaping, expansive lawn areas, and peaceful wooded views • Enjoy watching wildlife right from your kitchen! OUTDOOR LIVING & ENTERTAINING • Expansive patio perfect for outdoor dining, entertaining, and relaxing • Charming wooden gazebo overlooking the lush landscape • Fenced area ideal for pets • Spacious yard with room to play, entertain, and enjoy nature • Private wooded setting with beautiful natural views ELEGANT INTERIOR & SPACIOUS LAYOUT • Dramatic two-story foyer • Bright, open floor plan with abundant natural light • Rich hardwood flooring • Elegant crown molding and classic wainscoting • Spacious living room featuring a cozy fireplace and large windows overlooking the backyard • Sunlit sitting area with direct patio access for seamless indoor-outdoor living • Multiple versatile living spaces designed for everyday comfort and entertaining CHEF-INSPIRED KITCHEN • Rich cherry cabinetry • Stylish backsplash • Stainless steel appliances • Italian Bertazzoni gas range • Center island for additional workspace and gathering • Convenient walk-in pantry • Adjacent dining and gathering spaces with an easy, flowing layout FLEXIBLE MAIN-LEVEL SPACES • Private home office or study featuring French doors and striking accent walls • Dedicated laundry room with utility sink • Flexible living areas to accommodate a variety of needs LUXURIOUS PRIMARY SUITE • Spacious primary bedroom with decorative ceiling details • Spa-inspired en-suite bathroom • Classic clawfoot soaking tub for a relaxing retreat ADDITIONAL BEDROOMS & BATHROOMS • Generously sized secondary bedrooms • Beautifully updated bathrooms • Spacious accommodations offering comfort and functionality LOCATION & LIFESTYLE • Convenient access to major roadways for an easier commute • Peaceful, private setting surrounded by mature trees and nature • A wonderful balance of classic craftsmanship, modern convenience, and comfortable living This exceptional property combines the privacy of a wooded estate with inviting indoor and outdoor spaces designed for everyday living and memorable gatherings. With a possible assumable mortgage rate, property tax savings, and two beautiful acres to call your own, this is a special opportunity you won't want to miss! Make this extraordinary home yours just in time for the holidays!
For sale
$685,000
1 Lark Ln, Reading, PA 19608
4beds
3,326sqft
Single Family Residence
Built in 2004
2.06 Acres Lot
$673,200 Zestimate®
$206/sqft
$-- HOA
What's special
Custom dormersRich cherry cabinetryInviting covered front porchBeautifully updated bathroomsConvenient side-entry garageConvenient walk-in pantryStylish backsplash
- 6 days
- 768
- 31
Zillow last checked:
Listing updated:
Listed by:
Renee Zohner 484-269-2937,
Keller Williams Platinum Realty - Wyomissing 6108981441
Source: Bright MLS,MLS#: PABK2079886
Facts & features
Interior
Bedrooms & bathrooms
- Bedrooms: 4
- Bathrooms: 3
- Full bathrooms: 2
- 1/2 bathrooms: 1
- Main level bathrooms: 1
Heating
- Forced Air, Heat Pump, Electric
Cooling
- Central Air, Electric
Appliances
- Included: Microwave, Dishwasher, Oven/Range - Gas, Stainless Steel Appliance(s), Electric Water Heater
- Laundry: Main Level
Features
- Double/Dual Staircase, Soaking Tub, Breakfast Area, Crown Molding, Family Room Off Kitchen, Floor Plan - Traditional, Kitchen Island, Pantry, Primary Bath(s), Upgraded Countertops, Wainscotting, Walk-In Closet(s)
- Flooring: Hardwood, Wood
- Basement: Full
- Number of fireplaces: 1
- Fireplace features: Gas/Propane
Interior area
- Total structure area: 3,326
- Total interior livable area: 3,326 sqft
- Finished area above ground: 3,326
Property
Parking
- Total spaces: 3
- Parking features: Garage Faces Side, Asphalt, Attached, Driveway
- Attached garage spaces: 3
- Has uncovered spaces: Yes
Accessibility
- Accessibility features: None
Features
- Levels: Two
- Stories: 2
- Exterior features: Extensive Hardscape
- Pool features: None
- Fencing: Split Rail
Lot
- Size: 2.06 Acres
- Features: Backs to Trees, Landscaped, Wooded, Secluded
Details
- Additional structures: Above Grade
- Parcel number: 39438410474077
- Zoning: RESIDENTIAL
- Special conditions: Standard
Construction
Type & style
- Home type: SingleFamily
- Architectural style: Traditional
- Property subtype: Single Family Residence
Materials
- Vinyl Siding, Stone
- Foundation: Permanent
- Roof: Shingle
Condition
- New construction: No
- Year built: 2004
Utilities & green energy
- Sewer: Public Sewer
- Water: Well
Community & HOA
Community
- Subdivision: None Available
HOA
- Has HOA: No
Location
- Region: Reading
- Municipality: CUMRU TWP
Financial & listing details
- Price per square foot: $206/sqft
- Tax assessed value: $264,400
- Annual tax amount: $13,253
- Date on market: 10/26/2026
- Listing agreement: Exclusive Right To Sell
- Listing terms: Cash,Conventional,FHA,VA Loan
- Inclusions: Kitchen Refrigerator
- Exclusions: Washer And Dryer
- Ownership: Fee Simple
Estimated market value
$673,200
$640,000 - $707,000
$3,082/mo
Price history
| Date | Event | Price |
|---|---|---|
| 8/13/2024 | Sold | $635,000+53.3%$191/sqft |
Source: Public Record Report a problem | ||
| 12/8/2004 | Sold | $414,129$125/sqft |
Source: Public Record Report a problem | ||
Public tax history
| Year | Property taxes | Tax assessment |
|---|---|---|
| 2025 | $12,553 +3.2% | $264,400 |
| 2024 | $12,165 +2.9% | $264,400 |
| 2023 | $11,825 +2.6% | $264,400 |
| 2022 | $11,528 +2% | $264,400 |
| 2021 | $11,300 | $264,400 |
| 2020 | $11,300 -31.2% | $264,400 -32.1% |
| 2019 | $16,435 +1.8% | $389,300 |
| 2018 | $16,139 +2% | $389,300 |
| 2017 | $15,826 +197.4% | $389,300 |
| 2016 | $5,322 | $389,300 |
| 2015 | $5,322 | $389,300 |
| 2014 | -- | $389,300 |
| 2013 | -- | $389,300 |
| 2012 | -- | $389,300 |
| 2011 | -- | $389,300 |
| 2010 | -- | $389,300 |
| 2009 | -- | $389,300 |
| 2008 | -- | $389,300 |
| 2007 | -- | $389,300 |
| 2006 | -- | $389,300 +908.5% |
| 2005 | -- | $38,600 |
| 2004 | -- | $38,600 |
| 2003 | -- | $38,600 |
Find assessor info on the county website
Monthly payment
Est. payment
Payment breakdown
Explore the cost of this home by adjusting the details. Changes won't be saved.Climate risks
Neighborhood: 19608
Nearby schools
Schools provided by the listing agent
- District: Governor Mifflin
Source: Bright MLS. This data may not be complete. We recommend contacting the local school district to confirm school assignments for this home.


Similar homes
- $619,9004 bd3 ba3.7k sqft2925 Duffield Ln, Sinking Spring, PA 19608For Sale
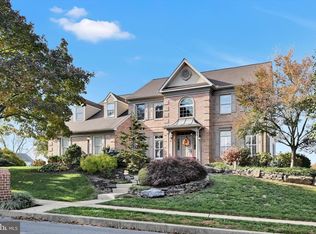
 MLS ID #PABK2079478, Matt Wolf, RE/MAX Of Reading. Bright MLS
- $697,5005 bd4 ba4.8k sqft30 Fawn Dr, Reading, PA 19607For Sale
 MLS ID #PABK2079842, Lisa Tiger, Century 21 Gold. Bright MLS
- $699,9004 bd3 ba3k sqft1495 Alleghenyville Rd, Mohnton, PA 19540For Sale
 MLS ID #PABK2078718, Zylkia Rivera, Keller Williams Platinum Realty - Wyomissing. Bright MLS
- $895,0005 bd3 ba4.1k sqft75 Hampshire Rd, Sinking Spring, PA 19608For Sale
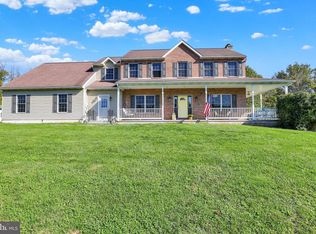 MLS ID #PABK2079636, Kelly Spayd, Keller Williams Platinum Realty - Wyomissing. Bright MLS
- $550,0004 bd3 ba2.6k sqft300 Chestnut St, Shillington, PA 19607For SaleMLS ID #PABK2079606, Todd Sell, Pagoda Realty ERA Powered. Bright MLS
- $635,0005 bd5 ba4.9k sqft24 Fawn Dr, Reading, PA 19607For SaleMLS ID #PABK2079020, Terry Ayres, RE/MAX Main Line-Kimberton. Bright MLS
- $635,0005 bd3 ba2.8k sqft10 Pebblebrook Ln, Mohnton, PA 19540For SaleMLS ID #PABK2072398, Erica Fair, Iron Valley Real Estate of Berks. Bright MLS
- $565,0004 bd4 ba3.9k sqft20 Scotland Dr #20, Reading, PA 19606For SaleMLS ID #PABK2078142, Ed Jenkins, Coldwell Banker Realty. Bright MLS
- $749,9004 bd4 ba3.3k sqft6 Maple Grove Rd, Mohnton, PA 19540For SaleMLS ID #PABK2071276, Carrie Chapman, Coldwell Banker Realty. Bright MLS
- $700,0003 bd3 ba3.2k sqft187 Amity Park Rd, Douglassville, PA 19518For SaleMLS ID #PABK2079712, Kathleen Gagnon, Coldwell Banker Realty. Bright MLS
- $599,0004 bd3 ba3k sqft513 Huntzinger Rd, Wernersville, PA 19565For SaleMLS ID #PABK2074756, Bonnie Bollinger, Sands & Company Real Estate. Bright MLS
- $479,9004 bd3 ba2.8k sqft83 Flint Ridge Dr, Reading, PA 19607For SaleMLS ID #PABK2077724, Craig Stringer, Pagoda Realty ERA Powered. Bright MLS
- $795,0003 bd4 ba4.4k sqft34 Hessian Blvd, Reading, PA 19607For SaleMLS ID #PABK2071366, Peter Heim, Keller Williams Platinum Realty - Wyomissing. Bright MLS
- $799,9004 bd3 ba4.1k sqft69 Santa Maria Dr, Reading, PA 19606For SaleMLS ID #PABK2076652, Anthony Borelli, Century 21 Gold. Bright MLS
- $585,0004 bd4 ba3.7k sqft109 Sunny Ct, Leesport, PA 19533For SaleMLS ID #PABK2079710, Justin Crossley, Iron Valley Real Estate of Berks. Bright MLS
- $659,9006 bd3 ba3.5k sqft117 Peregrine Pl, Denver, PA 17517For SaleMLS ID #PALA2093382, Ryan Reed, Realty ONE Group Unlimited. Bright MLS
- $660,0004 bd3 ba2.7k sqft6 Lehoy Forest Dr, Leola, PA 17540For SaleMLS ID #PALA2097432, Joseph Fisher, Stoltzfus Realty. Bright MLS
- $599,9004 bd3 ba2.5k sqft29 Ashlea Dr, Glenmoore, PA 19343For SaleMLS ID #PACT2138390, Kelly Logue Jennings, EXP Realty, LLC. Bright MLS
- $500,0003 bd2 ba2.6k sqft199 Deer Hill Rd, Reading, PA 19607For SaleMLS ID #PABK2069702, Ash Freese, Amo Realty. Bright MLS
- $485,0004 bd3 ba2.3k sqft125 Woodmeadow Dr, Denver, PA 17517For SaleMLS ID #PALA2097810, Alex Whitt, Keller Williams Elite. Bright MLS
