Gorgeous Wooded Estate in Angelica Pines! Discover exceptional space, privacy, and versatility in this gorgeous two-story home situated on a private, wooded 1.35-acre lot in the desirable Angelica Pines community and Governor Mifflin School District. Offering over 4,600 square feet of living space, 5 bedrooms, and 3.5 baths, this impressive home is designed for comfortable everyday living and memorable entertaining. A soaring two-story foyer creates a grand first impression, flanked by a spacious office and formal living room. The formal dining room features elegant crown molding and a bay window overlooking the beautiful property. The chef's kitchen is equipped with all appliances, a center island, large refrigerator, microwave, warming drawer, and butler's pantry, plus a charming breakfast nook for casual dining. The inviting family room showcases a floor-to-ceiling brick gas fireplace, cathedral ceiling, hardwood flooring, and access to the rear deck. A convenient main-level mudroom and laundry area, along with a powder room, complete this floor. Upstairs, the generously sized primary suite offers a beautifully remodeled ensuite bath featuring a walk-in shower, soaking tub, and double vanity, along with multiple walk-in closets. Three additional spacious bedrooms, a full hall bath, and built-in bookcases overlooking the family room complete the second level. The full, walk-out lower level expands your living and entertaining options with a game room featuring an included pool table, wet bar with refrigerator and sink, spacious family room with a brick fireplace, fifth bedroom, full bath, and sauna. This flexible space is ideal for guests, extended family, or multigenerational living. Enjoy the peaceful wooded setting from the large rear deck, complete with a hot tub and outdoor furniture that remains with the property. A storage shed, attached two-car garage, and expansive driveway offering ample parking add to the home's appeal. With generous living spaces, wonderful amenities, and a serene private setting, this exceptional Angelica Pines property is ready to welcome you home!
For sale
$697,500
30 Fawn Dr, Reading, PA 19607
5beds
4,822sqft
Single Family Residence
Built in 1989
1.35 Acres Lot
$-- Zestimate®
$145/sqft
$-- HOA
What's special
Three additional spacious bedroomsLarge rear deckFull walk-out lower levelAttached two-car garageStorage shedSoaking tubSoaring two-story foyer
- --
- on Zillow
- 683
- views
- 49
- saves
Zillow last checked:
Listing updated:
Listed by:
Lisa Tiger 610-207-6186,
Century 21 Gold 6107792500,
Listing Team: Lisa Tiger Team
Source: Bright MLS,MLS#: PABK2079842
Facts & features
Interior
Bedrooms & bathrooms
- Bedrooms: 5
- Bathrooms: 4
- Full bathrooms: 3
- 1/2 bathrooms: 1
- Main level bathrooms: 1
Rooms
- Room types: Living Room, Dining Room, Primary Bedroom, Bedroom 2, Bedroom 3, Bedroom 4, Bedroom 5, Kitchen, Game Room, Family Room, Foyer, Breakfast Room, Other, Office, Recreation Room, Storage Room, Utility Room, Primary Bathroom, Full Bath
Primary bedroom
- Level: Upper
- Area: 247 Square Feet
- Dimensions: 13 X 19
Bedroom 2
- Level: Upper
- Area: 208 Square Feet
- Dimensions: 13 X 16
Bedroom 3
- Level: Upper
- Area: 117 Square Feet
- Dimensions: 9 X 13
Bedroom 4
- Level: Upper
- Dimensions: 0 X 13
Bedroom 5
- Level: Lower
- Area: 132 Square Feet
- Dimensions: 11 X 12
Primary bathroom
- Level: Upper
- Area: 432 Square Feet
- Dimensions: 18 X 24
Breakfast room
- Features: Breakfast Nook
- Level: Main
- Area: 133 Square Feet
- Dimensions: 7 X 19
Dining room
- Level: Main
- Area: 210 Square Feet
- Dimensions: 14 X 15
Family room
- Level: Main
- Area: 384 Square Feet
- Dimensions: 16 X 24
Foyer
- Level: Main
- Area: 120 Square Feet
- Dimensions: 8 X 15
Other
- Level: Lower
- Area: 56 Square Feet
- Dimensions: 7 X 8
Game room
- Level: Lower
- Area: 600 Square Feet
- Dimensions: 15 X 40
Kitchen
- Level: Main
- Area: 240 Square Feet
- Dimensions: 15 X 16
Living room
- Level: Main
- Area: 192 Square Feet
- Dimensions: 12 X 16
Mud room
- Level: Main
- Area: 56 Square Feet
- Dimensions: 7 X 8
Office
- Level: Main
- Area: 195 Square Feet
- Dimensions: 13 X 15
Other
- Features: Wet Bar
- Level: Lower
- Area: 156 Square Feet
- Dimensions: 12 X 13
Other
- Level: Lower
- Area: 28 Square Feet
- Dimensions: 4 X 7
Recreation room
- Level: Lower
- Area: 266 Square Feet
- Dimensions: 14 X 19
Storage room
- Level: Lower
- Area: 91 Square Feet
- Dimensions: 7 X 13
Storage room
- Level: Lower
- Area: 84 Square Feet
- Dimensions: 7 X 12
Utility room
- Level: Lower
- Area: 336 Square Feet
- Dimensions: 16 X 21
Heating
- Forced Air, Oil
Cooling
- Central Air, Electric
Appliances
- Included: Cooktop, Oven, Dishwasher, Refrigerator, Disposal, Microwave, Water Treat System, Water Heater
- Laundry: None, Mud Room
Features
- Primary Bath(s), Kitchen Island, Butlers Pantry, Ceiling Fan(s), Sauna, Bar, Bathroom - Stall Shower, Eat-in Kitchen, Cathedral Ceiling(s), 9'+ Ceilings
- Flooring: Carpet, Ceramic Tile, Wood
- Basement: Full,Finished,Heated,Improved,Interior Entry,Exterior Entry,Walk-Out Access,Windows
- Number of fireplaces: 1
- Fireplace features: Gas/Propane
Interior area
- Total structure area: 4,822
- Total interior livable area: 4,822 sqft
- Finished area above ground: 3,670
- Finished area below ground: 1,152
Video & virtual tour
Property
Parking
- Total spaces: 2
- Parking features: Inside Entrance, Garage Door Opener, Driveway, Attached, Other
- Attached garage spaces: 2
- Has uncovered spaces: Yes
Accessibility
- Accessibility features: None
Features
- Levels: Two
- Stories: 2
- Patio & porch: Deck
- Exterior features: Sidewalks, Lighting
- Pool features: None
- Has spa: Yes
- Spa features: Bath, Hot Tub
Lot
- Size: 1.35 Acres
- Features: Irregular Lot, Sloped, Wooded, Front Yard, Rear Yard, SideYard(s)
Details
- Additional structures: Above Grade, Below Grade
- Parcel number: 39530404517569
- Zoning: HR
- Special conditions: Standard
Construction
Type & style
- Home type: SingleFamily
- Architectural style: Contemporary,Transitional
- Property subtype: Single Family Residence
Materials
- Brick, Vinyl Siding
- Foundation: Block
- Roof: Pitched,Shingle
Condition
- New construction: No
- Year built: 1989
Utilities & green energy
- Electric: 200+ Amp Service
- Sewer: On Site Septic
- Water: Well
- Utilities for property: Cable Connected
Community & HOA
Community
- Security: Security System
- Subdivision: Angelica Woods
HOA
- Has HOA: No
Location
- Region: Reading
- Municipality: CUMRU TWP
Financial & listing details
- Price per square foot: $145/sqft
- Tax assessed value: $234,300
- Annual tax amount: $11,744
- Date on market: 10/23/2026
- Listing agreement: Exclusive Right To Sell
- Listing terms: Cash,Conventional,VA Loan
- Inclusions: All Built-in Appliances, Kitchen Refrigerator, Lower Level Refrigerator, Poot Table / Accessories, Sauna, Washer, Dryer, Outdoor Furniture, Aquarium, Window Treatments
- Ownership: Fee Simple
Estimated market value
Not available
Estimated sales range
Not available
Not available
Price history
| Date | Event | Price |
|---|---|---|
| 11/20/2015 | Listing removed | $425,000$88/sqft |
Source: CENTURY 21 Gold #6629476 Report a problem | ||
| 8/19/2015 | Listed for sale | $425,000$88/sqft |
Source: Century 21 Gold #6629476 Report a problem | ||
Public tax history
| Year | Property taxes | Tax assessment |
|---|---|---|
| 2025 | $11,124 +3.2% | $234,300 |
| 2024 | $10,780 +2.9% | $234,300 |
| 2023 | $10,478 +2.6% | $234,300 |
| 2022 | $10,216 +2% | $234,300 |
| 2021 | $10,013 | $234,300 |
| 2020 | $10,013 +1.2% | $234,300 |
| 2019 | $9,891 +1.8% | $234,300 |
| 2018 | $9,713 +2% | $234,300 |
| 2017 | $9,525 +191.8% | $234,300 |
| 2016 | $3,264 | $234,300 |
| 2015 | $3,264 | $234,300 |
| 2014 | -- | $234,300 |
| 2013 | -- | $234,300 -18.5% |
| 2012 | -- | $287,400 |
| 2011 | -- | $287,400 |
| 2010 | -- | $287,400 |
| 2009 | -- | $287,400 |
| 2008 | -- | $287,400 |
| 2007 | -- | $287,400 |
| 2006 | -- | $287,400 |
| 2005 | -- | $287,400 |
| 2004 | -- | $287,400 |
| 2003 | -- | $287,400 |
| 2002 | -- | $287,400 |
| 2000 | -- | $287,400 |
Find assessor info on the county website
Monthly payment
Est. payment
Payment breakdown
Explore the cost of this home by adjusting the details. Changes won't be saved.Climate risks
Neighborhood: 19607
Nearby schools
Schools provided by the listing agent
- High: Governor Mifflin
- District: Governor Mifflin
Source: Bright MLS. This data may not be complete. We recommend contacting the local school district to confirm school assignments for this home.
Similar homes
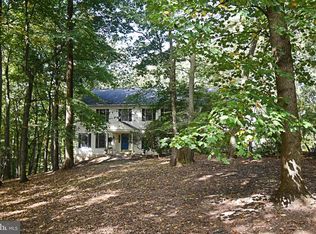
- $635,0005 bd5 ba4.9k sqft24 Fawn Dr, Reading, PA 19607For Sale
 MLS ID #PABK2079020, Terry Ayres, RE/MAX Main Line-Kimberton. Bright MLS
- $685,0004 bd3 ba3.3k sqft1 Lark Ln, Reading, PA 19608For Sale
 MLS ID #PABK2079886, Renee Zohner, Keller Williams Platinum Realty - Wyomissing. Bright MLS
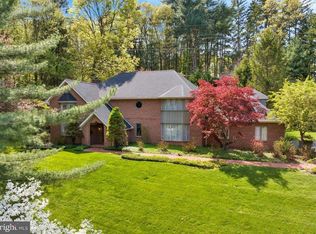
- $795,0003 bd4 ba4.4k sqft34 Hessian Blvd, Reading, PA 19607For Sale
 MLS ID #PABK2071366, Peter Heim, Keller Williams Platinum Realty - Wyomissing. Bright MLS
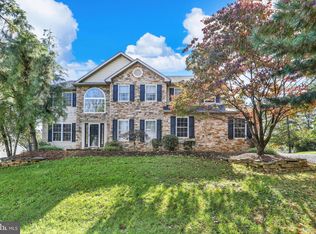
- $624,9004 bd4 ba4.6k sqft371 Martins Rd, Sinking Spring, PA 19608For Sale
 MLS ID #PABK2079550, Rebecca Quell, Keller Williams Platinum Realty - Wyomissing. Bright MLS
- $695,0004 bd5 ba7.2k sqft962 White Bear Rd, Birdsboro, PA 19508For SaleMLS ID #PABK2079266, Lisa Tiger, Century 21 Gold. Bright MLS
- $699,9004 bd3 ba3k sqft1495 Alleghenyville Rd, Mohnton, PA 19540For SaleMLS ID #PABK2078718, Zylkia Rivera, Keller Williams Platinum Realty - Wyomissing. Bright MLS
- $500,0003 bd2 ba2.6k sqft199 Deer Hill Rd, Reading, PA 19607For SaleMLS ID #PABK2069702, Ash Freese, Amo Realty. Bright MLS
- $635,0005 bd3 ba2.8k sqft10 Pebblebrook Ln, Mohnton, PA 19540For SaleMLS ID #PABK2072398, Erica Fair, Iron Valley Real Estate of Berks. Bright MLS
- $479,9004 bd3 ba2.8k sqft83 Flint Ridge Dr, Reading, PA 19607For SaleMLS ID #PABK2077724, Craig Stringer, Pagoda Realty ERA Powered. Bright MLS
- $550,0004 bd3 ba2.6k sqft300 Chestnut St, Shillington, PA 19607For SaleMLS ID #PABK2079606, Todd Sell, Pagoda Realty ERA Powered. Bright MLS
- $749,9004 bd4 ba3.3k sqft6 Maple Grove Rd, Mohnton, PA 19540For SaleMLS ID #PABK2071276, Carrie Chapman, Coldwell Banker Realty. Bright MLS
- $635,0005 bd3 ba3.5k sqft103 Freedom Valley Cir, Coatesville, PA 19320For SaleMLS ID #PACT2139096, John Leonard, Long & Foster Real Estate, Inc.. Bright MLS
- $549,0004 bd4 ba3.9k sqft20 Scotland Dr #20, Reading, PA 19606For SaleMLS ID #PABK2078142, Ed Jenkins, Coldwell Banker Realty. Bright MLS
- $895,0005 bd3 ba4.1k sqft75 Hampshire Rd, Sinking Spring, PA 19608For SaleMLS ID #PABK2079636, Kelly Spayd, Keller Williams Platinum Realty - Wyomissing. Bright MLS
- $799,9004 bd3 ba4.1k sqft69 Santa Maria Dr, Reading, PA 19606For SaleMLS ID #PABK2076652, Anthony Borelli, Century 21 Gold. Bright MLS
- $474,9005 bd4 ba3.2k sqft450 Parkview Rd, Reading, PA 19606For SaleMLS ID #PABK2079900, Susan McFadden, Keller Williams Platinum Realty - Wyomissing. Bright MLS
- $710,0006 bd4 ba3.8k sqft11 Morlatton Rd, Douglassville, PA 19518For SaleMLS ID #PABK2077246, Susan McFadden, Keller Williams Platinum Realty - Wyomissing. Bright MLS
- $774,9005 bd3 ba3.3k sqft1 Quail Hill Ln, Downingtown, PA 19335For SaleMLS ID #PACT2139038, Karen Boyd, Long & Foster Real Estate, Inc.. Bright MLS
- $559,9004 bd3 ba2.9k sqft18 Arbor Rd, Mohnton, PA 19540For SaleMLS ID #PABK2078580, Justina Ott, Iron Valley Real Estate of Berks. Bright MLS
