Experience luxury living in this stunning contemporary post modern home nestled within the Exeter Golf Club community. Spanning over 3,928 square feet, this uniquely designed home boasts four spacious bedrooms and three and a half bathrooms. Step inside to discover an open floor plan that seamlessly blends sophistication with comfort. The heart of the home is the gourmet kitchen, featuring a grand island, a new dishwasher, a filtered drinking water system, double ovens, and a gas cooktop, perfect for culinary enthusiasts. Recessed lighting creates an inviting atmosphere for both entertaining and everyday living. The adjacent breakfast area and separate dining room provide ample room for gatherings, while the wet/dry bar adds a special touch. Retreat to the Great Room, where a gas fireplace with glass doors sets the stage for intimate evenings. Adjacent to the Great Room is a large screened-in porch connected to an outside wooden deck. On the upper level, the primary bedroom wing includes a lavish jetted tub, a stylish stall shower, a large walk-in closet and a high ceiling skylight. On the lower level is a fully finished daylight walk-in basement offers 1200+ sq ft of additional living space. It includes an office, a study, a full bathroom and a kitchenette. This area is ideal for an exercise/game room or an in-law suite. Enjoy the convenience of a main-floor laundry, complete with front-loading dryer and new washing machine, with an oversized three-car garage and a large paved driveway. Set on a generous 0.52-acre lot, this home offers the perfect sanctuary for those who appreciate the finer things in life. Don't miss your chance to own this exceptional property!
For sale
$565,000
20 Scotland Dr #20, Reading, PA 19606
4beds
3,928sqft
Single Family Residence
Built in 1989
0.52 Acres Lot
$-- Zestimate®
$144/sqft
$-- HOA
What's special
Primary bedroom wingFour spacious bedroomsLarge screened-in porchOpen floor planNew dishwasherLavish jetted tubGreat room
- 6 days
- 990
- 78
Likely to sell faster than
Zillow last checked:
Listing updated:
Listed by:
Ed Jenkins 610-587-0236,
Coldwell Banker Realty 6103739900
Source: Bright MLS,MLS#: PABK2078142
Facts & features
Interior
Bedrooms & bathrooms
- Bedrooms: 4
- Bathrooms: 4
- Full bathrooms: 3
- 1/2 bathrooms: 1
- Main level bathrooms: 1
Rooms
- Room types: Dining Room, Bedroom 2, Bedroom 4, Kitchen, Family Room, Foyer, Breakfast Room, Bedroom 1, Study, Exercise Room, Great Room, Office, Utility Room, Bathroom 3
Bedroom 1
- Features: Attached Bathroom
- Level: Upper
- Area: 272 Square Feet
- Dimensions: 16 X 17
Bedroom 2
- Level: Upper
- Area: 168 Square Feet
- Dimensions: 14 X 12
Bedroom 4
- Level: Upper
- Area: 132 Square Feet
- Dimensions: 12 X 11
Bathroom 3
- Level: Upper
- Area: 180 Square Feet
- Dimensions: 15 X 12
Breakfast room
- Features: Breakfast Nook
- Level: Main
- Area: 88 Square Feet
- Dimensions: 11 X 8
Dining room
- Level: Main
- Area: 187 Square Feet
- Dimensions: 17 X 11
Exercise room
- Level: Lower
- Area: 529 Square Feet
- Dimensions: 23 X 23
Family room
- Level: Main
- Area: 255 Square Feet
- Dimensions: 17 X 15
Foyer
- Features: Skylight(s), Cathedral/Vaulted Ceiling
- Level: Main
- Area: 252 Square Feet
- Dimensions: 12 X 21
Great room
- Features: Cathedral/Vaulted Ceiling, Ceiling Fan(s), Fireplace - Gas, Flooring - Engineered Wood, Recessed Lighting
- Level: Main
- Area: 345 Square Feet
- Dimensions: 23 X 15
Kitchen
- Level: Main
- Area: 221 Square Feet
- Dimensions: 17 X 13
Office
- Features: Built-in Features
- Level: Lower
- Area: 110 Square Feet
- Dimensions: 10 X 11
Screened porch
- Level: Main
Study
- Level: Lower
- Area: 110 Square Feet
- Dimensions: 10 X 11
Study
- Features: Built-in Features
- Level: Lower
- Area: 110 Square Feet
- Dimensions: 10 X 11
Utility room
- Level: Lower
- Area: 144 Square Feet
- Dimensions: 8 X 18
Heating
- Heat Pump, Natural Gas
Cooling
- Central Air, Natural Gas
Appliances
- Included: Dishwasher, Disposal, Down Draft, Dryer, Self Cleaning Oven, Double Oven, Oven/Range - Gas, Range Hood, Refrigerator, Water Treat System, Gas Water Heater
- Laundry: Main Level, Dryer In Unit, Washer In Unit
Features
- Bathroom - Stall Shower, Bathroom - Tub Shower, Breakfast Area, Ceiling Fan(s), Dining Area, Open Floorplan, Kitchen Island, Kitchen - Table Space, Recessed Lighting, Bar, Vaulted Ceiling(s), 9'+ Ceilings
- Flooring: Carpet, Ceramic Tile, Engineered Wood, Vinyl
- Doors: Double Entry
- Windows: Skylight(s)
- Basement: Finished,Partial
- Number of fireplaces: 1
- Fireplace features: Gas/Propane, Heatilator
Interior area
- Total structure area: 3,928
- Total interior livable area: 3,928 sqft
- Finished area above ground: 2,728
- Finished area below ground: 1,200
Property
Parking
- Total spaces: 11
- Parking features: Oversized, Garage Door Opener, Driveway, Attached
- Attached garage spaces: 3
- Uncovered spaces: 8
Accessibility
- Accessibility features: None
Features
- Levels: Three
- Stories: 3
- Patio & porch: Deck, Porch, Screened, Screened Porch
- Exterior features: Lighting, Flood Lights, Rain Gutters
- Pool features: None
- Has spa: Yes
- Spa features: Bath
- Has view: Yes
- View description: Trees/Woods
Lot
- Size: 0.52 Acres
Details
- Additional structures: Above Grade, Below Grade
- Parcel number: 43533613140989
- Zoning: SUBURBAN RESIDENIAL 3
- Special conditions: Standard
Construction
Type & style
- Home type: SingleFamily
- Architectural style: Contemporary
- Property subtype: Single Family Residence
Materials
- Frame
- Foundation: Concrete Perimeter
- Roof: Asbestos Shingle
Condition
- Excellent
- New construction: No
- Year built: 1989
Details
- Builder name: FORLINO
Utilities & green energy
- Electric: 200+ Amp Service
- Sewer: Public Sewer
- Water: Public
Community & HOA
Community
- Security: 24 Hour Security, Monitored
- Subdivision: Exeter Golf Club E
HOA
- Has HOA: No
Location
- Region: Reading
- Municipality: EXETER TWP
Financial & listing details
- Price per square foot: $144/sqft
- Tax assessed value: $225,300
- Annual tax amount: $10,873
- Date on market: 10/29/2026
- Listing agreement: Exclusive Right To Sell
- Listing terms: Cash,Conventional
- Inclusions: Range, Refrigerator, Washer, Dryer, Tv Stand, File Cabinets, Storage Shelves, Storage Cabinets, Office Furniture, Dehumidifier, All Window Dressings, Dining Room, Family Room, Great Room, Bedroom, And Screened-in Porch Furniture. The Seller Will Make Arrangements To Remove Unwanted Items.
- Ownership: Fee Simple
Estimated market value
Not available
Estimated sales range
Not available
Not available
Price history
| Date | Event | Price |
|---|---|---|
| 10/29/2026 | Listed for sale | $565,000$144/sqft |
Source:  Bright MLS #PABK2078142 Report a problem | ||
Public tax history
Tax history is unavailable.
Monthly payment
Est. payment
Payment breakdown
Explore the cost of this home by adjusting the details. Changes won't be saved.Climate risks
Neighborhood: 19606
Nearby schools
Schools provided by the listing agent
- Elementary: Owatin Creek
- Middle: Reiffton School
- High: Exeter Township Senior
- District: Exeter Township
Source: Bright MLS. This data may not be complete. We recommend contacting the local school district to confirm school assignments for this home.
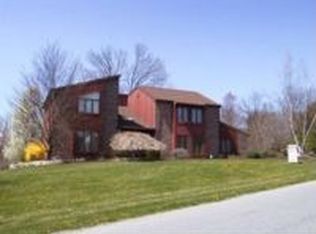

Similar homes
- $549,9004 bd3 ba5.2k sqft15 Sawgrass Dr, Reading, PA 19606For Sale

 MLS ID #PABK2072832, Sean Maloney, RE/MAX Ready. Bright MLS
- $524,9004 bd3 ba4.2k sqft126 W Neversink Rd, Reading, PA 19606For Sale
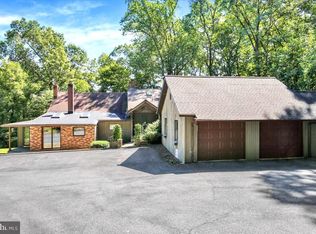 MLS ID #PABK2075012, Chris Strain, RE/MAX Of Reading. Bright MLS
- $499,0004 bd3 ba2.6k sqft24 Pickwick Pl, Reading, PA 19606For Sale
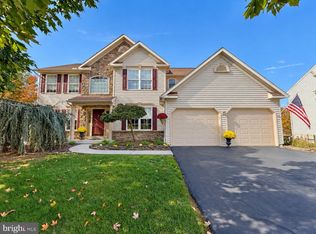 MLS ID #PABK2079696, Mary Brickner, RE/MAX Of Reading. Bright MLS
- $350,0004 bd3 ba2.9k sqft400 Friedensburg Rd, Reading, PA 19606For Sale
 MLS ID #PABK2080442, Ben Perfetto, Coldwell Banker Realty. Bright MLS
- $465,0005 bd4 ba3.2k sqft5 Chelsea Cir, Reading, PA 19606For SaleMLS ID #PABK2077248, Chris Strain, RE/MAX Of Reading. Bright MLS
- $295,0004 bd3 ba2.8k sqft35 E 40th St, Reading, PA 19606For SaleMLS ID #PABK2080350, Vashni Rodriguez, Iron Valley Real Estate of Berks. Bright MLS
- $619,9004 bd3 ba3.7k sqft2925 Duffield Ln, Sinking Spring, PA 19608For SaleMLS ID #PABK2079478, Matt Wolf, RE/MAX Of Reading. Bright MLS
- $799,9004 bd3 ba4.1k sqft69 Santa Maria Dr, Reading, PA 19606For SaleMLS ID #PABK2076652, Anthony Borelli, Century 21 Gold. Bright MLS
- $489,9004 bd3 ba2.2k sqft83 Sandy Hill Rd, Boyertown, PA 19512For SaleMLS ID #PABK2080222, Julie Gabel, Ironhorse Realty, LLC. Bright MLS
- $540,0006 bd4 ba3.8k sqft1501 Hill Rd, Reading, PA 19602For SaleMLS ID #PABK2078318, Oby Torres, Iron Valley Real Estate of Berks. Bright MLS
- $575,0004 bd3 ba3.1k sqftNone Available, Douglassville, PA 19518For SaleMLS ID #PABK2079534, Paul Greenholt, Patterson-Schwartz - Greenville. Bright MLS
- $585,0004 bd4 ba3.7k sqft109 Sunny Ct, Leesport, PA 19533For SaleMLS ID #PABK2079710, Justin Crossley, Iron Valley Real Estate of Berks. Bright MLS
- $685,0004 bd3 ba3.3k sqft1 Lark Ln, Reading, PA 19608For SaleMLS ID #PABK2079886, Renee Zohner, Keller Williams Platinum Realty - Wyomissing. Bright MLS
- $635,0005 bd5 ba4.9k sqft24 Fawn Dr, Reading, PA 19607For SaleMLS ID #PABK2079020, Terry Ayres, RE/MAX Main Line-Kimberton. Bright MLS
- $697,5005 bd4 ba4.8k sqft30 Fawn Dr, Reading, PA 19607For SaleMLS ID #PABK2079842, Lisa Tiger, Century 21 Gold. Bright MLS
- $479,9004 bd3 ba2.8k sqft83 Flint Ridge Dr, Reading, PA 19607For SaleMLS ID #PABK2077724, Craig Stringer, Pagoda Realty ERA Powered. Bright MLS
- $389,9003 bd2 ba2.1k sqft719 Madison St, Birdsboro, PA 19508For SaleMLS ID #PABK2080352, Jennifer Davidheiser, The Real Estate Professionals-Pottstown. Bright MLS
- $540,0006 bd4 ba3.8k sqft2130 N 17th St, Reading, PA 19604For SaleMLS ID #PABK2078044, Tina Miranda, Iron Valley Real Estate of Berks. Bright MLS
- $365,0005 bd3 ba2.8k sqft1301 Butter Ln, Reading, PA 19606For SaleMLS ID #PABK2078128, Scott Graby, Gacono Real Estate LLC. Bright MLS
