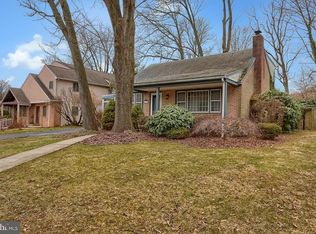
Space, versatility and room to grow! Welcome to this impressive 3,856 sq. ft. home in Muhlenberg School District, now offering 6 bedrooms and 4 full bathrooms! With generously sized rooms, beautiful hardwood flooring and an abundance of natural light, this home offers an incredible amount of living space and flexibility. The main level features two bedrooms with ensuites, multiple living and entertaining areas, including a formal dining room, spacious family room surrounded by windows, home office and plenty of additional space to make your own. The home has been enhanced with an additional first floor bedroom and a beautifully updated full bathroom, featuring a modern vanity, marble-look tub surround and decorative tile flooring. Upstairs, the expansive primary suite is truly something special, complete with its own laundry area and an incredible 25’ x 15’ walk-in closet with extensive shelving and storage. With six bedrooms and four full bathrooms throughout the home, there is plenty of flexibility for guest rooms, home offices, hobbies and more. The living space continues with a 22’ x 20’ screened-in porch and an impressive upper-level deck spanning the length of the home, with direct access from two bedrooms. Additional features include gas heat, central air, a whole-house generator, off-street parking for two vehicles, and a .15-acre lot. Conveniently located near major highways, shopping, dining and everyday amenities, this home offers a combination of size, functionality and convenience that is hard to find. At nearly 3,900 square feet, this home is much larger than it appears from the outside and truly needs to be seen in person to appreciate everything it has to offer! Contact me today for a private showing!! Hablo Español.
For sale
$540,000
2130 N 17th St, Reading, PA 19604
6beds
3,856sqft
Single Family Residence
Built in 1960
6,534 Square Feet Lot
$525,200 Zestimate®
$140/sqft
$-- HOA
What's special
Marble-look tub surroundAbundance of natural lightHome officeExpansive primary suiteGenerously sized roomsModern vanityBeautiful hardwood flooring
- 20 days
- 486
- 28
Zillow last checked:
Listing updated:
Listed by:
Tina Miranda 484-529-5912,
Iron Valley Real Estate of Berks 4844508771
Source: Bright MLS,MLS#: PABK2078044
Facts & features
Interior
Bedrooms & bathrooms
- Bedrooms: 6
- Bathrooms: 4
- Full bathrooms: 4
- Main level bathrooms: 2
- Main level bedrooms: 2
Basement
- Area: 0
Heating
- Forced Air, Natural Gas
Cooling
- Central Air, Electric
Appliances
- Included: Built-In Range, Dishwasher, Dryer, Microwave, Oven/Range - Electric, Refrigerator, Washer, Gas Water Heater
- Laundry: In Basement, Upper Level
Features
- Bathroom - Stall Shower, Built-in Features, Family Room Off Kitchen, Floor Plan - Traditional, Primary Bath(s)
- Basement: Full,Unfinished
- Has fireplace: No
Interior area
- Total structure area: 3,856
- Total interior livable area: 3,856 sqft
- Finished area above ground: 3,856
- Finished area below ground: 0
Property
Parking
- Total spaces: 2
- Parking features: Driveway, On Street
- Uncovered spaces: 2
Accessibility
- Accessibility features: None
Features
- Levels: Two
- Stories: 2
- Exterior features: Balcony
- Pool features: None
- Has spa: Yes
- Spa features: Bath
- Has view: Yes
- View description: Mountain(s)
Lot
- Size: 6,534 Square Feet
- Features: Front Yard, Rear Yard
Details
- Additional structures: Above Grade, Below Grade
- Parcel number: 66531818422078
- Zoning: RESIDENTIAL
- Special conditions: Standard
Construction
Type & style
- Home type: SingleFamily
- Architectural style: Traditional
- Property subtype: Single Family Residence
Materials
- Brick, Stucco, Vinyl Siding
- Foundation: Block
- Roof: Architectural Shingle,Pitched,Shingle
Condition
- New construction: No
- Year built: 1960
Utilities & green energy
- Electric: 200+ Amp Service, Circuit Breakers
- Sewer: Public Sewer
- Water: Public
Community & HOA
Community
- Subdivision: College Hill
HOA
- Has HOA: No
Location
- Region: Reading
- Municipality: MUHLENBERG TWP
Financial & listing details
- Price per square foot: $140/sqft
- Tax assessed value: $148,900
- Annual tax amount: $7,515
- Date on market: 9/14/2026
- Listing agreement: Exclusive Right To Sell
- Listing terms: Cash,Conventional,FHA
- Inclusions: Appliances In As Is Condition With No Monetary Value.
- Exclusions: Personal Items, Including Couches.
- Ownership: Fee Simple
Estimated market value
$525,200
$499,000 - $551,000
$2,686/mo
Price history
| Date | Event | Price |
|---|---|---|
| 9/14/2026 | Listed for sale | $540,000+56.5%$140/sqft |
Source:  Bright MLS #PABK2078044 Report a problem Bright MLS #PABK2078044 Report a problem | ||
| 5/8/2025 | Sold | $345,000+3%$89/sqft |
Source: Bright MLS #PABK2055444 Report a problem | ||
| 4/7/2025 | Pending sale | $334,900$87/sqft |
Source: Bright MLS #PABK2055444 Report a problem | ||
| 4/5/2025 | Listing removed | $334,900$87/sqft |
Source: Bright MLS #PABK2055444 Report a problem | ||
| 4/2/2025 | Listed for sale | $334,900$87/sqft |
Source: Bright MLS #PABK2055444 Report a problem | ||
Public tax history
| Year | Property taxes | Tax assessment |
|---|---|---|
| 2025 | $7,775 +8.5% | $148,900 |
| 2024 | $7,169 +6.5% | $148,900 |
| 2023 | $6,728 +1.7% | $148,900 |
| 2022 | $6,617 +2.4% | $148,900 |
| 2021 | $6,460 | $148,900 |
| 2020 | $6,460 +2.2% | $148,900 |
| 2019 | $6,323 +1.8% | $148,900 |
| 2018 | $6,212 +1.9% | $148,900 |
| 2017 | $6,095 +237.6% | $148,900 |
| 2016 | $1,805 | $148,900 |
| 2015 | $1,805 | $148,900 |
| 2014 | -- | $148,900 |
| 2013 | -- | $148,900 |
| 2012 | -- | $148,900 |
| 2011 | -- | $148,900 |
| 2010 | -- | $148,900 |
| 2009 | -- | $148,900 |
| 2008 | -- | $148,900 |
| 2007 | -- | $148,900 |
| 2006 | -- | $148,900 |
| 2005 | -- | $148,900 |
| 2004 | -- | $148,900 |
| 2003 | -- | $148,900 |
| 2002 | -- | $148,900 |
| 2000 | -- | $148,900 |
Find assessor info on the county website
Monthly payment
Est. payment
Payment breakdown
Explore the cost of this home by adjusting the details. Changes won't be saved.Climate risks
Neighborhood: 19604
Nearby schools
Schools provided by the listing agent
- District: Muhlenberg
Source: Bright MLS. This data may not be complete. We recommend contacting the local school district to confirm school assignments for this home.
Similar homes
- $550,0006 bd4 ba3.8k sqft1501 Hill Rd, Reading, PA 19602For Sale

 MLS ID #PABK2078318, Oby Torres, Iron Valley Real Estate of Berks. Bright MLS
 - $--4 bd1 ba2k sqft906 N 25th St, Reading, PA 19606Auction
 ServiceLink Auction
 - $525,0003 bd3 ba2.8k sqft1001 River Crest Dr, Reading, PA 19605For Sale
 MLS ID #PABK2079118, Daniel Ortiz, Real of Pennsylvania. Bright MLS
 - $524,9004 bd3 ba4.2k sqft126 W Neversink Rd, Reading, PA 19606For Sale
 MLS ID #PABK2075012, Chris Strain, RE/MAX Of Reading. Bright MLS
 - $385,0005 bd3 ba2.8k sqft1301 Butter Ln, Reading, PA 19606For SaleMLS ID #PABK2078128, Scott Graby, Gacono Real Estate LLC. Bright MLS
- $550,0004 bd4 ba3.4k sqft49 Fawn Dr, Reading, PA 19607For SaleMLS ID #PABK2068998, Loretta Leibert, BHHS Homesale Realty- Reading Berks. Bright MLS
- $489,9004 bd3 ba2.8k sqft83 Flint Ridge Dr, Reading, PA 19607For SaleMLS ID #PABK2077724, Craig Stringer, Pagoda Realty ERA Powered. Bright MLS
- $550,0003 bd2 ba2.6k sqft199 Deer Hill Rd, Reading, PA 19607For SaleMLS ID #PABK2069702, Ash Freese, Amo Realty. Bright MLS
- $499,0003 bd2 ba3k sqft112 Sunnyfield Dr, Fleetwood, PA 19522For SaleMLS ID #PABK2077210, Debbie Gardinier, Iron Valley Real Estate of Berks. Bright MLS
- $399,9993 bd3 ba2.5k sqft41 Rock Haven Ct, Reading, PA 19606For SaleMLS ID #PABK2078936, Cameron Reinoso, Real of Pennsylvania. Bright MLS
- $339,0004 bd2 ba2.5k sqft3509 Reading Crest Ave, Reading, PA 19605For SaleMLS ID #PABK2078080, Donna Bagenstose, BHHS Homesale Realty- Reading Berks. Bright MLS
- $365,0004 bd2 ba3k sqft900 Morgantown Rd, Reading, PA 19607For SaleMLS ID #PABK2078268, Justin Crossley, Iron Valley Real Estate of Berks. Bright MLS
- $499,9005 bd-- ba2.7k sqft643 N 3rd St, Reading, PA 19601For SaleMLS ID #PABK2076388, Jimmy Thelusca, Pagoda Realty ERA Powered. Bright MLS
- $699,5004 bd6 ba3.6k sqft106 Grandview Blvd, Reading, PA 19609For SaleMLS ID #PABK2078258, Lisa Tiger, Century 21 Gold. Bright MLS
- $579,0004 bd3 ba5.2k sqft15 Sawgrass Dr, Reading, PA 19606For SaleMLS ID #PABK2072832, Sean Maloney, RE/MAX Ready. Bright MLS
- $443,0005 bd4 ba2.9k sqft1203 Old Swede Rd, Douglassville, PA 19518For SaleMLS ID #PABK2078564, Brian Kelly, Kelly Real Estate, Inc.. Bright MLS
- $799,9004 bd3 ba4.1k sqft69 Santa Maria Dr, Reading, PA 19606For SaleMLS ID #PABK2076652, Anthony Borelli, Century 21 Gold. Bright MLS
- $379,0005 bd4 ba3.7k sqft800 N 3rd St, Reading, PA 19601For SaleMLS ID #PABK2074074, Ash Freese, Amo Realty. Bright MLS
- $525,0003 bd3 ba2.8k sqft30 Paddock Dr, Bernville, PA 19506For SaleMLS ID #PABK2078330, Kevin Snyder, RE/MAX Of Reading. Bright MLS
- $635,0005 bd3 ba2.8k sqft10 Pebblebrook Ln, Mohnton, PA 19540For SaleMLS ID #PABK2072398, Erica Fair, Iron Valley Real Estate of Berks. Bright MLS
