Welcome to 1036 Meadow Dr., an exceptional residence in the heart of Muhlenberg Township offering over 2,800 square feet of thoughtfully designed living space. This elegant 5 bedroom, 3.5 bath home combines timeless style with outstanding versatility, creating the perfect setting for both everyday living and sophisticated entertaining. Step inside to a grand two-story living room featuring a soaring vaulted ceilings that open to the second-floor loft, filling the home with natural light and architectural character. A private first-floor study offers an ideal space for a home office, library, or quiet retreat. At the heart of the home, the inviting family room features a cozy gas fireplace, creating a warm and welcoming gathering space. The expansive primary suite is designed for comfort and luxury, complete with dual walk-in closets and a spa-inspired bath featuring a tiled jetted Jacuzzi tub. Adding even greater value is the private in-law suite with its own bedroom, full bath, and kitchen, providing exceptional accommodations for extended family, long-term guests, or multigenerational living. In-laws suite has it's own private entrance. Outdoor living is equally impressive. The beautifully maintained backyard centers around a stunning in-ground pool, creating your own private oasis for summer gatherings or peaceful evenings at home. Situated on a desirable .16-acre lot in one of Muhlenberg Township's established neighborhoods, this distinguished home offers convenient access to shopping, dining, parks, and major commuter routes while delivering the space, comfort, and quality today's discerning buyers expect. A rare opportunity to own a home that blends elegance, functionality, and lasting value.
Pending
Price cut: $11K (9/6)
$559,000
1036 Meadow Dr, Reading, PA 19605
5beds
2,821sqft
Single Family Residence
Built in 2002
6,969 Square Feet Lot
$550,500 Zestimate®
$198/sqft
$-- HOA
What's special
Stunning in-ground poolTiled jetted jacuzzi tubInviting family roomPrivate first-floor studyNatural lightArchitectural characterExpansive primary suite
- 58 days
- 677
- 36
Zillow last checked:
Listing updated:
Listed by:
Nancy Ortiz 717-606-8834,
Life Changes Realty Group (717) 621-2672,
Listing Team: Cynthia Espenshade Team
Source: Bright MLS,MLS#: PABK2074208
Facts & features
Interior
Bedrooms & bathrooms
- Bedrooms: 5
- Bathrooms: 4
- Full bathrooms: 3
- 1/2 bathrooms: 1
- Main level bathrooms: 1
Rooms
- Room types: In-Law/auPair/Suite
Other
- Level: Lower
Heating
- Forced Air, Natural Gas
Cooling
- Central Air, Electric
Appliances
- Included: Dishwasher, Microwave, Oven, Gas Water Heater
- Laundry: Upper Level
Features
- Dry Wall
- Flooring: Carpet, Ceramic Tile, Laminate
- Basement: Finished,Heated,Improved,Exterior Entry,Interior Entry
- Number of fireplaces: 1
- Fireplace features: Gas/Propane
Interior area
- Total structure area: 2,821
- Total interior livable area: 2,821 sqft
- Finished area above ground: 2,821
- Finished area below ground: 0
Property
Parking
- Total spaces: 4
- Parking features: Garage Faces Front, Inside Entrance, Asphalt, Attached, Driveway
- Attached garage spaces: 2
- Uncovered spaces: 2
Accessibility
- Accessibility features: None
Features
- Levels: Two
- Stories: 2
- Patio & porch: Patio
- Has private pool: Yes
- Pool features: In Ground, Private
- Fencing: Vinyl
Lot
- Size: 6,969 Square Feet
Details
- Additional structures: Above Grade, Below Grade
- Parcel number: 66439902962327
- Zoning: RESIDENTIAL
- Special conditions: Standard
Construction
Type & style
- Home type: SingleFamily
- Architectural style: Traditional
- Property subtype: Single Family Residence
Materials
- Concrete
- Foundation: Concrete Perimeter
- Roof: Architectural Shingle
Condition
- New construction: No
- Year built: 2002
Utilities & green energy
- Electric: 200+ Amp Service
- Sewer: Public Sewer
- Water: Public
Community & HOA
Community
- Security: Smoke Detector(s)
- Subdivision: Villages At Rivers
HOA
- Has HOA: No
Location
- Region: Reading
- Municipality: MUHLENBERG TWP
Financial & listing details
- Price per square foot: $198/sqft
- Tax assessed value: $169,000
- Annual tax amount: $8,825
- Date on market: 8/16/2026
- Listing agreement: Exclusive Right To Sell
- Listing terms: Cash,Conventional,FHA,VA Loan
- Exclusions: Appliances In In-laws Suite Are Negotiable.
- Ownership: Fee Simple
Estimated market value
$550,500
$523,000 - $578,000
$3,505/mo
Price history
| Date | Event | Price |
|---|---|---|
| 9/29/2026 | Pending sale | $559,000$198/sqft |
Source:  Bright MLS #PABK2074208 Report a problem Bright MLS #PABK2074208 Report a problem | ||
| 9/6/2026 | Price change | $559,000-1.9%$198/sqft |
Source: Bright MLS #PABK2074208 Report a problem | ||
| 8/16/2026 | Listed for sale | $570,000+109.2%$202/sqft |
Source: Bright MLS #PABK2074208 Report a problem | ||
| 5/23/2019 | Sold | $272,500-2.6%$97/sqft |
Source: Public Record Report a problem | ||
| 5/21/2019 | Listed for sale | $279,900$99/sqft |
Source: RE/MAX of Reading #PABK325004 Report a problem | ||
| 4/10/2019 | Pending sale | $279,900$99/sqft |
Source: RE/MAX of Reading #PABK325004 Report a problem | ||
| 3/27/2019 | Listed for sale | $279,900$99/sqft |
Source: RE/MAX of Reading #PABK325004 Report a problem | ||
| 2/27/2019 | Pending sale | $279,900$99/sqft |
Source: RE/MAX OF READING #PABK325004 Report a problem | ||
| 2/15/2019 | Listed for sale | $279,900-1.8%$99/sqft |
Source: RE/MAX OF READING #PABK325004 Report a problem | ||
| 12/7/2018 | Sold | $284,900$101/sqft |
Source: Agent Provided Report a problem | ||
| 8/28/2018 | Price change | $284,900-1.7%$101/sqft |
Source: Simple Choice Realty, Inc. #1002054926 Report a problem | ||
| 6/30/2018 | Listed for sale | $289,900+36.7%$103/sqft |
Source: Owner Report a problem | ||
| 2/17/2006 | Sold | $212,000+10.1%$75/sqft |
Source: Agent Provided Report a problem | ||
| 4/3/2002 | Sold | $192,625$68/sqft |
Source: Public Record Report a problem | ||
Public tax history
| Year | Property taxes | Tax assessment |
|---|---|---|
| 2025 | $8,825 +8.5% | $169,000 |
| 2024 | $8,136 +6.5% | $169,000 |
| 2023 | $7,637 +1.7% | $169,000 |
| 2022 | $7,510 +2.4% | $169,000 |
| 2021 | $7,332 | $169,000 |
| 2020 | $7,332 +2.2% | $169,000 |
| 2019 | $7,177 +1.8% | $169,000 |
| 2018 | $7,050 +1.9% | $169,000 |
| 2017 | $6,918 +237.6% | $169,000 |
| 2016 | $2,049 | $169,000 |
| 2015 | $2,049 | $169,000 |
| 2014 | -- | $169,000 |
| 2013 | -- | $169,000 |
| 2012 | -- | $169,000 |
| 2011 | -- | $169,000 |
| 2010 | -- | $169,000 |
| 2009 | -- | $169,000 -16.7% |
| 2008 | -- | $202,900 |
| 2007 | -- | $202,900 |
| 2006 | -- | $202,900 |
| 2005 | -- | $202,900 |
| 2004 | -- | $202,900 +6% |
| 2003 | -- | $191,500 |
Find assessor info on the county website
Monthly payment
Est. payment
Payment breakdown
Explore the cost of this home by adjusting the details. Changes won't be saved.Climate risks
Neighborhood: 19605
Nearby schools
Schools provided by the listing agent
- District: Muhlenberg
Source: Bright MLS. This data may not be complete. We recommend contacting the local school district to confirm school assignments for this home.
Similar homes
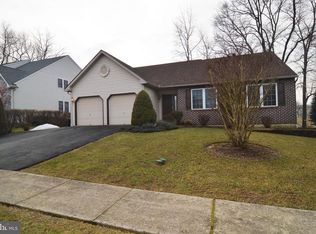
- $525,0003 bd3 ba2.8k sqft1001 River Crest Dr, Reading, PA 19605For Sale

 MLS ID #PABK2079118, Daniel Ortiz, Real of Pennsylvania. Bright MLS
 - $464,0004 bd3 ba2.8k sqft1004 Helm Ln, Reading, PA 19605For Sale
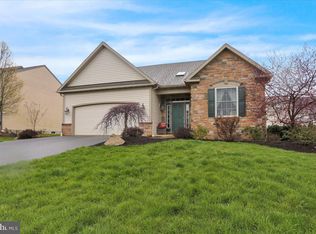 MLS ID #PABK2076532, Matthew Gantkowski, RE/MAX Of Reading. Bright MLS
 - $574,9004 bd4 ba3.6k sqft300 Elizabeth Dr, Sinking Spring, PA 19608For Sale
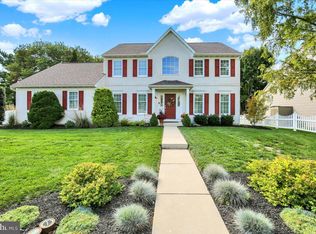 MLS ID #PABK2079112, Peter Heim, Keller Williams Platinum Realty - Wyomissing. Bright MLS
 - $339,0004 bd2 ba2.5k sqft3509 Reading Crest Ave, Reading, PA 19605For Sale
 MLS ID #PABK2078080, Donna Bagenstose, BHHS Homesale Realty- Reading Berks. Bright MLS
 - $540,0006 bd4 ba3.8k sqft2130 N 17th St, Reading, PA 19604For SaleMLS ID #PABK2078044, Tina Miranda, Iron Valley Real Estate of Berks. Bright MLS
- $550,0004 bd4 ba3.4k sqft49 Fawn Dr, Reading, PA 19607For SaleMLS ID #PABK2068998, Loretta Leibert, BHHS Homesale Realty- Reading Berks. Bright MLS
- $374,9005 bd3 ba2.5k sqft5125 Bernville Rd, Bernville, PA 19506For SaleMLS ID #PABK2079122, Wendy McCooey, RE/MAX Of Reading. Bright MLS
- $575,0003 bd3 ba3.9k sqft301 Valley Ct, Sinking Spring, PA 19608For SaleMLS ID #PABK2076934, Ron Samsel, United Real Estate Strive 212. Bright MLS
- $399,9003 bd2 ba2.8k sqft1000 Jean Ave, Reading, PA 19605For SaleMLS ID #PABK2079128, Robert Inselmann, Iron Valley Real Estate of Lehigh Valley. Bright MLS
- $479,9004 bd3 ba2.8k sqft83 Flint Ridge Dr, Reading, PA 19607For SaleMLS ID #PABK2077724, Craig Stringer, Pagoda Realty ERA Powered. Bright MLS
- $434,9004 bd2 ba2.3k sqft1010 Cross Keys Rd, Leesport, PA 19533For SaleMLS ID #PABK2078308, Joel Ovalle, Saunders Real Estate. Bright MLS
- $550,0003 bd2 ba2.6k sqft199 Deer Hill Rd, Reading, PA 19607For SaleMLS ID #PABK2069702, Ash Freese, Amo Realty. Bright MLS
- $499,0003 bd2 ba3k sqft112 Sunnyfield Dr, Fleetwood, PA 19522For SaleMLS ID #PABK2077210, Debbie Gardinier, Iron Valley Real Estate of Berks. Bright MLS
- $525,0003 bd3 ba2.8k sqft30 Paddock Dr, Bernville, PA 19506For SaleMLS ID #PABK2078330, Kevin Snyder, RE/MAX Of Reading. Bright MLS
- $635,0005 bd3 ba2.8k sqft10 Pebblebrook Ln, Mohnton, PA 19540For SaleMLS ID #PABK2072398, Erica Fair, Iron Valley Real Estate of Berks. Bright MLS
- $445,0004 bd3 ba2.4k sqft820 Apple Dr, Wyomissing, PA 19610For SaleMLS ID #PABK2078618, Betty Volk, BHHS Homesale Realty- Reading Berks. Bright MLS
- $375,0003 bd1 ba1.4k sqft425 Centre St, Reading, PA 19605For SaleMLS ID #PABK2076092, Silvia Hernandez, United Real Estate Strive 212. Bright MLS
- $499,9005 bd-- ba2.7k sqft643 N 3rd St, Reading, PA 19601For SaleMLS ID #PABK2076388, Jimmy Thelusca, Pagoda Realty ERA Powered. Bright MLS
- $449,0004 bd3 ba2.4k sqft632 Leininger Ave, Mohnton, PA 19540For SaleMLS ID #PABK2078132, Sharon Rohrbach, RE/MAX Of Reading. Bright MLS
