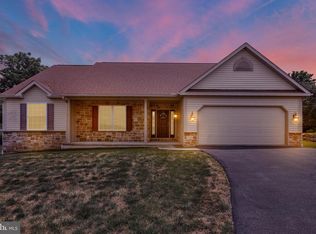
Welcome to 1004 Helm Lane — a spacious and beautifully maintained 4-bedroom, 3-bath home in the desirable River Crest community of Muhlenberg Township. This home offers an open, light-filled layout with wide hallways, soaring cathedral ceilings, skylights, and a cozy gas fireplace anchoring the living room. The kitchen shines with granite countertops, a gas range, and a bright breakfast area, flowing seamlessly into a formal dining room—ideal for everyday living and entertaining alike. The main level features a generous primary suite with a walk-in closet, a full bath, and a convenient laundry room with utility sink. Upstairs, you'll find two additional bedrooms, a third full bath, and a versatile loft overlooking the living space below. Outside, unwind on the patio in your private, partially fenced backyard—a peaceful retreat for relaxing or entertaining. A full basement offers excellent storage or future finishing potential, while the two-car garage adds everyday convenience. Ideally located near Jim Dietrich Park, this move-in ready home combines comfort, style, and space. Don't miss your chance to make it yours!
For sale
Price cut: $15K (9/29)
$464,000
1004 Helm Ln, Reading, PA 19605
4beds
2,815sqft
Single Family Residence
Built in 2016
10,019 Square Feet Lot
$462,600 Zestimate®
$165/sqft
$-- HOA
What's special
Wide hallwaysPrivate partially fenced backyardGas rangeBright breakfast areaOpen light-filled layoutFormal dining roomSoaring cathedral ceilings
- 47 days
- 1,116
- 76
Zillow last checked:
Listing updated:
Listed by:
Matthew Gantkowski 484-719-7000,
RE/MAX Of Reading (610) 670-2770
Source: Bright MLS,MLS#: PABK2076532
Facts & features
Interior
Bedrooms & bathrooms
- Bedrooms: 4
- Bathrooms: 3
- Full bathrooms: 3
- Main level bathrooms: 2
- Main level bedrooms: 1
Basement
- Area: 0
Heating
- Forced Air, Natural Gas
Cooling
- Central Air, Electric
Appliances
- Included: Gas Water Heater
Features
- Basement: Unfinished
- Number of fireplaces: 1
Interior area
- Total structure area: 2,815
- Total interior livable area: 2,815 sqft
- Finished area above ground: 2,815
- Finished area below ground: 0
Property
Parking
- Total spaces: 4
- Parking features: Garage Door Opener, Asphalt, Attached, Driveway
- Attached garage spaces: 2
- Uncovered spaces: 2
Accessibility
- Accessibility features: None
Features
- Levels: Two
- Stories: 2
- Pool features: None
Lot
- Size: 10,019 Square Feet
Details
- Additional structures: Above Grade, Below Grade
- Parcel number: 66439902856652
- Zoning: RES
- Special conditions: Standard
Construction
Type & style
- Home type: SingleFamily
- Architectural style: Traditional
- Property subtype: Single Family Residence
Materials
- Mixed
- Foundation: Other
Condition
- New construction: No
- Year built: 2016
Utilities & green energy
- Sewer: Public Sewer
- Water: Public
Community & HOA
Community
- Subdivision: River Crest
HOA
- Has HOA: No
Location
- Region: Reading
- Municipality: MUHLENBERG TWP
Financial & listing details
- Price per square foot: $165/sqft
- Tax assessed value: $215,100
- Annual tax amount: $11,232
- Date on market: 8/15/2026
- Listing agreement: Exclusive Right To Sell
- Listing terms: Cash,Conventional,FHA,VA Loan
- Exclusions: Personal Property
- Ownership: Fee Simple
Estimated market value
$462,600
$439,000 - $486,000
$2,933/mo
Price history
| Date | Event | Price |
|---|---|---|
| 9/29/2026 | Price change | $464,000-3.1%$165/sqft |
Source:  Bright MLS #PABK2076532 Report a problem Bright MLS #PABK2076532 Report a problem | ||
| 9/24/2026 | Price change | $479,000-2.2%$170/sqft |
Source: Bright MLS #PABK2076532 Report a problem | ||
| 9/4/2026 | Price change | $489,900-0.5%$174/sqft |
Source: Bright MLS #PABK2076532 Report a problem | ||
| 8/25/2026 | Price change | $492,500-1.3%$175/sqft |
Source: Bright MLS #PABK2076532 Report a problem | ||
| 8/15/2026 | Listed for sale | $499,000+8.5%$177/sqft |
Source: Bright MLS #PABK2076532 Report a problem | ||
| 6/3/2024 | Sold | $460,000+2.2%$163/sqft |
Source: Bright MLS #PABK2041958 Report a problem | ||
| 5/4/2024 | Pending sale | $449,900$160/sqft |
Source: Bright MLS #PABK2041958 Report a problem | ||
| 5/2/2024 | Listed for sale | $449,900+57.9%$160/sqft |
Source: Bright MLS #PABK2041958 Report a problem | ||
| 11/15/2017 | Sold | $285,000$101/sqft |
Source: Public Record Report a problem | ||
Public tax history
| Year | Property taxes | Tax assessment |
|---|---|---|
| 2025 | $11,232 +8.5% | $215,100 |
| 2024 | $10,356 +6.5% | $215,100 |
| 2023 | $9,720 +1.7% | $215,100 |
| 2022 | $9,558 +2.4% | $215,100 |
| 2021 | $9,333 | $215,100 |
| 2020 | $9,333 +2.2% | $215,100 |
| 2019 | $9,135 +1.8% | $215,100 |
| 2018 | $8,973 +369.4% | $215,100 +360.6% |
| 2017 | $1,912 +237.6% | $46,700 |
| 2016 | $566 | $46,700 |
| 2015 | $566 | $46,700 |
| 2014 | -- | $46,700 |
| 2013 | -- | $46,700 |
| 2012 | -- | $46,700 |
| 2011 | -- | $46,700 |
| 2010 | -- | $46,700 |
| 2009 | -- | $46,700 |
| 2008 | -- | $46,700 |
| 2007 | -- | $46,700 |
| 2006 | -- | $46,700 |
Find assessor info on the county website
Monthly payment
Est. payment
Payment breakdown
Explore the cost of this home by adjusting the details. Changes won't be saved.Climate risks
Neighborhood: 19605
Nearby schools
Schools provided by the listing agent
- District: Muhlenberg
Source: Bright MLS. This data may not be complete. We recommend contacting the local school district to confirm school assignments for this home.
Similar homes
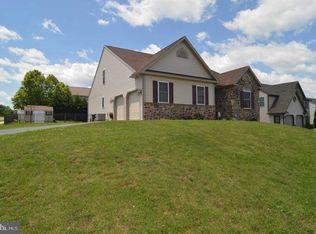
- $420,0004 bd3 ba1.8k sqft411 Beltline Ave, Reading, PA 19605For Sale

 MLS ID #PABK2072214, Angela Tolosky, Coldwell Banker Realty. Bright MLS
 - $434,9004 bd2 ba2.3k sqft1010 Cross Keys Rd, Leesport, PA 19533For Sale
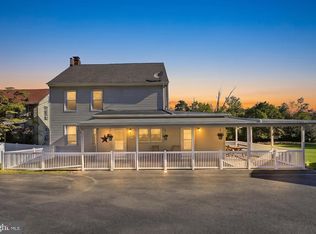 MLS ID #PABK2078308, Joel Ovalle, Saunders Real Estate. Bright MLS
 - $459,0004 bd3 ba2.5k sqft10 Shady Hollow Ln, Reading, PA 19607For Sale
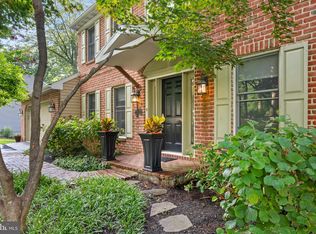 MLS ID #PABK2077594, Jake Templin, EXP Realty, LLC. Bright MLS
 - $339,0004 bd2 ba2.5k sqft3509 Reading Crest Ave, Reading, PA 19605For Sale
 MLS ID #PABK2078080, Donna Bagenstose, BHHS Homesale Realty- Reading Berks. Bright MLS
 - $449,0004 bd3 ba2.4k sqft632 Leininger Ave, Mohnton, PA 19540For SaleMLS ID #PABK2078132, Sharon Rohrbach, RE/MAX Of Reading. Bright MLS
- $499,9004 bd3 ba1.8k sqft22 Seidel Rd, Reading, PA 19606For SaleMLS ID #PABK2077712, Linda Cadwell, Homestarr Realty. Bright MLS
- $459,0004 bd3 ba1.9k sqft17 Crooked Ct, Reading, PA 19606For SaleMLS ID #PABK2077588, Barry Sherman, Keller Williams Platinum Realty - Wyomissing. Bright MLS
- $499,0003 bd2 ba3k sqft112 Sunnyfield Dr, Fleetwood, PA 19522For SaleMLS ID #PABK2077210, Debbie Gardinier, Iron Valley Real Estate of Berks. Bright MLS
- $395,0003 bd1 ba1.4k sqft425 Centre St, Reading, PA 19605For SaleMLS ID #PABK2076092, Silvia Hernandez, United Real Estate Strive 212. Bright MLS
- $425,0004 bd2 ba2.4k sqft5039 Valley View Rd, Mohnton, PA 19540For SaleMLS ID #PABK2077604, LuAnn McHugh, McHugh Realty Services. Bright MLS
- $409,9903 bd2 ba2.1k sqft23 Pleva Dr, Fleetwood, PA 19522For SaleMLS ID #PABK2077686, Alyssa Damiani, Coldwell Banker Realty. Bright MLS
- $396,9004 bd3 ba2.5k sqft792 Fairmont Ave, Mohnton, PA 19540For SaleMLS ID #PABK2077254, Chad Schlanger, United Real Estate Strive 212. Bright MLS
- $469,0004 bd3 ba2.3k sqft374 Fisher Dam Rd, Hamburg, PA 19526For SaleMLS ID #PABK2073282, Kim Shannon, Iron Valley Real Estate of Berks. Bright MLS
- $385,0005 bd3 ba2.8k sqft1301 Butter Ln, Reading, PA 19606For SaleMLS ID #PABK2078128, Scott Graby, Gacono Real Estate LLC. Bright MLS
- $349,9003 bd3 ba2.5k sqft404 Hill Cir, Reading, PA 19607For SaleMLS ID #PABK2078020, Justin Horst, Pagoda Realty ERA Powered. Bright MLS
- $499,9004 bd3 ba2.3k sqft125 Woodmeadow Dr, Denver, PA 17517For SaleMLS ID #PALA2095474, Alex Whitt, Keller Williams Elite. Bright MLS
- $479,0004 bd3 ba2.3k sqft223 Woodbridge Ln, Douglassville, PA 19518For SaleMLS ID #PABK2073036, Stephanie Young, Keller Williams Platinum Realty - Wyomissing. Bright MLS
- $540,0006 bd4 ba3.8k sqft2130 N 17th St, Reading, PA 19604For SaleMLS ID #PABK2078044, Tina Miranda, Iron Valley Real Estate of Berks. Bright MLS
