Be Home for the Holidays! Welcome to 24 Pickwick Place, located on a cul-de-sac street within the Exeter Township School District. Fantastic curb appeal sets the stage for a welcoming two-story foyer. The main level features formal living and dining rooms with hardwood flooring, along with a well-appointed kitchen offering 32-handle cherry cabinetry, soft-close doors, pull-out shelving, and natural gas cooking. The open kitchen and family room create an inviting gathering space, complete with a natural gas fireplace. Adjacent to the family room is a bonus room, currently used as a game room, that would also make a great home office or play area. Step outside from the kitchen onto the 12' x 12' deck overlooking the backyard. First-floor laundry and a half bathroom with a pedestal sink add everyday convenience. Upstairs, the landing overlooks the family room and leads to four bedrooms, including a primary suite with a walk-in closet and five-piece en suite bathroom. A two-car garage with walkout side door adds convenience, while the walkout basement awaits your finishing touches to create even more living space. Make this welcoming home yours in time for the holidays!
For sale
Price cut: $12K (11/11)
$487,000
24 Pickwick Pl, Reading, PA 19606
4beds
2,662sqft
Single Family Residence
Built in 2003
0.39 Acres Lot
$483,500 Zestimate®
$183/sqft
$-- HOA
What's special
Natural gas fireplaceFantastic curb appealWelcoming two-story foyerFirst-floor laundryNatural gas cookingHardwood flooringWell-appointed kitchen
- 30 days
- 1,938
- 148
Likely to sell faster than
Zillow last checked:
Listing updated:
Listed by:
Mary Brickner 610-823-3485,
RE/MAX Of Reading (610) 670-2770
Source: Bright MLS,MLS#: PABK2079696
Facts & features
Interior
Bedrooms & bathrooms
- Bedrooms: 4
- Bathrooms: 3
- Full bathrooms: 2
- 1/2 bathrooms: 1
- Main level bathrooms: 1
Rooms
- Room types: Living Room, Dining Room, Kitchen, Family Room, Laundry, Office
Dining room
- Level: Main
Family room
- Level: Main
Kitchen
- Level: Main
Laundry
- Level: Main
Living room
- Level: Main
Office
- Level: Main
Heating
- Forced Air, Natural Gas
Cooling
- Central Air, Electric
Appliances
- Included: Microwave, Dishwasher, Refrigerator, Gas Water Heater
- Laundry: Main Level, Laundry Room
Features
- Formal/Separate Dining Room, Eat-in Kitchen, Kitchen Island, Pantry, Primary Bath(s)
- Flooring: Hardwood, Carpet, Ceramic Tile
- Basement: Walk-Out Access,Unfinished
- Number of fireplaces: 1
- Fireplace features: Gas/Propane
Interior area
- Total structure area: 2,662
- Total interior livable area: 2,662 sqft
- Finished area above ground: 2,662
Property
Parking
- Total spaces: 2
- Parking features: Garage Faces Front, Driveway, Attached
- Attached garage spaces: 2
- Has uncovered spaces: Yes
Accessibility
- Accessibility features: None
Features
- Levels: Two
- Stories: 2
- Patio & porch: Deck
- Pool features: None
- Has view: Yes
- View description: Trees/Woods
Lot
- Size: 0.39 Acres
- Features: Level, Landscaped, Sloped
Details
- Additional structures: Above Grade
- Parcel number: 43533618418990
- Zoning: R3
- Zoning description: SUBURBAN RESIDENTIAL
- Special conditions: Standard
Construction
Type & style
- Home type: SingleFamily
- Architectural style: Traditional
- Property subtype: Single Family Residence
Materials
- Vinyl Siding, Stone
- Foundation: Other
- Roof: Shingle
Condition
- Good
- New construction: No
- Year built: 2003
Details
- Builder name: BERKS HOMES
Utilities & green energy
- Electric: 200+ Amp Service
- Sewer: Public Sewer
- Water: Public
- Utilities for property: Natural Gas Available
Community & HOA
Community
- Subdivision: Pathfinder Meadows
HOA
- Has HOA: No
Location
- Region: Reading
- Municipality: EXETER TWP
Financial & listing details
- Price per square foot: $183/sqft
- Tax assessed value: $191,900
- Annual tax amount: $9,822
- Date on market: 10/16/2026
- Listing agreement: Exclusive Right To Sell
- Listing terms: Cash,Conventional,FHA,VA Loan
- Inclusions: Kitchen Refrigerator, Window Treatments, Basement Pool Table And Accessories - As Is - No Consideration Given
- Exclusions: 2 Washing Machines & Dryer
- Ownership: Fee Simple
Estimated market value
$483,500
$459,000 - $508,000
$3,078/mo
Price history
| Date | Event | Price |
|---|---|---|
| 11/11/2026 | Price change | $487,000-2.4%$183/sqft |
Source:  Bright MLS #PABK2079696 Report a problem | ||
| 10/16/2026 | Listed for sale | $499,000+98.4%$187/sqft |
Source: Bright MLS #PABK2079696 Report a problem | ||
| 11/3/2003 | Sold | $251,524$94/sqft |
Source: Public Record Report a problem | ||
Public tax history
| Year | Property taxes | Tax assessment |
|---|---|---|
| 2026 | $9,822 +3.1% | $191,900 |
| 2025 | $9,525 +4.5% | $191,900 |
| 2024 | $9,113 +3.4% | $191,900 |
| 2023 | $8,815 +1.1% | $191,900 |
| 2022 | $8,717 +1.5% | $191,900 |
| 2021 | $8,585 +1.1% | $191,900 |
| 2020 | $8,489 +1.5% | $191,900 |
| 2019 | $8,362 +286.1% | $191,900 |
| 2018 | $2,166 -73.7% | $191,900 |
| 2017 | $8,250 +294.6% | $191,900 |
| 2016 | $2,091 +5.7% | $191,900 |
| 2015 | $1,978 | $191,900 |
| 2014 | -- | $191,900 |
| 2013 | -- | $191,900 |
| 2012 | -- | $191,900 +0.6% |
| 2011 | -- | $190,700 |
| 2010 | -- | $190,700 |
| 2009 | -- | $190,700 -23.5% |
| 2008 | -- | $249,400 |
| 2007 | -- | $249,400 |
| 2006 | -- | $249,400 |
| 2005 | -- | $249,400 |
Find assessor info on the county website
Monthly payment
Est. payment
Payment breakdown
Explore the cost of this home by adjusting the details. Changes won't be saved.Climate risks
Neighborhood: 19606
Nearby schools
Schools provided by the listing agent
- Elementary: Owatin Creek
- Middle: Exeter Township Junior
- High: Exeter Township Senior
- District: Exeter Township
Source: Bright MLS. This data may not be complete. We recommend contacting the local school district to confirm school assignments for this home.
Similar homes
- $549,0004 bd4 ba3.9k sqft20 Scotland Dr #20, Reading, PA 19606For Sale
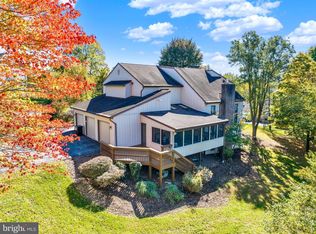
 MLS ID #PABK2078142, Ed Jenkins, Coldwell Banker Realty. Bright MLS
- $509,9004 bd3 ba2.8k sqft3 Buck Run, Mohnton, PA 19540For Sale
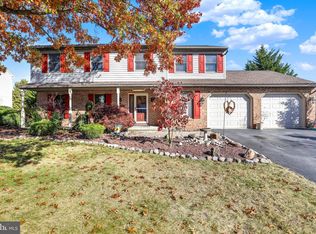 MLS ID #PABK2080518, Ash Freese, Amo Realty. Bright MLS
- $479,9004 bd3 ba2.8k sqft83 Flint Ridge Dr, Reading, PA 19607For Sale
 MLS ID #PABK2077724, Craig Stringer, Pagoda Realty ERA Powered. Bright MLS
- $319,9003 bd3 ba2.5k sqft176 Waterford Ln, Reading, PA 19606For Sale
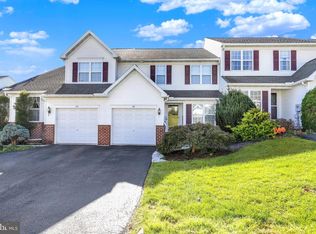 MLS ID #PABK2079918, Kelly Spayd, Keller Williams Platinum Realty - Wyomissing. Bright MLS
- $390,0004 bd2 ba2.6k sqft2015 Hill Rd, Reading, PA 19602For SaleMLS ID #PABK2080604, Chris Werner, RE/MAX Of Reading. Bright MLS
- $365,0005 bd3 ba2.8k sqft1301 Butter Ln, Reading, PA 19606For SaleMLS ID #PABK2078128, Scott Graby, Gacono Real Estate LLC. Bright MLS
- $455,0004 bd3 ba2.7k sqft606 Maplewood Dr, Douglassville, PA 19518For SaleMLS ID #PABK2078986, Missy Miezitis, Iron Valley Real Estate Legacy. Bright MLS
- $515,0004 bd3 ba3.5k sqft56 Patterson Dr, Robesonia, PA 19551For SaleMLS ID #PABK2080742, Lisette Osorio, United Real Estate Strive 212. Bright MLS
- $485,0004 bd3 ba2.3k sqft125 Woodmeadow Dr, Denver, PA 17517For SaleMLS ID #PALA2097810, Alex Whitt, Keller Williams Elite. Bright MLS
- $449,0004 bd3 ba2.4k sqft632 Leininger Ave, Mohnton, PA 19540For SaleMLS ID #PABK2078132, Sharon Rohrbach, RE/MAX Of Reading. Bright MLS
- $490,0004 bd3 ba2.2k sqft101 Rachel Ln, Coatesville, PA 19320For SaleMLS ID #PACT2132410, Kelly Murtaugh, RE/MAX Ace Realty. Bright MLS
- $469,9004 bd3 ba2.6k sqft317 Titus Rd, Blandon, PA 19510For SaleMLS ID #PABK2079792, BRYAN MILLER, Sands & Company Real Estate. Bright MLS
- $550,0004 bd3 ba2.6k sqft300 Chestnut St, Shillington, PA 19607For SaleMLS ID #PABK2079606, Todd Sell, Pagoda Realty ERA Powered. Bright MLS
- $575,0004 bd3 ba3.1k sqftNone Available, Douglassville, PA 19518For SaleMLS ID #PABK2079534, Paul Greenholt, Patterson-Schwartz - Greenville. Bright MLS
- $525,0003 bd3 ba2.8k sqft1001 River Crest Dr, Reading, PA 19605For SaleMLS ID #PABK2079118, Daniel Ortiz, Real of Pennsylvania. Bright MLS
- $559,9004 bd3 ba2.9k sqft18 Arbor Rd, Mohnton, PA 19540For SaleMLS ID #PABK2078580, Justina Ott, Iron Valley Real Estate of Berks. Bright MLS
- $450,0003 bd2 ba2.2k sqft79 Virginville Rd, Kutztown, PA 19530For SaleMLS ID #PABK2079464, Joanne Yoder, Realty One Group Exclusive. Bright MLS
- $465,0003 bd2 ba1.8k sqft160 Wedgewood Ln, Leesport, PA 19533For SaleMLS ID #PABK2078392, Olga Zhunio, Keller Williams Platinum Realty - Wyomissing. Bright MLS
- $485,0003 bd3 ba1.8k sqft512 Limerick Center Rd, Linfield, PA 19468For SaleMLS ID #PAMC2199236, Hemalatha Alace, Keller Williams Real Estate -Exton. Bright MLS
