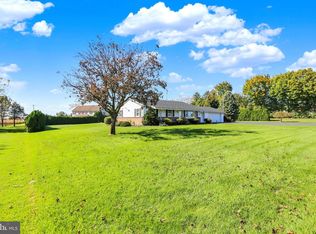
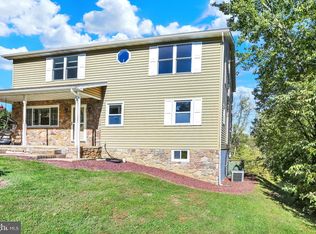
Private but not isolated with scenic southern view, sitting on 1.55 acres with easy access to Routes 222 and I-78. There is a stairlift in the entry to the first floor which offers a living room, kitchen with dining area and sliders to a spacious deck, 3 bedrooms and one bath. That bath offers a walk-in tub/shower combination and is accessible from the hall and the master bedroom. Access the lower level with a second stairlift and find a spacious recreation room with supplemental heat and sliders to a patio. There is also a bath (shower), a nice-sized laundry room and a room that could serve as an office or craft/hobby room. The over-sized 2 car garage also has a regular door leading to the well kept yard. Well maintained and move-in ready while you go about any desired cosmetic updates. "As Is".
For sale
$450,000
79 Virginville Rd, Kutztown, PA 19530
3beds
2,276sqft
Single Family Residence
Built in 1986
1.55 Acres Lot
$-- Zestimate®
$198/sqft
$-- HOA
What's special
Scenic southern viewSpacious deckSliders to a patioKitchen with dining areaNice-sized laundry room
- 2 days
- 521
- 44
Zillow last checked:
Listing updated:
Listed by:
Joanne Yoder 610-762-4386,
Realty One Group Exclusive 6106835333
Source: Bright MLS,MLS#: PABK2079464
Facts & features
Interior
Bedrooms & bathrooms
- Bedrooms: 3
- Bathrooms: 2
- Full bathrooms: 2
- Main level bathrooms: 1
- Main level bedrooms: 3
Rooms
- Room types: Laundry, Office, Recreation Room
Laundry
- Level: Lower
Office
- Level: Lower
Recreation room
- Level: Lower
Heating
- Heat Pump, Forced Air, Propane
Cooling
- Central Air, Electric
Appliances
- Included: Water Heater
- Laundry: Lower Level, Laundry Room
Features
- Basement: Windows
- Has fireplace: No
Interior area
- Total structure area: 2,276
- Total interior livable area: 2,276 sqft
- Finished area above ground: 1,660
- Finished area below ground: 616
Property
Parking
- Total spaces: 2
- Parking features: Storage, Basement, Garage Faces Side, Inside Entrance, Oversized, Attached, Driveway
- Attached garage spaces: 2
- Has uncovered spaces: Yes
Accessibility
- Accessibility features: Stair Lift, Other Bath Mod
Features
- Levels: One
- Stories: 1
- Pool features: None
- Has view: Yes
- View description: Scenic Vista, Trees/Woods
Lot
- Size: 1.55 Acres
Details
- Additional structures: Above Grade, Below Grade
- Parcel number: 72542302775920
- Zoning: RURAL CONSERVATION
- Special conditions: Standard
Construction
Type & style
- Home type: SingleFamily
- Architectural style: Ranch/Rambler
- Property subtype: Single Family Residence
Materials
- Brick, Vinyl Siding
- Foundation: Concrete Perimeter
- Roof: Asbestos Shingle
Condition
- New construction: No
- Year built: 1986
Utilities & green energy
- Sewer: On Site Septic
- Water: Well
Community & HOA
Community
- Subdivision: None Available
HOA
- Has HOA: No
Location
- Region: Kutztown
- Municipality: RICHMOND TWP
Financial & listing details
- Price per square foot: $198/sqft
- Tax assessed value: $105,400
- Annual tax amount: $5,220
- Date on market: 10/20/2026
- Listing agreement: Exclusive Right To Sell
- Listing terms: Cash,Conventional,FHA,VA Loan
- Ownership: Fee Simple
Estimated market value
Not available
Estimated sales range
Not available
Not available
Price history
| Date | Event | Price |
|---|---|---|
| 10/20/2026 | Listed for sale | $450,000$198/sqft |
Source:  Bright MLS #PABK2079464 Report a problem | ||
Public tax history
| Year | Property taxes | Tax assessment |
|---|---|---|
| 2025 | $5,051 +4.3% | $105,400 |
| 2024 | $4,844 +2.7% | $105,400 |
| 2023 | $4,718 +0.6% | $105,400 |
| 2022 | $4,692 | $105,400 |
| 2021 | $4,692 +0.6% | $105,400 |
| 2020 | $4,666 +6.3% | $105,400 |
| 2019 | $4,391 +273.4% | $105,400 |
| 2018 | $1,176 -73.9% | $105,400 |
| 2017 | $4,499 +292.6% | $105,400 |
| 2016 | $1,146 +12.4% | $105,400 |
| 2015 | $1,020 | $105,400 |
| 2014 | -- | $105,400 |
| 2013 | -- | $105,400 |
| 2012 | -- | $105,400 |
| 2011 | -- | $105,400 |
| 2010 | -- | $105,400 |
| 2009 | -- | $105,400 |
| 2008 | -- | $105,400 |
| 2007 | -- | $105,400 |
| 2006 | -- | $105,400 |
| 2005 | -- | $105,400 |
| 2004 | -- | $105,400 |
| 2003 | -- | $105,400 |
| 2002 | -- | $105,400 |
Find assessor info on the county website
Monthly payment
Est. payment
Payment breakdown
Explore the cost of this home by adjusting the details. Changes won't be saved.Climate risks
Neighborhood: 19530
Nearby schools
Schools provided by the listing agent
- District: Fleetwood Area
Source: Bright MLS. This data may not be complete. We recommend contacting the local school district to confirm school assignments for this home.
Similar homes
- $399,0003 bd1 ba1.4k sqft820 Noble St, Kutztown, PA 19530For Sale
 MLS ID #PABK2079908, Martin Yourkavitch, Coldwell Banker Realty. Bright MLS
- $425,0003 bd2 ba2.2k sqft324 Grove Rd, Mohrsville, PA 19541For Sale
 MLS ID #PABK2079416, Krissi Swavely, Iron Valley Real Estate of Berks. Bright MLS
- $494,9004 bd3 ba2.4k sqft422 Noble St, Kutztown, PA 19530For Sale
 MLS ID #PABK2072344, Jose Espinal Gil, Realty One Group Alliance. Bright MLS
- $--4 bd2 ba1.9k sqft42 George Rd, Lenhartsville, PA 19534Auction
 Auction.com 2
- $419,9003 bd1 ba1.9k sqft4142 Pricetown Rd, Fleetwood, PA 19522For SaleMLS ID #PABK2079626, Terry Imschweiler, United Real Estate Strive 212. Bright MLS
- $420,0003 bd2 ba1.6k sqft122 Mine Rd, Oley, PA 19547For SaleMLS ID #PABK2079746, Justin Crossley, Iron Valley Real Estate of Berks. Bright MLS
- $430,0004 bd2 ba3.2k sqft406 Noble St, Kutztown, PA 19530For SaleMLS ID #PABK2071140, Carolyn Ilg, BHHS Homesale Realty- Reading Berks. Bright MLS
- $318,0003 bd2 ba1.6k sqft596 Christman Rd, Kutztown, PA 19530For SaleMLS ID #PABK2076324, Erica Fair, Iron Valley Real Estate of Berks. Bright MLS
- $400,0003 bd3 ba2k sqft1861 Tower Rd, Mohrsville, PA 19541AuctionMLS ID #PABK2079766, Keith Snyder, Kingsway Realty - Ephrata. Bright MLS
- $551,9004 bd3 ba3.2k sqft602 Seem Dr, Kutztown, PA 19530New ConstructionMLS ID #PABK2062870, Craig Reinert, Keller Williams Platinum Realty - Wyomissing. Bright MLS
- $434,9004 bd2 ba2.3k sqft1010 Cross Keys Rd, Leesport, PA 19533For SaleMLS ID #PABK2078308, Joel Ovalle, Saunders Real Estate. Bright MLS
- $395,9004 bd2 ba3k sqft63 S Whiteoak St, Kutztown, PA 19530For SaleMLS ID #PABK2078594, Jessica Kline, Iron Valley Real Estate of Berks. Bright MLS
- $420,0003 bd3 ba2.3k sqft3 S 6th Ct, Hamburg, PA 19526For SaleMLS ID #PABK2079154, Mark Shanaman, RE/MAX Of Reading. Bright MLS
- $429,9005 bd2 ba2.1k sqft309 Hain Ave, Reading, PA 19605For SaleMLS ID #PABK2079438, Gil Carbon, Century 21 Gold. Bright MLS
- $475,0004 bd2 ba2.5k sqft1046 Cross Keys Rd, Leesport, PA 19533For SaleMLS ID #PABK2077922, Jen Blankenbiller, BHHS Homesale Realty- Reading Berks. Bright MLS
- $295,0003 bd2 ba2.2k sqft341 Chestnut St, Leesport, PA 19533For SaleMLS ID #PABK2079880, Jen Blankenbiller, BHHS Homesale Realty- Reading Berks. Bright MLS
