One floor living at it's best...curb appeal included!! Don't miss your opportunity to own this charming 3 bedroom ranch home situated in the highly sought after Oley School District. Beautiful views of woods and trees, as well as an attached oversized two car garage. On the main floor, this home offers a spacious living room with a large Bay Window, a combination kitchen and dining area as well as 3 generous sized bedrooms and first floor laundry for added convenience. Main floor rooms have all been professionally painted, and new vinyl plank flooring installed throughout. For your added enjoyment and entertaining, there is also a beautiful finished basement complete with a slate top pool table, a bar, and a gorgeous wood burning fireplace to keep you warm and snug during those cold Berks County winters. The dining area features sliding glass doors leading to a patio which would be a great place to sit, enjoy a cup of coffee, and watch the wildlife as the world goes by. The spacious back yard offers plenty of privacy, and room for a variety of outdoor activities. Also included is a large storage shed with brand new roof that has plenty of room for all of your outdoor and yard equipment. With just about 1 full acre of land, beautiful surroundings and a ton of possibilities, this property has so much to offer. This one is definitely worth a look...schedule your showing today.
Pending
$419,900
4142 Pricetown Rd, Fleetwood, PA 19522
3beds
1,919sqft
Single Family Residence
Built in 1972
0.99 Acres Lot
$414,000 Zestimate®
$219/sqft
$-- HOA
What's special
Slate top pool tableFirst floor laundryBeautiful finished basementCurb appealGorgeous wood burning fireplace
- 28 days
- 1,714
- 56
Likely to sell faster than
Zillow last checked:
Listing updated:
Listed by:
Terry Imschweiler 484-695-3508,
United Real Estate Strive 212 (610) 372-0212
Source: Bright MLS,MLS#: PABK2079626
Facts & features
Interior
Bedrooms & bathrooms
- Bedrooms: 3
- Bathrooms: 1
- Full bathrooms: 1
- Main level bathrooms: 1
- Main level bedrooms: 3
Rooms
- Room types: Living Room, Dining Room, Primary Bedroom, Bedroom 2, Bedroom 3, Kitchen, Basement, Bathroom 1
Primary bedroom
- Features: Flooring - Laminate Plank, Window Treatments
- Level: Main
- Area: 168 Square Feet
- Dimensions: 12 X 14
Bedroom 2
- Features: Flooring - Laminate Plank, Window Treatments, Lighting - Ceiling
- Level: Main
- Area: 156 Square Feet
- Dimensions: 12 X 13
Bedroom 3
- Features: Flooring - Laminate Plank, Lighting - LED, Window Treatments
- Level: Main
- Area: 130 Square Feet
- Dimensions: 10 X 13
Bathroom 1
- Features: Flooring - Vinyl, Window Treatments
- Level: Main
- Area: 80 Square Feet
- Dimensions: 8 X 10
Basement
- Features: Basement - Finished, Built-in Features, Fireplace - Wood Burning, Flooring - Carpet, Lighting - Ceiling, Recessed Lighting
- Level: Lower
Dining room
- Features: Flooring - Laminate Plank, Window Treatments
- Level: Main
- Area: 132 Square Feet
- Dimensions: 12 X 11
Kitchen
- Features: Double Sink, Flooring - Laminate Plank, Kitchen - Electric Cooking, Window Treatments, Breakfast Bar
- Level: Main
- Area: 120 Square Feet
- Dimensions: 10 X 12
Living room
- Features: Flooring - Laminate Plank, Window Treatments
- Level: Main
- Area: 252 Square Feet
- Dimensions: 21 X 12
Heating
- Hot Water, Oil
Cooling
- Central Air, Electric
Appliances
- Included: Dryer, Oven/Range - Electric, Range Hood, Refrigerator, Washer, Water Conditioner - Owned, Water Heater, Water Treat System
- Laundry: Has Laundry, Main Level
Features
- Bar, Bathroom - Tub Shower, Breakfast Area, Combination Kitchen/Dining, Dining Area, Floor Plan - Traditional, Dry Wall, Paneled Walls
- Flooring: Laminate, Vinyl, Carpet
- Doors: Sliding Glass, Storm Door(s)
- Windows: Replacement, Vinyl Clad, Bay/Bow, Window Treatments
- Basement: Partially Finished,Exterior Entry,Walk-Out Access,Windows
- Number of fireplaces: 1
- Fireplace features: Brick, Wood Burning, Screen
Interior area
- Total structure area: 2,558
- Total interior livable area: 1,919 sqft
- Finished area above ground: 1,279
- Finished area below ground: 640
Property
Parking
- Total spaces: 6
- Parking features: Garage Faces Front, Garage Faces Side, Oversized, Driveway, Lighted, Attached, Off Street
- Attached garage spaces: 2
- Uncovered spaces: 4
Accessibility
- Accessibility features: None
Features
- Levels: One
- Stories: 1
- Patio & porch: Patio, Porch, Roof
- Exterior features: Chimney Cap(s), Extensive Hardscape, Lighting, Flood Lights, Rain Gutters
- Pool features: None
- Has view: Yes
- View description: Trees/Woods
Lot
- Size: 0.99 Acres
- Features: Backs to Trees, Front Yard, Landscaped, Rear Yard, SideYard(s), Rural
Details
- Additional structures: Above Grade, Below Grade, Outbuilding
- Parcel number: 76544002886377
- Zoning: RES
- Zoning description: Residential
- Special conditions: Standard
Construction
Type & style
- Home type: SingleFamily
- Architectural style: Ranch/Rambler
- Property subtype: Single Family Residence
Materials
- Brick, Aluminum Siding
- Foundation: Block
- Roof: Shingle
Condition
- Excellent
- New construction: No
- Year built: 1972
- Major remodel year: 2026
Utilities & green energy
- Electric: 100 Amp Service
- Sewer: On Site Septic
- Water: Well
Community & HOA
Community
- Subdivision: Berks County
HOA
- Has HOA: No
Location
- Region: Fleetwood
- Municipality: RUSCOMBMANOR TWP
Financial & listing details
- Price per square foot: $219/sqft
- Tax assessed value: $116,500
- Annual tax amount: $5,192
- Date on market: 10/18/2026
- Listing agreement: Exclusive Right To Sell
- Listing terms: Cash,Conventional,FHA 203(b),VA Loan,USDA Loan
- Inclusions: Refrigerator, Range / Oven, Washer, Dryer, Pool Table & Accessories, Bar Stools, Card Table & Chairs, Window Treatments, Storage Shed
- Ownership: Fee Simple
- Road surface type: Black Top, Paved
Estimated market value
$414,000
$393,000 - $435,000
$2,008/mo
Price history
| Date | Event | Price |
|---|---|---|
| 11/5/2026 | Pending sale | $419,900$219/sqft |
Source:  Bright MLS #PABK2079626 Report a problem | ||
| 11/5/2026 | Listing removed | $419,900$219/sqft |
Source: Bright MLS #PABK2079626 Report a problem | ||
| 10/18/2026 | Listed for sale | $419,900$219/sqft |
Source: Bright MLS #PABK2079626 Report a problem | ||
Public tax history
| Year | Property taxes | Tax assessment |
|---|---|---|
| 2026 | $5,193 +5% | $116,500 |
| 2025 | $4,945 +6.4% | $116,500 |
| 2024 | $4,646 +4.1% | $116,500 |
| 2023 | $4,461 +1.6% | $116,500 |
| 2022 | $4,391 +1.3% | $116,500 |
| 2021 | $4,333 +4.2% | $116,500 |
| 2020 | $4,157 +1.7% | $116,500 |
| 2019 | $4,088 +1.2% | $116,500 |
| 2018 | $4,040 +2.6% | $116,500 |
| 2017 | $3,937 +362.1% | $116,500 |
| 2016 | $852 | $116,500 |
| 2015 | $852 | $116,500 |
| 2014 | -- | $116,500 |
| 2013 | -- | $116,500 |
| 2012 | -- | $116,500 |
| 2011 | -- | $116,500 |
| 2010 | -- | $116,500 |
| 2009 | -- | $116,500 |
| 2008 | -- | $116,500 |
| 2007 | -- | $116,500 |
| 2006 | -- | $116,500 |
| 2005 | -- | $116,500 |
| 2004 | -- | $116,500 |
| 2003 | -- | $116,500 |
| 2002 | -- | $116,500 |
Find assessor info on the county website
Monthly payment
Est. payment
Payment breakdown
Explore the cost of this home by adjusting the details. Changes won't be saved.Climate risks
Neighborhood: 19522
Nearby schools
Schools provided by the listing agent
- Elementary: Oley Valley
- Middle: Oley Valley
- High: Oley Valley
- District: Oley Valley
Source: Bright MLS. This data may not be complete. We recommend contacting the local school district to confirm school assignments for this home.
Similar homes
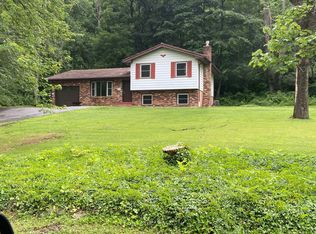
- $299,1543 bd1 ba1.3k sqft154 Oak Ln, Fleetwood, PA 19522For Sale
 MLS ID #PABK2080618, Jeffrey Kochan, Long & Foster Real Estate, Inc.. Bright MLS
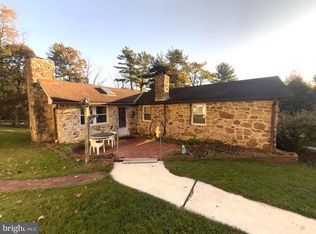
- $399,0003 bd2 ba1.4k sqft820 Noble St, Kutztown, PA 19530For Sale
 MLS ID #PABK2079908, Martin Yourkavitch, Coldwell Banker Realty. Bright MLS
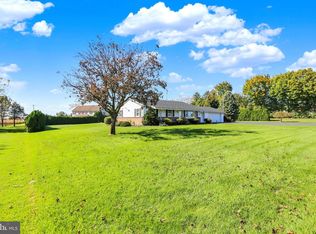
- $419,9004 bd2 ba2.5k sqft737 Girard Ave, Hamburg, PA 19526For Sale
 MLS ID #PABK2080792, Tiffany Youst, Mullen Realty Associates. Bright MLS
- $309,9004 bd2 ba1.1k sqft261 Poplar St, Fleetwood, PA 19522For Sale
 MLS ID #PABK2079084, Joel Ovalle, Saunders Real Estate. Bright MLS
- $399,9993 bd1 ba1.5k sqft357 Zweizig Rd, Shoemakersville, PA 19555For SaleMLS ID #PABK2079742, Ron Samsel, United Real Estate Strive 212. Bright MLS
- $420,0004 bd3 ba1.8k sqft411 Beltline Ave, Reading, PA 19605For SaleMLS ID #PABK2072214, Angela Tolosky, Coldwell Banker Realty. Bright MLS
- $399,8004 bd2 ba2.2k sqft88 Spruce Ave, Birdsboro, PA 19508For SaleMLS ID #PABK2072592, Cecilia Leone, Century 21 Emerald. Bright MLS
- $420,0004 bd3 ba1.9k sqft296 Elm St, Hamburg, PA 19526For SaleMLS ID #PABK2078786, Lacey Pennypacker, BHHS Homesale Realty- Reading Berks. Bright MLS
- $430,0003 bd3 ba1.8k sqft3025 Red Oak Rd, Reading, PA 19605For SaleMLS ID #PABK2078096, Randy Weidner, RE/MAX Of Reading. Bright MLS
- $399,9003 bd3 ba2.2k sqft214 E Washington St, Wernersville, PA 19565For SaleMLS ID #PABK2080542, Brad Weisman, Keller Williams Platinum Realty - Wyomissing. Bright MLS
- $390,0004 bd2 ba2.6k sqft2015 Hill Rd, Reading, PA 19602For SaleMLS ID #PABK2080604, Chris Werner, RE/MAX Of Reading. Bright MLS
- $350,0003 bd3 ba2k sqft120 Mitchell Ave, Reading, PA 19605AuctionMLS ID #PABK2080582, Keith Snyder, Kingsway Realty - Ephrata. Bright MLS
- $494,9005 bd3 ba1.4k sqft1864 Geryville Pike, Pennsburg, PA 18073For SaleMLS ID #PABU2135184, Carlos Leon, Homestarr Realty. Bright MLS
- $374,9003 bd2 ba1.7k sqft26 Trophy Ln, Wernersville, PA 19565For SaleMLS ID #PABK2079992, Brad Weisman, Keller Williams Platinum Realty - Wyomissing. Bright MLS
- $349,9003 bd1 ba1.5k sqft2122 Swamp Pike, Gilbertsville, PA 19525For SaleMLS ID #PAMC2199394, BRYAN MILLER, Sands & Company Real Estate. Bright MLS
- $439,9004 bd3 ba2.4k sqft1199 Ashbourne Dr, Reading, PA 19605For SaleMLS ID #PABK2078370, Alex Betances, Betances Realty Group. Bright MLS
- $399,9004 bd3 ba1.8k sqft1317 Lorraine Rd, Reading, PA 19604For SaleMLS ID #PABK2076872, Jose Madrigal, Pagoda Realty ERA Powered. Bright MLS
