You don’t want to miss this one. One-Floor Living with Built-In Income Potential! Welcome home to this versatile property situated on 1.13 acres, offering space, flexibility, and endless possibilities. The main home features 3 bedrooms, 1 full bath, and the convenience of one-floor living. The finished lower level includes a separate one-bedroom, one-bath apartment, making it ideal for extended family, guests, a private home office, or potential rental income (subject to local regulations). Outside, you’ll appreciate the oversized two-car garage, a large storage shed, and plenty of room to enjoy the outdoors on your spacious 1.13-acre lot. Whether you’re looking for multigenerational living, additional income potential, or simply extra space to spread out, this property offers a rare combination of comfort and versatility. More to come there is a 2nd house on the property on 3+ acres. There are two 1/4 acre parcels that are ready to build on and two other lots that are just about through the process that you can complete for building. We will tie all this together for you individually or one price for the whole package. Current price for the house only on 1.13 acres The 2nd house and land will be listed separately. Total package appx 7.5 acres Schedule your private showing today and discover all the possibilities this unique property has to offer! See MLS id PABK2073012 and PABK2072716
For sale
$399,800
88 Spruce Ave, Birdsboro, PA 19508
4beds
2,262sqft
Single Family Residence
Built in 1974
1.13 Acres Lot
$398,400 Zestimate®
$177/sqft
$-- HOA
What's special
Large storage shedOne-floor livingOversized two-car garage
- 142 days
- 824
- 41
Zillow last checked:
Listing updated:
Listed by:
Cecilia Leone 484-794-5959,
Century 21 Emerald 3026442121
Source: Bright MLS,MLS#: PABK2072592
Facts & features
Interior
Bedrooms & bathrooms
- Bedrooms: 4
- Bathrooms: 2
- Full bathrooms: 2
- Main level bathrooms: 1
- Main level bedrooms: 3
Basement
- Area: 750
Heating
- Forced Air, Natural Gas
Cooling
- None
Appliances
- Included: Gas Water Heater
Features
- Basement: Full
- Number of fireplaces: 1
Interior area
- Total structure area: 2,262
- Total interior livable area: 2,262 sqft
- Finished area above ground: 1,512
- Finished area below ground: 750
Video & virtual tour
Property
Parking
- Total spaces: 2
- Parking features: Garage Faces Front, Driveway, Attached
- Attached garage spaces: 2
- Has uncovered spaces: Yes
Accessibility
- Accessibility features: None
Features
- Levels: One
- Stories: 1
- Pool features: None
Lot
- Size: 1.13 Acres
Details
- Additional structures: Above Grade, Below Grade
- Parcel number: 43533511763395
- Zoning: RESIDENTIAL
- Special conditions: Standard
Construction
Type & style
- Home type: SingleFamily
- Architectural style: Traditional
- Property subtype: Single Family Residence
Materials
- Vinyl Siding, Aluminum Siding
- Foundation: Permanent
Condition
- New construction: No
- Year built: 1974
Utilities & green energy
- Sewer: Public Sewer
- Water: Well
Community & HOA
Community
- Subdivision: None Available
HOA
- Has HOA: No
Location
- Region: Birdsboro
- Municipality: EXETER TWP
Financial & listing details
- Price per square foot: $177/sqft
- Tax assessed value: $121,600
- Annual tax amount: $6,066
- Date on market: 5/26/2026
- Listing agreement: Exclusive Right To Sell
- Listing terms: Cash,Conventional,VA Loan
- Ownership: Fee Simple
Estimated market value
$398,400
$378,000 - $418,000
$2,416/mo
Price history
| Date | Event | Price |
|---|---|---|
| 7/6/2026 | Price change | $399,800-5.9%$177/sqft |
Source:  Bright MLS #PABK2072592 Report a problem Bright MLS #PABK2072592 Report a problem | ||
| 5/26/2026 | Listed for sale | $425,000+306.7%$188/sqft |
Source: Bright MLS #PABK2072592 Report a problem | ||
| 11/8/2024 | Sold | $104,500$46/sqft |
Source: Public Record Report a problem | ||
Public tax history
| Year | Property taxes | Tax assessment |
|---|---|---|
| 2025 | $6,036 +4.5% | $121,600 |
| 2024 | $5,775 +3.4% | $121,600 |
| 2023 | $5,586 +1.1% | $121,600 |
| 2022 | $5,524 +1.5% | $121,600 |
| 2021 | $5,440 +1.1% | $121,600 |
| 2020 | $5,379 +1.1% | $121,600 |
| 2019 | $5,320 +0.3% | $121,600 |
| 2018 | $5,304 +1.5% | $121,600 |
| 2017 | $5,228 +313% | $121,600 |
| 2016 | $1,266 +3.7% | $121,600 |
| 2015 | $1,221 | $121,600 |
| 2014 | -- | $121,600 |
| 2013 | -- | $121,600 |
| 2012 | -- | $121,600 |
| 2011 | -- | $121,600 |
| 2010 | -- | $121,600 |
| 2009 | -- | $121,600 |
| 2008 | -- | $121,600 |
| 2007 | -- | $121,600 |
| 2006 | -- | $121,600 |
| 2005 | -- | $121,600 |
| 2004 | -- | $121,600 |
| 2003 | -- | $121,600 |
| 2002 | -- | $121,600 |
| 2000 | -- | $121,600 |
Find assessor info on the county website
Monthly payment
Est. payment
Payment breakdown
Explore the cost of this home by adjusting the details. Changes won't be saved.Climate risks
Neighborhood: 19508
Nearby schools
Schools provided by the listing agent
- District: Exeter Township
Source: Bright MLS. This data may not be complete. We recommend contacting the local school district to confirm school assignments for this home.
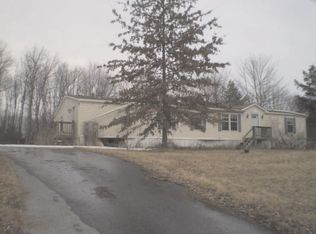

Similar homes
- $396,9004 bd3 ba2.5k sqft792 Fairmont Ave, Mohnton, PA 19540For Sale

 MLS ID #PABK2077254, Chad Schlanger, United Real Estate Strive 212. Bright MLS
 - $374,9005 bd3 ba2.5k sqft5125 Bernville Rd, Bernville, PA 19506For Sale
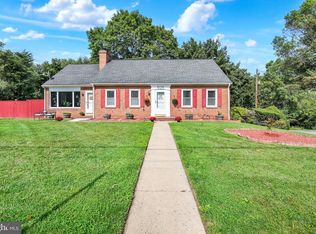 MLS ID #PABK2079122, Wendy McCooey, RE/MAX Of Reading. Bright MLS
 - $409,9903 bd2 ba2.1k sqft23 Pleva Dr, Fleetwood, PA 19522For Sale
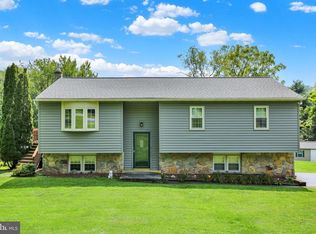 MLS ID #PABK2077686, Alyssa Damiani, Coldwell Banker Realty. Bright MLS
 - $375,0004 bd2 ba1.5k sqft12 2nd St, Douglassville, PA 19518For Sale
 MLS ID #PABK2077920, Ron Samsel, United Real Estate Strive 212. Bright MLS
 - $385,0005 bd3 ba2.8k sqft1301 Butter Ln, Reading, PA 19606For SaleMLS ID #PABK2078128, Scott Graby, Gacono Real Estate LLC. Bright MLS
- $443,0005 bd4 ba2.9k sqft1203 Old Swede Rd, Douglassville, PA 19518For SaleMLS ID #PABK2078564, Brian Kelly, Kelly Real Estate, Inc.. Bright MLS
- $399,9003 bd3 ba1.8k sqft82 Nantucket Dr, Reading, PA 19605For SaleMLS ID #PABK2079286, Taylor Ferretti, Keller Williams Platinum Realty - Wyomissing. Bright MLS
- $333,0003 bd2 ba1.7k sqft4705 Saint George St, Reading, PA 19606For SaleMLS ID #PABK2076224, Muhammad Archie, Coldwell Banker Realty. Bright MLS
- $329,9004 bd2 ba1.6k sqft3118 Oley Turnpike Rd, Reading, PA 19606For SaleMLS ID #PABK2076634, Nelson De La Cruz Patricio, Coldwell Banker Realty. Bright MLS
- $375,0003 bd2 ba2.1k sqft3811 Pricetown Rd, Fleetwood, PA 19522For SaleMLS ID #PABK2073032, Ed Spayd, RE/MAX Of Reading. Bright MLS
- $424,0004 bd3 ba1.8k sqft1317 Lorraine Rd, Reading, PA 19604For SaleMLS ID #PABK2076872, Jose Madrigal, Pagoda Realty ERA Powered. Bright MLS
- $239,9002 bd2 ba1.2k sqft23 Seyfert Dr, Birdsboro, PA 19508For SaleMLS ID #PABK2079264, Taj Simmons, EXP Realty, LLC. Bright MLS
- $345,5004 bd2 ba1.5k sqft3605 Orchard Ct, Reading, PA 19606For SaleMLS ID #PABK2075362, Cameron Rowe, RE/MAX Of Reading. Bright MLS
- $475,0004 bd3 ba2.1k sqft63 Lark Ln, Gilbertsville, PA 19525For SaleMLS ID #PAMC2195868, Mark Kunze, Keller Williams Realty Group. Bright MLS
- $395,0003 bd3 ba1.5k sqft22 Ravine Dr, Shillington, PA 19607For SaleMLS ID #PABK2078842, Karim Davidson, Coldwell Banker Realty. Bright MLS
- $443,0005 bd4 ba2.9k sqft1205 Old Swede Rd, Douglassville, PA 19518For SaleMLS ID #PABK2078992, Brian Kelly, Kelly Real Estate, Inc.. Bright MLS
- $439,9003 bd3 ba1.7k sqft308 Hampton Cir, Gilbertsville, PA 19525For SaleMLS ID #PAMC2196766, Kimberly Berret, Keller Williams Realty Group. Bright MLS
- $415,0003 bd2 ba2.7k sqft844 W Swartzville Rd, Reinholds, PA 17569For SaleMLS ID #PALA2094096, Valerie Fischer, Long & Foster Real Estate, Inc.. Bright MLS
- $339,9003 bd3 ba2.5k sqft404 Hill Cir, Reading, PA 19607For SaleMLS ID #PABK2078020, Justin Horst, Pagoda Realty ERA Powered. Bright MLS
- $399,9003 bd3 ba1.9k sqft66 Oriole Dr, Stevens, PA 17578For SaleMLS ID #PALA2095744, Amy Alfonsi, Keller Williams Realty Group. Bright MLS
