Charming stone rancher with a detached two-car garage and beautiful, level yard! This home offers so much more space than you might expect, with a thoughtful layout and plenty of special touches throughout. The main level features a welcoming kitchen with white-painted cabinetry, open shelving, tile backsplash, tile flooring, and a spacious pantry, along with hardwood floors, a separate dining area, and a comfortable living room with a stone-surround gas fireplace. Finishing off the main level are three bedrooms, each with a ceiling fan, and a full bathroom featuring a tub/shower combination with a beautiful tile surround. The expansive lower level is one of this home's surprises, offering an abundance of space with areas previously used as a family room, office, and recreation room, along with a second kitchen, spacious laundry room, and full bathroom. With so much room to work with, this level offers plenty of flexibility for entertaining, hobbies, guests, or everyday living. A walk-up attic provides plenty of additional storage, while the efficient gas furnace, central air, updated 200-amp electric service, and spacious detached two-car garage add to the home's functionality. Outside, enjoy a beautiful level yard in a peaceful country setting, surrounded by neighboring horse farms and the rolling countryside of northern Lancaster County. And when you're ready to explore, the antique shops and markets of nearby Adamstown are just minutes away.
Pending
$415,000
844 W Swartzville Rd, Reinholds, PA 17569
3beds
2,752sqft
Single Family Residence
Built in 1954
0.67 Acres Lot
$-- Zestimate®
$151/sqft
$-- HOA
What's special
Stone-surround gas fireplaceThoughtful layoutBeautiful level yardDetached two-car garageCharming stone rancherPeaceful country settingSpacious pantry
- 37 days
- 1,280
- 78
Likely to sell faster than
Zillow last checked:
Listing updated:
Listed by:
Valerie Fischer 484-350-7251,
Long & Foster Real Estate, Inc. 6106961100
Source: Bright MLS,MLS#: PALA2094096
Facts & features
Interior
Bedrooms & bathrooms
- Bedrooms: 3
- Bathrooms: 2
- Full bathrooms: 2
- Main level bathrooms: 1
- Main level bedrooms: 3
Rooms
- Room types: Kitchen, Laundry
Kitchen
- Level: Lower
Laundry
- Level: Lower
Heating
- Hot Water, Radiator, Electric, Propane
Cooling
- Central Air, Electric
Appliances
- Included: Electric Water Heater, Water Heater
- Laundry: Lower Level, Laundry Room
Features
- 2nd Kitchen, Attic, Bathroom - Stall Shower, Bathroom - Tub Shower, Ceiling Fan(s), Entry Level Bedroom, Formal/Separate Dining Room, Pantry, Recessed Lighting, Wainscotting
- Flooring: Hardwood, Laminate, Tile/Brick, Wood
- Basement: Improved
- Number of fireplaces: 1
- Fireplace features: Gas/Propane, Stone
Interior area
- Total structure area: 2,752
- Total interior livable area: 2,752 sqft
- Finished area above ground: 1,376
- Finished area below ground: 1,376
Property
Parking
- Total spaces: 2
- Parking features: Garage Faces Side, Detached, Driveway
- Garage spaces: 2
- Has uncovered spaces: Yes
Accessibility
- Accessibility features: None
Features
- Levels: One
- Stories: 1
- Patio & porch: Porch
- Pool features: None
- Fencing: Split Rail,Vinyl
Lot
- Size: 0.67 Acres
Details
- Additional structures: Above Grade, Below Grade
- Parcel number: 0809051000000
- Zoning: RESIDENTIAL
- Special conditions: Standard
Construction
Type & style
- Home type: SingleFamily
- Architectural style: Ranch/Rambler
- Property subtype: Single Family Residence
Materials
- Stone
- Foundation: Other
- Roof: Shingle
Condition
- New construction: No
- Year built: 1954
Utilities & green energy
- Electric: 200+ Amp Service
- Sewer: On Site Septic
- Water: Well
Community & HOA
Community
- Subdivision: East Cocalico Twp
HOA
- Has HOA: No
Location
- Region: Reinholds
- Municipality: EAST COCALICO TWP
Financial & listing details
- Price per square foot: $151/sqft
- Tax assessed value: $177,200
- Annual tax amount: $5,004
- Date on market: 8/20/2026
- Listing agreement: Exclusive Right To Sell
- Listing terms: Cash,Conventional,FHA,VA Loan
- Inclusions: Washer, Dryer, Refrigerators All In As Is Condition
- Exclusions: Pool Table, Personal Posessions
- Ownership: Fee Simple
Estimated market value
Not available
Estimated sales range
Not available
Not available
Price history
| Date | Event | Price |
|---|---|---|
| 9/4/2026 | Pending sale | $415,000$151/sqft |
Source:  Bright MLS #PALA2094096 Report a problem Bright MLS #PALA2094096 Report a problem | ||
| 8/21/2026 | Listed for sale | $415,000+13.7%$151/sqft |
Source: Bright MLS #PALA2094096 Report a problem | ||
| 11/30/2023 | Sold | $365,000+1.7%$133/sqft |
Source: Bright MLS #PALA2042800 Report a problem | ||
| 10/31/2023 | Pending sale | $359,000$130/sqft |
Source: Bright MLS #PALA2042800 Report a problem | ||
| 10/25/2023 | Listed for sale | $359,000+199.2%$130/sqft |
Source: Bright MLS #PALA2042800 Report a problem | ||
| 6/23/2014 | Sold | $120,000$44/sqft |
Source: Public Record Report a problem | ||
Public tax history
| Year | Property taxes | Tax assessment |
|---|---|---|
| 2026 | $4,877 +4.7% | $177,200 |
| 2025 | $4,659 +5.6% | $177,200 |
| 2024 | $4,414 +2.5% | $177,200 |
| 2023 | $4,306 +2.7% | $177,200 |
| 2022 | $4,191 | $177,200 |
| 2021 | $4,191 | $177,200 |
| 2020 | -- | $177,200 |
| 2019 | $4,135 | $177,200 |
| 2018 | -- | $177,200 +33.4% |
| 2017 | $3,799 | $132,800 |
| 2016 | $3,799 +36.4% | $132,800 |
| 2015 | $2,785 | $132,800 |
| 2014 | $2,785 | $132,800 |
| 2013 | -- | $132,800 |
| 2012 | -- | $132,800 |
| 2011 | -- | $132,800 |
| 2010 | -- | $132,800 |
| 2009 | -- | $132,800 |
| 2007 | -- | $132,800 |
| 2006 | -- | $132,800 |
| 2005 | -- | $132,800 +20.3% |
| 2004 | -- | $110,400 |
| 2003 | -- | $110,400 |
| 2002 | -- | $110,400 |
| 2000 | -- | $110,400 |
Find assessor info on the county website
Monthly payment
Est. payment
Payment breakdown
Explore the cost of this home by adjusting the details. Changes won't be saved.Climate risks
Neighborhood: 17569
Nearby schools
Schools provided by the listing agent
- District: Cocalico
Source: Bright MLS. This data may not be complete. We recommend contacting the local school district to confirm school assignments for this home.

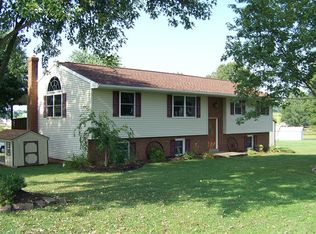
Similar homes
- $439,0004 bd2 ba2.4k sqft5039 Valley View Rd, Mohnton, PA 19540For Sale

 MLS ID #PABK2077604, LuAnn McHugh, McHugh Realty Services. Bright MLS
 - $400,0003 bd3 ba2.2k sqft2225 Laurel Springs Dr, Narvon, PA 17555Auction
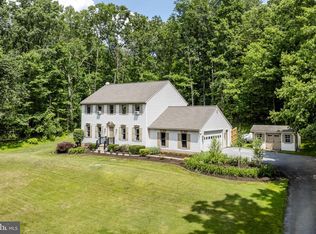 MLS ID #PALA2094486, Randal Kline, Kingsway Realty - Ephrata. Bright MLS
 - $396,9004 bd3 ba2.5k sqft792 Fairmont Ave, Mohnton, PA 19540For Sale
 MLS ID #PABK2077254, Chad Schlanger, United Real Estate Strive 212. Bright MLS
 - $347,0004 bd3 ba2.2k sqft221 W Main St, Newmanstown, PA 17073For Sale By Owner
- $500,0004 bd2 ba2.3k sqft108 S 6th St, Denver, PA 17517AuctionMLS ID #PALA2094404, Randal Kline, Kingsway Realty - Ephrata. Bright MLS
- $459,0004 bd3 ba2.5k sqft10 Shady Hollow Ln, Reading, PA 19607For SaleMLS ID #PABK2077594, Jake Templin, EXP Realty, LLC. Bright MLS
- $449,0004 bd3 ba2.4k sqft632 Leininger Ave, Mohnton, PA 19540For SaleMLS ID #PABK2078132, Sharon Rohrbach, RE/MAX Of Reading. Bright MLS
- $500,0003 bd2 ba2.4k sqft133 Valley View Dr, Ephrata, PA 17522AuctionMLS ID #PALA2094338, Randal Kline, Kingsway Realty - Ephrata. Bright MLS
- $432,5004 bd2 ba2.6k sqft107 Broad St, Akron, PA 17501For SaleMLS ID #PALA2093370, Wendell Huyard, Coldwell Banker Realty. Bright MLS
- $399,9003 bd3 ba2.6k sqft3102 Curtis Rd, Sinking Spring, PA 19608For SaleMLS ID #PABK2074424, Anthony Borelli, Century 21 Gold. Bright MLS
- $450,0003 bd3 ba2.1k sqft10 Rock Ridge Ave, Paradise, PA 17562For SaleMLS ID #PALA2094212, Douglas Smith, Berkshire Hathaway HomeServices Homesale Realty. Bright MLS
- $399,9003 bd1 ba1.6k sqft220 Pleasant Valley Rd, East Earl, PA 17519For SaleMLS ID #PALA2090898, Marcus Gonzalez, Atlas Land and Homes. Bright MLS
- $399,9003 bd2 ba1.6k sqft1227 Lebanon Rd, Manheim, PA 17545For SaleMLS ID #PALA2095358, Tim Hess, Realty ONE Group Unlimited. Bright MLS
- $448,9954 bd3 ba2k sqft2036 Mallard Ln, Lebanon, PA 17046For SaleMLS ID #PALN2028790, Salvatore Santelli, Real of Pennsylvania. Bright MLS
- $434,9004 bd3 ba2.2k sqft3432 Lincoln Hwy E, Paradise, PA 17562For SaleMLS ID #PALA2095022, Michael Lapp, Keller Williams Elite. Bright MLS
- $399,9003 bd2 ba1.8k sqft1601 Butter Rd, Lancaster, PA 17601For SaleMLS ID #PALA2094998, Tracy Seiger, Life Changes Realty Group. Bright MLS
- $369,9003 bd2 ba1.8k sqft110 Hemlock Rd, Ephrata, PA 17522For SaleMLS ID #PALA2093624, Juamady Bencosme, Realty ONE Group Unlimited. Bright MLS
- $499,9006 bd3 ba3.3k sqft2 Rollingview Ln, Denver, PA 17517For SaleMLS ID #PALA2090308, Marcus Gonzalez, Atlas Land and Homes. Bright MLS
- $499,9004 bd3 ba2.3k sqft125 Woodmeadow Dr, Denver, PA 17517For SaleMLS ID #PALA2095474, Alex Whitt, Keller Williams Elite. Bright MLS
- $314,9003 bd3 ba1.7k sqft90 N Reamstown Rd, Stevens, PA 17578For SaleMLS ID #PALA2095770, Mike Callahan, Callahan Ventures, LLC. Bright MLS
