Beautifully Updated in Denver — 4 Beds, 2 Car Garage, Turnpike Convenience Welcome to 125 Woodmeadow Dr, a beautifully updated home built in 2009 offering 2,300 square feet of comfortable, move-in ready living. Step inside to a soaring high-ceiling foyer that sets the tone the moment you walk through the door. The main level flows into a beautiful dining space, perfect for everything from weeknight dinners to holiday gatherings. The brand-new kitchen anchors the home, complemented by new flooring and fresh paint throughout—all the updates already done for you. Upstairs, four generous bedrooms and 2.5 baths give everyone the space they need. Outside, enjoy a great yard for play, entertaining, or simply relaxing, plus a 2-car garage for storage and convenience. And the location? Hard to beat. With quick turnpike access, your commute just got a whole lot easier. Updated, spacious, and perfectly positioned—this one is ready for its next chapter. Schedule your showing today.
For sale
Price cut: $5K (8/3)
$520,000
125 Woodmeadow Dr, Denver, PA 17517
4beds
2,372sqft
:
Get pre-qualifiedN/A
Single Family Residence
Built in 2009
0.33 Acres Lot
$514,300 Zestimate®
$219/sqft
$-- HOA
What's special
- 2 days |
- 263 |
- 14 |
Zillow last checked:
Listing updated:
Listed by:
Alex Whitt 223-216-1063,
Keller Williams Elite 7175532500
Source: Bright MLS,MLS#: PALA2093024
Facts & features
Interior
Bedrooms & bathrooms
- Bedrooms: 4
- Bathrooms: 3
- Full bathrooms: 2
- 1/2 bathrooms: 1
- Main level bathrooms: 1
Basement
- Area: 0
Heating
- Forced Air, Electric
Cooling
- Central Air, Electric
Appliances
- Included: Electric Water Heater
Features
- Basement: Unfinished
- Number of fireplaces: 1
Interior area
- Total structure area: 2,372
- Total interior livable area: 2,372 sqft
- Finished area above ground: 2,372
- Finished area below ground: 0
Property
Parking
- Total spaces: 6
- Parking features: Garage Faces Side, Attached, Driveway
- Attached garage spaces: 2
- Uncovered spaces: 4
Accessibility
- Accessibility features: None
Features
- Levels: Two
- Stories: 2
- Pool features: None
Lot
- Size: 0.33 Acres
Details
- Additional structures: Above Grade, Below Grade
- Parcel number: 0409539400000
- Zoning: RES
- Special conditions: Standard
Construction
Type & style
- Home type: SingleFamily
- Architectural style: Colonial
- Property subtype: Single Family Residence
Materials
- Frame, Vinyl Siding
- Foundation: Block
Condition
- New construction: No
- Year built: 2009
Utilities & green energy
- Sewer: Public Septic
- Water: Well
Community & HOA
Community
- Subdivision: Meadows In Bowmansville
HOA
- Has HOA: No
Location
- Region: Denver
- Municipality: BRECKNOCK TWP
Financial & listing details
- Price per square foot: $219/sqft
- Tax assessed value: $263,800
- Annual tax amount: $4,847
- Date on market: 8/3/2026
- Listing agreement: Exclusive Right To Sell
- Exclusions: Staging Furniture
- Ownership: Fee Simple
Estimated market value
$514,300
$489,000 - $540,000
$2,665/mo
Price history
| Date | Event | Price |
|---|---|---|
| 8/3/2026 | Price change | $520,000-1%$219/sqft |
Source:  Bright MLS #PALA2093024 Report a problem Bright MLS #PALA2093024 Report a problem | ||
| 7/15/2026 | Listed for sale | $525,000+40%$221/sqft |
Source: Bright MLS #PALA2091760 Report a problem | ||
| 4/15/2026 | Sold | $375,000+15.4%$158/sqft |
Source: Public Record Report a problem | ||
| 12/2/2021 | Sold | $325,000+25%$137/sqft |
Source: Public Record Report a problem | ||
| 7/1/2013 | Listing removed | $259,900$110/sqft |
Source: Prudential Homesale Srvs Group #202528 Report a problem | ||
| 4/5/2013 | Price change | $259,900-3.7%$110/sqft |
Source: Prudential Homesale Srvs Group #202528 Report a problem | ||
| 2/3/2013 | Listed for sale | $269,900$114/sqft |
Source: Prudential Homesale Services Group #202528 Report a problem | ||
| 3/2/2011 | Listing removed | $269,900-3.6%$114/sqft |
Source: Prudential Homesale Services Group #169485 Report a problem | ||
| 10/18/2010 | Sold | $279,900+3.7%$118/sqft |
Source: Agent Provided Report a problem | ||
| 7/15/2010 | Listed for sale | $269,900$114/sqft |
Source: Prudential Homesale Services Group #169485 Report a problem | ||
Public tax history
| Year | Property taxes | Tax assessment |
|---|---|---|
| 2025 | $4,619 +1.7% | $263,800 |
| 2024 | $4,540 +2.1% | $263,800 |
| 2023 | $4,447 +1.8% | $263,800 |
| 2022 | $4,370 +1.5% | $263,800 |
| 2021 | $4,305 +391.9% | $263,800 |
| 2020 | $875 -78.7% | $263,800 |
| 2019 | $4,103 +394.7% | $263,800 |
| 2018 | $829 -82% | $263,800 +8.7% |
| 2017 | $4,620 +0% | $242,600 |
| 2016 | $4,620 +32.1% | $242,600 |
| 2015 | $3,497 | $242,600 |
| 2014 | $3,497 | $242,600 |
| 2013 | -- | $242,600 |
| 2012 | -- | $242,600 +543.5% |
| 2011 | -- | $37,700 |
| 2010 | -- | $37,700 |
| 2009 | -- | $37,700 |
Find assessor info on the county website
Monthly payment
Est. payment
Payment breakdown
Explore the cost of this home by adjusting the details. Changes won't be saved.Climate risks
Neighborhood: 17517
Nearby schools
GreatSchools rating
- 6/10Brecknock El SchoolGrades: K-6Distance: 0.9 mi
- 4/10Garden Spot Middle SchoolGrades: 7-8Distance: 6.7 mi
- 7/10Garden Spot Senior High SchoolGrades: 9-12Distance: 6.7 mi
Schools provided by the listing agent
- District: Eastern Lancaster County
Source: Bright MLS. This data may not be complete. We recommend contacting the local school district to confirm school assignments for this home.
- $443,4003 bd3 ba1.7k sqft121 Woodmeadow Dr, Denver, PA 17517Off Market
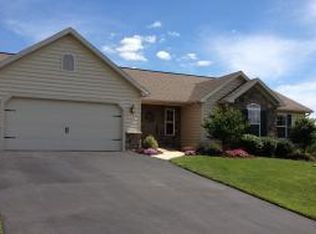
- $380,0003 bd2 ba1.3k sqft149 Timber Ln, Denver, PA 17517Off Market
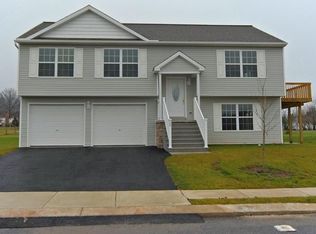
- $444,8003 bd3 ba2.2k sqft117 Woodmeadow Dr, Denver, PA 17517Off Market
- $421,6003 bd3 ba1.3k sqft148 Timber Ln, Denver, PA 17517Off Market

- $327,7003 bd1 ba1.8k sqft1297 Reading Rd, Denver, PA 17517Off Market
- $380,0003 bd2 ba2k sqft1295 Reading Rd, Denver, PA 17517Sold
- $722,6005 bd4 ba3.3k sqft1289 Reading Rd, Denver, PA 17517Off Market
- $408,9003 bd2 ba1.3k sqft115 Woodmeadow Dr, Denver, PA 17517Off Market
A local agent can set up tours, give advice and negotiate with sellers.
Similar homes
- $450,0003 bd4 ba2.4k sqft217 Spruce St, Denver, PA 17517For Sale

 MLS ID #PALA2091238, Sandra Martin, Coldwell Banker Realty. Bright MLS
 - $529,9006 bd3 ba3.3k sqft2 Rollingview Ln, Denver, PA 17517For Sale
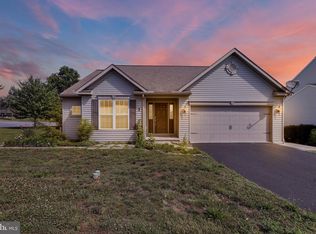 MLS ID #PALA2090308, Marcus Gonzalez, Atlas Land and Homes. Bright MLS
 - $469,9003 bd3 ba3.5k sqft2051 Old Lancaster Pike, Sinking Spring, PA 19608For Sale
 MLS ID #PABK2075608, Katie Broskey, Real of Pennsylvania. Bright MLS
 - $539,0004 bd3 ba2.8k sqft21 Hilgert Ave, Reading, PA 19607For Sale
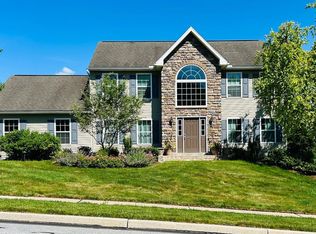 MLS ID #PABK2073690, Loretta Leibert, BHHS Homesale Realty- Reading Berks. Bright MLS
 - $519,9004 bd3 ba3.3k sqft21 Shelly Dr, Sinking Spring, PA 19608For SaleMLS ID #PABK2074204, Lori Colon, Century 21 Gold. Bright MLS
- $430,0004 bd3 ba2.4k sqft111 Running Creek Dr, Sinking Spring, PA 19608For SaleMLS ID #PABK2074722, Jack Evans, Keller Williams Platinum Realty - Wyomissing. Bright MLS
- $--4 bd3 ba2.8k sqft348 Garey Rd, Douglassville, PA 19518AuctionAuction.com 2
- $530,0004 bd3 ba2.7k sqft7 Kingston Ct, Brownstown, PA 17508For SaleMLS ID #PALA2092604, Dave Kopp, Howard Hanna Real Estate Services-York. Bright MLS
- $490,0004 bd3 ba2.3k sqft90 Schoolhouse Ln, Coatesville, PA 19320For SaleMLS ID #PACT2132002, Brian Maloney, VRA Realty. Bright MLS
- $425,0003 bd2 ba1.8k sqft75 Hickory Rd, Denver, PA 17517AuctionMLS ID #PALA2092374, Keith Snyder, Kingsway Realty - Ephrata. Bright MLS
- $625,0004 bd2 ba2.4k sqft50 Hill Ln, Mohnton, PA 19540For SaleMLS ID #PABK2075712, Amber Buchanan, Realty One Group Restore - Collegeville. Bright MLS
- $575,0004 bd3 ba2.6k sqft248 Coleridge Ln, Coatesville, PA 19320For SaleMLS ID #PACT2131904, Leana Dickerman, KW Greater West Chester. Bright MLS
- $399,9003 bd1 ba1.6k sqft220 Pleasant Valley Rd, East Earl, PA 17519For SaleMLS ID #PALA2090898, Marcus Gonzalez, Atlas Land and Homes. Bright MLS
- $499,0004 bd4 ba2.7k sqft29 October Glory Trl, Ephrata, PA 17522For SaleMLS ID #PALA2089498, Mrs. Brittne Mast, Kingsway Realty - Lancaster. Bright MLS
- $725,0005 bd3 ba3.3k sqft5096 Old Philadelphia Pike, Gap, PA 17535AuctionMLS ID #PALA2093112, Chet Lapp, William Penn Real Estate Assoc. Bright MLS
- $550,0004 bd4 ba3.4k sqft49 Fawn Dr, Reading, PA 19607For SaleMLS ID #PABK2068998, Loretta Leibert, BHHS Homesale Realty- Reading Berks. Bright MLS
- $489,9005 bd4 ba3.4k sqft12 Colorado Ave, Sinking Spring, PA 19608For SaleMLS ID #PABK2074776, Dave Mattes, RE/MAX Of Reading. Bright MLS
- $549,0004 bd4 ba3.3k sqft906 Hidden Hollow Dr, Gap, PA 17527For SaleMLS ID #PALA2092306, Kevin Houghton, KW Greater West Chester. Bright MLS
- $455,0005 bd4 ba2.3k sqft14 Conestoga Woods Rd, Lancaster, PA 17602For SaleMLS ID #PALA2092668, Sandra Martin, Coldwell Banker Realty. Bright MLS
- $545,0004 bd3 ba2.8k sqft1015 Martin Ave, Ephrata, PA 17522For SaleMLS ID #PALA2090708, Steve Huber, RE/MAX Pinnacle. Bright MLS
