Nestled in the serene enclave of Woodland Hills South with no HOA, this exquisite Colonial-style residence offers a harmonious blend of elegance and comfort. Spanning 2,194 square feet, this home is designed for those who appreciate high-end living and thoughtful details. Step inside to discover a warm and inviting atmosphere, accentuated by rich wood and tile flooring that flows seamlessly throughout the main living areas. The spacious layout features four generously sized bedrooms and three and a half bathrooms, ensuring ample space for relaxation and privacy. The heart of the home is the eat-in kitchen, equipped with a modern cooktop and a sleek dishwasher, perfect for culinary enthusiasts and casual gatherings alike. The living area is graced by a stunning marble fireplace, creating a cozy focal point for gatherings during cooler evenings. Ceiling fans throughout the home enhance comfort while adding a touch of sophistication. The primary suite boasts an en-suite bath, providing a private retreat where you can unwind after a long day. Outdoor living is equally impressive, with a beautifully designed deck and patio that invite you to enjoy the tranquil surroundings. The expansive 0.49-acre lot is fenced in and offers a perfect backdrop for outdoor entertaining or simply enjoying the beauty of nature. A charming shed provides additional storage, ensuring your outdoor space remains tidy and organized. This home also features a full finished basement with an outside entrance, it has a Full Kitchen And a Full bath and is ideal for an In-Law Suite. The main floor laundry adds convenience to your daily routine, making chores a breeze. With its prime location and luxurious features, this residence is more than just a home; it's a lifestyle. Experience the perfect blend of comfort, elegance, and functionality in a setting that feels like a private retreat. New updates include a new Roof (Dec 2025), In-Law Suite, Trex Deck and HVAC (2017). Close to nearby shopping and Restaurants on Routes 10 and 30. 0 Embrace the opportunity to make this exceptional property your own and enjoy the exclusive lifestyle it offers.
For sale
$549,000
906 Hidden Hollow Dr, Gap, PA 17527
4beds
3,348sqft
:
Get pre-qualified$3,564/mo
Single Family Residence
Built in 1994
0.49 Acres Lot
$543,100 Zestimate®
$164/sqft
$-- HOA
What's special
Stunning marble fireplaceSleek dishwasherEat-in kitchenMain floor laundryModern cooktopSpacious layoutFour generously sized bedrooms
- 4 days |
- 356 |
- 9 |
Zillow last checked:
Listing updated:
Listed by:
Kevin Houghton 610-368-7345,
KW Greater West Chester (610) 436-6500
Source: Bright MLS,MLS#: PALA2092306
Facts & features
Interior
Bedrooms & bathrooms
- Bedrooms: 4
- Bathrooms: 4
- Full bathrooms: 3
- 1/2 bathrooms: 1
- Main level bathrooms: 1
Basement
- Area: 1154
Heating
- Forced Air, Heat Pump, Electric
Cooling
- Central Air, Electric
Appliances
- Included: Cooktop, Dishwasher, Refrigerator, Electric Water Heater
- Laundry: Main Level
Features
- Ceiling Fan(s), Eat-in Kitchen, Primary Bath(s)
- Flooring: Tile/Brick, Vinyl, Wood
- Basement: Exterior Entry,Finished
- Number of fireplaces: 1
- Fireplace features: Gas/Propane, Marble
Interior area
- Total structure area: 3,348
- Total interior livable area: 3,348 sqft
- Finished area above ground: 2,194
- Finished area below ground: 1,154
Property
Parking
- Total spaces: 2
- Parking features: Garage Faces Front, Driveway, Attached
- Attached garage spaces: 2
- Has uncovered spaces: Yes
- Details: Garage Sqft: 440
Accessibility
- Accessibility features: None
Features
- Levels: Two
- Stories: 2
- Patio & porch: Deck, Patio
- Pool features: None
- Fencing: Wood
Lot
- Size: 0.49 Acres
- Dimensions: 257 x 165 x 135
- Features: Cul-De-Sac
Details
- Additional structures: Above Grade, Below Grade
- Parcel number: 5609700300000
- Zoning: RESI
- Special conditions: Standard
Construction
Type & style
- Home type: SingleFamily
- Architectural style: Colonial
- Property subtype: Single Family Residence
Materials
- Vinyl Siding
- Foundation: Concrete Perimeter
- Roof: Pitched,Shingle
Condition
- New construction: No
- Year built: 1994
Utilities & green energy
- Electric: 200+ Amp Service, Circuit Breakers
- Sewer: Public Sewer
- Water: Well
- Utilities for property: Cable Connected
Community & HOA
Community
- Subdivision: Woodland Hills South
HOA
- Has HOA: No
Location
- Region: Gap
- Municipality: SALISBURY TWP
Financial & listing details
- Price per square foot: $164/sqft
- Tax assessed value: $251,500
- Annual tax amount: $5,027
- Date on market: 7/23/2026
- Listing agreement: Exclusive Right To Sell
- Listing terms: Conventional,FHA 203(b),USDA Loan,VA Loan
- Inclusions: Refrigerators, Washer, Dryer
- Ownership: Fee Simple
Estimated market value
$543,100
$516,000 - $570,000
$2,771/mo
Price history
| Date | Event | Price |
|---|---|---|
| 7/23/2026 | Listed for sale | $549,000+112.8%$164/sqft |
Source:  Bright MLS #PALA2092306 Report a problem Bright MLS #PALA2092306 Report a problem | ||
| 7/10/2014 | Sold | $258,000-2.6%$77/sqft |
Source: Public Record Report a problem | ||
| 5/15/2014 | Listed for sale | $264,900$79/sqft |
Source: Barr Realty, Inc. #6389592 Report a problem | ||
Public tax history
| Year | Property taxes | Tax assessment |
|---|---|---|
| 2025 | $4,954 +2.5% | $251,500 |
| 2024 | $4,831 +3.3% | $251,500 |
| 2023 | $4,676 +2.1% | $251,500 |
| 2022 | $4,578 | $251,500 |
| 2021 | $4,578 +525.4% | $251,500 |
| 2020 | $732 -83.5% | $251,500 |
| 2019 | $4,424 +504.3% | $251,500 |
| 2018 | $732 -85% | $251,500 +13.9% |
| 2017 | $4,868 +0% | $220,900 |
| 2016 | $4,868 +29.2% | $220,900 |
| 2015 | $3,768 | $220,900 |
| 2014 | $3,768 | $220,900 |
| 2013 | -- | $220,900 |
| 2012 | -- | $220,900 |
| 2011 | -- | $220,900 |
| 2010 | -- | $220,900 |
| 2009 | -- | $220,900 |
| 2007 | -- | $220,900 |
| 2006 | -- | $220,900 |
| 2005 | -- | $220,900 +17.6% |
| 2004 | -- | $187,800 |
| 2003 | -- | $187,800 |
| 2002 | -- | $187,800 |
| 2000 | -- | $187,800 |
Find assessor info on the county website
Monthly payment
Est. payment
Payment breakdown
Explore the cost of this home by adjusting the details. Changes won't be saved.Climate risks
Neighborhood: 17527
Nearby schools
GreatSchools rating
- 6/10Salisbury El SchoolGrades: K-6Distance: 2.5 mi
- 6/10Pequea Valley Intermediate SchoolGrades: 7-8Distance: 3.8 mi
- 6/10Pequea Valley High SchoolGrades: 9-12Distance: 3.8 mi
Schools provided by the listing agent
- Elementary: Salisbury
- Middle: Pequea Valley
- High: Pequea Valley
- District: Pequea Valley
Source: Bright MLS. This data may not be complete. We recommend contacting the local school district to confirm school assignments for this home.
- $515,0004 bd2 ba2.2k sqft916 Hidden Hollow Dr, Gap, PA 17527Off Market
- $499,4003 bd3 ba2.3k sqft894 Hidden Hollow Dr, Gap, PA 17527Off Market
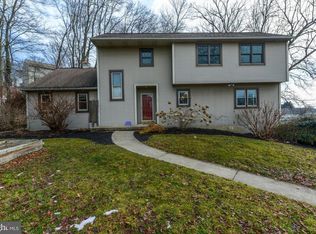
- $490,0004 bd3 ba3k sqft909 Hidden Hollow Dr, Gap, PA 17527Sold

- $510,0004 bd2 ba2.3k sqft901 Hidden Hollow Dr, Gap, PA 17527Sold

- $439,7004 bd3 ba2.2k sqft882 Hidden Hollow Dr, Gap, PA 17527Off Market
- $545,1004 bd2 ba2.6k sqft913 Hidden Hollow Dr, Gap, PA 17527Off Market
- $465,0003 bd3 ba1.9k sqft897 Hidden Hollow Dr, Gap, PA 17527Sold
- $559,3003 bd4 ba2.9k sqft920 Hidden Hollow Dr, Gap, PA 17527Off Market
A local agent can set up tours, give advice and negotiate with sellers.
Similar homes
- $415,0003 bd2 ba1.9k sqft50 Saddler Dr, Christiana, PA 17509For Sale
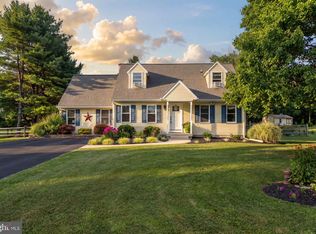
 MLS ID #PALA2091752, Alexis Pointek, Foraker Realty Co.. Bright MLS
 - $500,0004 bd3 ba2.1k sqft122 Winston Way, Oxford, PA 19363For Sale
 MLS ID #PACT2130500, Alissa Facciolo, Crown Homes Real Estate. Bright MLS
 - $569,0003 bd3 ba2.7k sqft45 Flintlock Cir, West Grove, PA 19390For Sale
 MLS ID #PACT2131584, Angela Beers, LPT Realty, LLC. Bright MLS
 - $599,9004 bd4 ba2.8k sqft1170 N Manor Rd, Honey Brook, PA 19344For Sale
 MLS ID #PACT2129284, Susan McFadden, Keller Williams Platinum Realty - Wyomissing. Bright MLS
 - $525,0004 bd3 ba2.4k sqft1283 Cedar Ave, East Earl, PA 17519For SaleMLS ID #PALA2091178, Loretta Leibert, BHHS Homesale Realty- Reading Berks. Bright MLS
- $425,0004 bd3 ba3k sqft5325 Hammond Rd, New Holland, PA 17557AuctionMLS ID #PALA2091314, Chet Lapp, William Penn Real Estate Assoc. Bright MLS
- $489,9004 bd4 ba2.9k sqft414 Flagstone Cir, Coatesville, PA 19320For SaleMLS ID #PACT2126984, Karen Sparano, Clear Sky Real Estate Consulting. Bright MLS
- $559,0004 bd3 ba2.7k sqft155 Freedom Valley Cir, Coatesville, PA 19320For SaleMLS ID #PACT2124254, Ryan Nunn, KW Greater West Chester. Bright MLS
- $579,9004 bd3 ba2.8k sqft16 Ryan Ln, Honey Brook, PA 19344For SaleMLS ID #PACT2128340, Dominick Fantanarosa, RE/MAX Action Associates. Bright MLS
- $300,0004 bd1 ba1.9k sqft481 Meeting House Rd, Gap, PA 17527AuctionMLS ID #PALA2091146, Randal Kline, Kingsway Realty - Ephrata. Bright MLS
- $533,5004 bd3 ba3.2k sqft126 Hemlock Dr, Cochranville, PA 19330For SaleMLS ID #PACT2124844, Maria Moran, Beiler-Campbell Realtors-Oxford. Bright MLS
- $599,0004 bd4 ba2.2k sqftNone Available, Coatesville, PA 19320For SaleMLS ID #PACT2129708, Victoria Dickinson, Patterson-Schwartz - Greenville. Bright MLS
- $535,0004 bd4 ba3.6k sqft403 Inkwell Ct, Oxford, PA 19363For SaleMLS ID #PACT2130050, Scott Kompa, EXP Realty, LLC. Bright MLS
- $525,0004 bd3 ba2.3k sqft125 Woodmeadow Dr, Denver, PA 17517For SaleMLS ID #PALA2091760, Alex Whitt, Keller Williams Elite. Bright MLS
- $--4 bd3 ba2.2k sqft28 Pelham Dr, Coatesville, PA 19320AuctionXome
- $595,0004 bd3 ba2.3k sqft40 Hunters Run Rd, Honey Brook, PA 19344For SaleMLS ID #PACT2130270, Cassandra Corkhill, Axen Realty. Bright MLS
- $545,0004 bd3 ba2.8k sqft1015 Martin Ave, Ephrata, PA 17522For SaleMLS ID #PALA2090708, Steve Huber, RE/MAX Pinnacle. Bright MLS
- $400,0005 bd3 ba2.9k sqft469 Gault Rd, Narvon, PA 17555AuctionMLS ID #PALA2091728, Randal Kline, Kingsway Realty - Ephrata. Bright MLS
- $399,9004 bd2 ba2.1k sqft33 Country Side Ln, Leola, PA 17540For SaleMLS ID #PALA2091758, Austin Curtiss, Coldwell Banker Realty. Bright MLS
- $580,0004 bd4 ba3.2k sqft323 Knightsbridge Way, Lititz, PA 17543For SaleMLS ID #PALA2091488, Jess Flowers, Coldwell Banker Realty. Bright MLS
