Welcome to this beautifully maintained 4-bedroom, 3.1-bath split-level home nestled on a private, scenic 2-acre lot offers private setting that offers both mature trees and peaceful wooded views. Offering the perfect balance of privacy and convenience, this property provides flexible living spaces both inside and out. Floor plan contains a fully self-contained suite with private entrance with its own kitchen and bath - offering endless possibilities. Entrance via a welcoming foyer leads to the main living level, where a spacious living room flows seamlessly into the updated eat-in kitchen. The kitchen features granite countertops, a hammered copper apron-front sink, copper backsplash, abundant cabinetry, built-in storage, and a spacious dining area. French doors open to an elevated deck overlooking the expansive backyard and surrounding woods—an ideal setting for outdoor dining, entertaining, or simply relaxing and enjoying the peaceful surroundings. The main living level also includes a spacious primary suite with a private bath, along with two additional bedrooms and an updated hall bath. The lower level offers a generously sized family room, powder room, and laundry area. Also located on the lower level is a private fourth bedroom/studio featuring its own entrance, kitchenette, and full bath, creating exceptional flexibility for extended family, guests, an au pair, a home office, or other private living arrangements. A covered breezeway connects the home to the two-car garage, while an additional stone driveway provides abundant parking for multiple vehicles, boats, RVs, horse trailers, utility trailers, or recreational equipment. Combining flexible living space, exceptional privacy, and a beautiful natural setting, this property offers the tranquility of country living while remaining just minutes from shopping, dining, parks, and major commuting routes. Conveniently located just minutes from the brand-new Doe Run Elementary School, opening for the 2026–2027 school year, providing access to one of the district’s newest state-of-the-art educational facilities.
For sale
Price cut: $9.1K (9/9)
$589,900
122 Glenrose Rd, Coatesville, PA 19320
4beds
2,244sqft
Single Family Residence
Built in 1999
2 Acres Lot
$-- Zestimate®
$263/sqft
$-- HOA
What's special
Generously sized family roomWelcoming foyerUpdated hall bathBeautiful natural settingCopper backsplashSpacious dining areaGranite countertops
- 88 days
- 1,295
- 80
Zillow last checked:
Listing updated:
Listed by:
Victoria Dickinson 302-463-4720,
Patterson-Schwartz - Greenville 3024294500
Source: Bright MLS,MLS#: PACT2129708
Facts & features
Interior
Bedrooms & bathrooms
- Bedrooms: 4
- Bathrooms: 4
- Full bathrooms: 3
- 1/2 bathrooms: 1
- Main level bathrooms: 2
- Main level bedrooms: 1
Basement
- Area: 0
Heating
- Forced Air, Propane
Cooling
- Central Air, Electric
Appliances
- Included: Water Heater
- Laundry: Main Level
Features
- Bathroom - Tub Shower, Breakfast Area, Built-in Features, Entry Level Bedroom, Eat-in Kitchen, Primary Bath(s), Recessed Lighting
- Flooring: Wood
- Has basement: No
- Has fireplace: No
Interior area
- Total structure area: 2,244
- Total interior livable area: 2,244 sqft
- Finished area above ground: 2,244
- Finished area below ground: 0
Video & virtual tour
Property
Parking
- Total spaces: 2
- Parking features: Covered, Garage Faces Front, Inside Entrance, Detached, Driveway
- Garage spaces: 2
- Has uncovered spaces: Yes
Accessibility
- Accessibility features: None
Features
- Levels: Multi/Split,Two
- Stories: 2
- Patio & porch: Deck
- Pool features: None
- Has view: Yes
- View description: Trees/Woods
Lot
- Size: 2 Acres
Details
- Additional structures: Above Grade, Below Grade
- Parcel number: 4707 0082.0100
- Zoning: R10
- Special conditions: Standard
Construction
Type & style
- Home type: SingleFamily
- Property subtype: Single Family Residence
Materials
- Vinyl Siding
- Foundation: Slab
Condition
- New construction: No
- Year built: 1999
Utilities & green energy
- Sewer: On Site Septic
- Water: Well
Community & HOA
Community
- Subdivision: None Available
HOA
- Has HOA: No
Location
- Region: Coatesville
- Municipality: EAST FALLOWFIELD TWP
Financial & listing details
- Price per square foot: $263/sqft
- Tax assessed value: $144,920
- Annual tax amount: $7,721
- Date on market: 7/3/2026
- Listing agreement: Exclusive Right To Sell
- Inclusions: Kitchen Wine Fridge, Washer / Dryer
- Exclusions: Foyer Chandelier, Mounted Tv & Bracket, Kitchen Fridge
- Ownership: Fee Simple
Estimated market value
Not available
Estimated sales range
Not available
Not available
Price history
| Date | Event | Price |
|---|---|---|
| 9/9/2026 | Price change | $589,900-1.5%$263/sqft |
Source:  Patterson Schwartz #PACT2129708 Report a problem Patterson Schwartz #PACT2129708 Report a problem | ||
| 7/3/2026 | Listed for sale | $599,000+74.6%$267/sqft |
Source:  Bright MLS #PACT2129708 Report a problem Bright MLS #PACT2129708 Report a problem | ||
| 2/18/2026 | Listing removed | $1,500$1/sqft |
Source: Zillow Rentals Report a problem | ||
| 1/5/2026 | Listed for rent | $1,500+7.1%$1/sqft |
Source: Zillow Rentals Report a problem | ||
| 9/1/2025 | Listing removed | $1,400$1/sqft |
Source: Zillow Rentals Report a problem | ||
| 8/4/2025 | Listed for rent | $1,400$1/sqft |
Source: Zillow Rentals Report a problem | ||
| 3/23/2025 | Listing removed | $1,400$1/sqft |
Source: Zillow Rentals Report a problem | ||
| 2/15/2025 | Price change | $1,400+16.7%$1/sqft |
Source: Zillow Rentals Report a problem | ||
| 2/14/2025 | Listed for rent | $1,200$1/sqft |
Source: Zillow Rentals Report a problem | ||
| 6/4/2021 | Sold | $343,000+1.2%$153/sqft |
Source: Public Record Report a problem | ||
| 4/6/2021 | Pending sale | $339,000$151/sqft |
Source:  RE/MAX International #PACT532616 Report a problem RE/MAX International #PACT532616 Report a problem | ||
| 4/6/2021 | Contingent | $339,000$151/sqft |
Source: Bright MLS #PACT532616 Report a problem | ||
| 4/1/2021 | Listed for sale | $339,000+44.3%$151/sqft |
Source: Bright MLS #PACT532616 Report a problem | ||
| 1/16/2013 | Sold | $235,000-4.5%$105/sqft |
Source: Public Record Report a problem | ||
| 9/8/2012 | Listed for sale | $246,000$110/sqft |
Source: CENTURY 21 Precision Realty #6065460 Report a problem | ||
| 7/12/2012 | Pending sale | $246,000$110/sqft |
Source: CENTURY 21 Precision Realty #6065460 Report a problem | ||
| 6/9/2012 | Listed for sale | $246,000$110/sqft |
Source: CENTURY 21 Precision Realty #6065460 Report a problem | ||
Public tax history
| Year | Property taxes | Tax assessment |
|---|---|---|
| 2026 | $7,721 +2.9% | $144,920 |
| 2025 | $7,504 +1.2% | $144,920 |
| 2024 | $7,415 +3.6% | $144,920 |
| 2023 | $7,155 +1.2% | $144,920 |
| 2022 | $7,068 +3.2% | $144,920 |
| 2021 | $6,846 +422.6% | $144,920 |
| 2020 | $1,310 -79.5% | $144,920 |
| 2019 | $6,394 +8.9% | $144,920 |
| 2018 | $5,874 +9900% | $144,920 |
| 2017 | $59 -98.8% | $144,920 |
| 2016 | $4,848 | $144,920 |
| 2015 | $4,848 | $144,920 |
| 2014 | $4,848 | $144,920 |
| 2013 | -- | $144,920 |
| 2012 | -- | $144,920 |
| 2011 | -- | $144,920 +2.6% |
| 2010 | -- | $141,220 |
| 2009 | -- | $141,220 |
| 2008 | -- | $141,220 |
| 2007 | -- | $141,220 |
| 2006 | -- | $141,220 |
| 2005 | -- | $141,220 |
| 2004 | -- | $141,220 |
| 2003 | -- | $141,220 |
| 2000 | -- | $141,220 |
Find assessor info on the county website
Monthly payment
Est. payment
Payment breakdown
Explore the cost of this home by adjusting the details. Changes won't be saved.Climate risks
Neighborhood: 19320
Nearby schools
Schools provided by the listing agent
- District: Coatesville Area
Source: Bright MLS. This data may not be complete. We recommend contacting the local school district to confirm school assignments for this home.
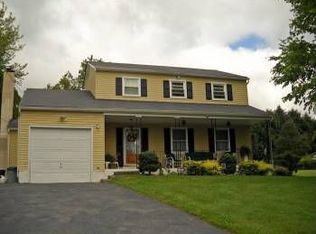
Similar homes
- $550,0004 bd3 ba2.6k sqft248 Coleridge Ln, Coatesville, PA 19320For Sale
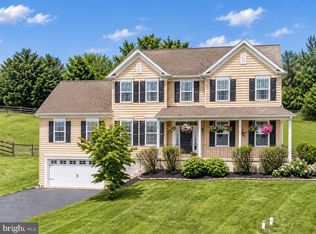
 MLS ID #PACT2135626, Leana Dickerman, KW Greater West Chester. Bright MLS
 - $579,9004 bd3 ba3.2k sqft1508 Fitzwilliam Ct, Coatesville, PA 19320For Sale
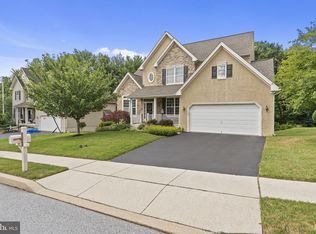 MLS ID #PACT2130604, Meghan McGarrigle, Keller Williams Real Estate -Exton. Bright MLS
 - $679,0005 bd6 ba3k sqft1299 Lone Eagle Rd, Coatesville, PA 19320For Sale
 MLS ID #PACT2134186, Michael Risser, Tesla Realty Group, LLC. Bright MLS
 - $549,0004 bd4 ba3.1k sqft1420 Balmoral Rd, Coatesville, PA 19320For Sale
 MLS ID #PACT2132932, Teri Viljoen, BHHS Fox & Roach-West Chester. Bright MLS
 - $400,0004 bd3 ba1.9k sqft103 Wynnewood Dr, Coatesville, PA 19320For SaleMLS ID #PACT2136006, Trevor Williams, VRA Realty. Bright MLS
- $530,0004 bd3 ba2.8k sqft8 Sweet Briar Rd, Coatesville, PA 19320For SaleMLS ID #PACT2132762, Nodari Tetruashvily, Weichert Realtors. Bright MLS
- $499,0004 bd3 ba1.8k sqft3060 Manor Rd, Coatesville, PA 19320For SaleMLS ID #PACT2128214, Tiffany Varghese, Compass Pennsylvania LLC. Bright MLS
- $565,5653 bd3 ba2.4k sqft1679 Horseshoe Pike, Glenmoore, PA 19343For SaleMLS ID #PACT2134322, Keith Kline, Kline Real Estate Works. Bright MLS
- $525,0004 bd3 ba2.2k sqft311 Heron Dr, Lincoln University, PA 19352For SaleMLS ID #PACT2136290, Chris Myatt, Redfin Corporation. Bright MLS
- $639,9004 bd3 ba2.5k sqft4 Seabury Ln, Downingtown, PA 19335For SaleMLS ID #PACT2135416, Ed Gomez, EXP Realty, LLC. Bright MLS
- $575,0002 bd2 ba1.2k sqft1786 W Doe Run Rd, Kennett Square, PA 19348For SaleMLS ID #PACT2135810, Margot Mohr Teetor, RE/MAX Preferred - Newtown Square. Bright MLS
- $610,0003 bd3 ba1.6k sqft625 Locust Grove Rd, West Chester, PA 19382For SaleMLS ID #PACT2135762, Margot Mohr Teetor, RE/MAX Preferred - Newtown Square. Bright MLS
- $649,9004 bd3 ba2.1k sqft829 Frank Rd, West Chester, PA 19380For SaleMLS ID #PACT2134184, Pat Harvey, RE/MAX Town & Country. Bright MLS
- $625,0004 bd3 ba2.4k sqft13 Willow Creek Ln, Newark, DE 19711For SaleMLS ID #DENC2109400, Mr. Matthew Fetick, EXP Realty, LLC. Bright MLS
- $535,0004 bd3 ba2.1k sqft845 White School Rd, Honey Brook, PA 19344For SaleMLS ID #PACT2135938, Alex Whitt, Keller Williams Elite. Bright MLS
- $654,9995 bd4 ba2.7k sqft500 Reeds Rd, Downingtown, PA 19335For SaleMLS ID #PACT2132722, Betsy Cohen, BHHS Fox & Roach Malvern-Paoli. Bright MLS
- $565,0004 bd2 ba2.3k sqft1551 Conestoga Rd, Chester Springs, PA 19425For SaleMLS ID #PACT2132088, Kathy Cicala, RE/MAX Main Line-Kimberton. Bright MLS
- $575,0004 bd3 ba1.6k sqft1285 Belmont Ave, West Chester, PA 19380For SaleMLS ID #PACT2134932, Mr. Matthew Fetick, EXP Realty, LLC. Bright MLS
- $549,0003 bd3 ba1.9k sqft1731 W Doe Run Rd, Kennett Square, PA 19348For SaleMLS ID #PACT2135924, Roger Minner, Real of Pennsylvania. Bright MLS
- $529,9004 bd3 ba2.1k sqft204 Country Dr, Oxford, PA 19363For SaleMLS ID #PACT2133354, Brandon Pfister, Compass RE. Bright MLS
