Nestled in a serene rural setting, this exquisite Colonial-style residence offers a harmonious blend of luxury and comfort, perfect for those seeking an exclusive lifestyle. Built in 1987 this detached home boasts a generous 3,078 square feet of finished living space, featuring five spacious bedrooms and five and a half bathrooms. As you approach the property, the charming exterior showcases a combination of durable vinyl siding and classic stone accents, creating a timeless appeal. The expansive 1.58-acre lot is beautifully landscaped, with additional lots that provide ample space for outdoor activities and gatherings. The property backs to lush trees, offering a tranquil backdrop and a sense of privacy that enhances the overall ambiance. Step outside to discover a delightful deck and inviting porch, perfect for enjoying morning coffee or evening sunsets. The outdoor space is further enhanced by a gazebo and a shed, providing both functionality and charm. For relaxation, unwind in the luxurious hot tub, surrounded by nature's beauty, or take in the picturesque views of the garden, pasture, and wooded areas. Inside, the home is equipped with high-end appliances, including an ENERGY STAR refrigerator, a self-cleaning oven, and stainless steel finishes that elevate the culinary experience. The main floor laundry adds convenience to daily living, while the two cozy fireplaces create a warm and inviting atmosphere throughout the home. The fully finished basement, complete with an outside entrance and walkout stairs, offers additional living space that can be tailored to your needs-whether it be a home theater, gym, or guest suite. The property also features a private asphalt driveway leading to a built-in two-car garage, ensuring ample parking for residents and guests alike. This residence is not just a home; it's a lifestyle. With green energy-efficient features, including a PV solar array and water recycling systems, you can enjoy modern living while being mindful of the environment. The combination of luxury, comfort, and sustainability makes this property a rare find. Experience the tranquility of rural living while being just a short drive from urban conveniences. This home is a true sanctuary, offering a perfect blend of elegance and warmth, ready to welcome you into a life of comfort and style. The rear yard has a fenced in area closer to the house with fruit trees and grape vines ....
For sale
Price cut: $20K (9/13)
$679,000
1299 Lone Eagle Rd, Coatesville, PA 19320
5beds
3,078sqft
Single Family Residence
Built in 1987
0.58 Acres Lot
$-- Zestimate®
$221/sqft
$-- HOA
What's special
Two cozy fireplacesStainless steel finishesDelightful deckDurable vinyl sidingFive spacious bedroomsLuxurious hot tubBacks to lush trees
- 34 days
- 968
- 49
Likely to sell faster than
Zillow last checked:
Listing updated:
Listed by:
Michael Risser 610-348-7654,
Tesla Realty Group, LLC 8448375274
Source: Bright MLS,MLS#: PACT2134186
Facts & features
Interior
Bedrooms & bathrooms
- Bedrooms: 5
- Bathrooms: 6
- Full bathrooms: 5
- 1/2 bathrooms: 1
- Main level bathrooms: 3
- Main level bedrooms: 1
Basement
- Description: Percent Finished: 70.0
- Area: 0
Heating
- Forced Air, Natural Gas
Cooling
- Central Air, Electric
Appliances
- Included: ENERGY STAR Qualified Refrigerator, Extra Refrigerator/Freezer, Microwave, Self Cleaning Oven, Stainless Steel Appliance(s), Electric Water Heater
- Laundry: Main Level
Features
- Cathedral Ceiling(s), Dry Wall, Vaulted Ceiling(s), Wood Ceilings
- Flooring: Carpet, Ceramic Tile, Hardwood
- Doors: Sliding Glass, Storm Door(s)
- Basement: Full,Finished,Exterior Entry,Walk-Out Access
- Number of fireplaces: 2
Interior area
- Total structure area: 3,078
- Total interior livable area: 3,078 sqft
- Finished area above ground: 3,078
- Finished area below ground: 0
Video & virtual tour
Property
Parking
- Total spaces: 8
- Parking features: Built In, Garage Faces Front, Asphalt, Private, Attached, Driveway
- Attached garage spaces: 2
- Uncovered spaces: 6
Accessibility
- Accessibility features: None
Features
- Levels: Two
- Stories: 2
- Patio & porch: Deck, Porch
- Exterior features: Awning(s)
- Pool features: None
- Spa features: Hot Tub
- Fencing: Partial,Back Yard,Split Rail,Wood
- Has view: Yes
- View description: Garden, Pasture, Trees/Woods
Lot
- Size: 0.58 Acres
- Features: Additional Lot(s), Backs to Trees, Rear Yard, Rural
Details
- Additional structures: Above Grade, Below Grade
- Additional parcels included: lot
- Parcel number: 5004 0033.000E
- Zoning: E-12
- Zoning description: Residential
- Special conditions: Standard
Construction
Type & style
- Home type: SingleFamily
- Architectural style: Colonial
- Property subtype: Single Family Residence
Materials
- Vinyl Siding, Stone
- Foundation: Block
- Roof: Asphalt
Condition
- Good
- New construction: No
- Year built: 1987
Utilities & green energy
- Electric: 200+ Amp Service, Circuit Breakers
- Sewer: On Site Septic
- Water: Public
- Utilities for property: Cable Available, Fiber Optic
Green energy
- Energy efficient items: Incentives
- Energy generation: PV Solar Array(s) Owned
- Water conservation: Water Recycling
Community & HOA
Community
- Subdivision: None Available
HOA
- Has HOA: No
Location
- Region: Coatesville
- Municipality: WEST BRADFORD TWP
Financial & listing details
- Price per square foot: $221/sqft
- Tax assessed value: $225,300
- Annual tax amount: $8,409
- Date on market: 8/27/2026
- Listing agreement: Exclusive Right To Sell
- Listing terms: Cash,Conventional
- Inclusions: Brand New Stainless Steel Refrigerator, Stove And Microwave Oven The Washer And Dryer And The Hot Tub Are In As Is Condition
- Ownership: Fee Simple
- Road surface type: Stone
Estimated market value
Not available
Estimated sales range
Not available
Not available
Price history
| Date | Event | Price |
|---|---|---|
| 9/13/2026 | Price change | $679,000-2.9%$221/sqft |
Source:  Bright MLS #PACT2134186 Report a problem Bright MLS #PACT2134186 Report a problem | ||
| 9/11/2026 | Price change | $699,000-2.9%$227/sqft |
Source: Bright MLS #PACT2134186 Report a problem | ||
| 9/5/2026 | Price change | $719,900-2.7%$234/sqft |
Source: Bright MLS #PACT2134186 Report a problem | ||
| 8/27/2026 | Listed for sale | $739,900+85.4%$240/sqft |
Source: Bright MLS #PACT2134186 Report a problem | ||
| 6/1/2018 | Sold | $399,000$130/sqft |
Source: Agent Provided Report a problem | ||
Public tax history
| Year | Property taxes | Tax assessment |
|---|---|---|
| 2026 | $8,409 +2.6% | $225,300 |
| 2025 | $8,195 +1.7% | $225,300 |
| 2024 | $8,057 +3.3% | $225,300 |
| 2023 | $7,797 +3% | $225,300 |
| 2022 | $7,572 +2.5% | $225,300 |
| 2021 | $7,385 +194.8% | $225,300 |
| 2020 | $2,505 -64.8% | $225,300 |
| 2019 | $7,108 | $225,300 |
| 2018 | $7,108 +9900.6% | $225,300 |
| 2017 | $71 -88.9% | $225,300 |
| 2016 | $640 | $225,300 |
| 2015 | $640 | $225,300 |
| 2014 | $640 | $225,300 |
| 2013 | -- | $225,300 +981.1% |
| 2012 | -- | $20,840 |
| 2011 | -- | $20,840 |
| 2010 | -- | $20,840 |
| 2009 | -- | $20,840 |
| 2008 | -- | $20,840 |
| 2007 | -- | $20,840 |
| 2006 | -- | $20,840 |
| 2005 | -- | $20,840 |
| 2004 | -- | $20,840 |
| 2003 | -- | $20,840 |
| 2000 | -- | $20,840 |
Find assessor info on the county website
Monthly payment
Est. payment
Payment breakdown
Explore the cost of this home by adjusting the details. Changes won't be saved.Climate risks
Neighborhood: 19320
Nearby schools
Schools provided by the listing agent
- High: Dhs West
- District: Downingtown Area
Source: Bright MLS. This data may not be complete. We recommend contacting the local school district to confirm school assignments for this home.
- $757,1005 bd6 ba4k sqft1299 Lone Eagle Rd, West Bradford, PA 19320Off Market
- $476,4005 bd3 ba3k sqft1290 Romansville Rd, Coatesville, PA 19320Off Market
- $432,3003 bd1 ba1.9k sqft1289 Lone Eagle Rd, Coatesville, PA 19320Off Market
- $698,7004 bd3 ba2.7k sqft1305 Lone Eagle Rd, Downingtown, PA 19335Off Market
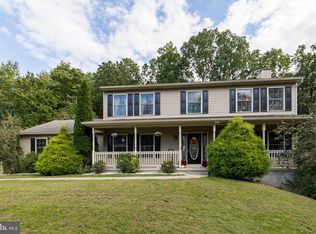
Similar homes
- $649,0003 bd3 ba3.3k sqft120 Monacy Rd, Coatesville, PA 19320For Sale
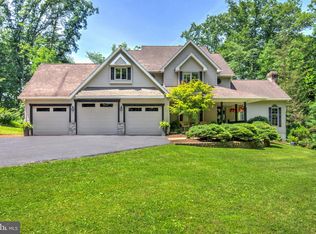
 MLS ID #PACT2134382, Ervin Barkman, Kingsway Realty - Lancaster. Bright MLS
 - $654,9995 bd4 ba2.7k sqft500 Reeds Rd, Downingtown, PA 19335For Sale
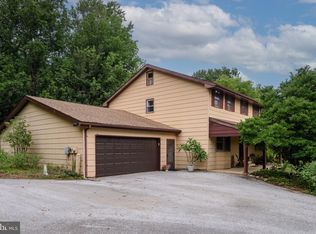 MLS ID #PACT2132722, Betsy Cohen, BHHS Fox & Roach Malvern-Paoli. Bright MLS
 - $589,9004 bd4 ba2.2k sqftNone Available, Coatesville, PA 19320For Sale
 MLS ID #PACT2129708, Victoria Dickinson, Patterson-Schwartz - Greenville. Bright MLS
 - $579,9004 bd3 ba3.2k sqft1508 Fitzwilliam Ct, Coatesville, PA 19320For Sale
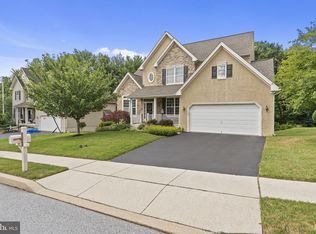 MLS ID #PACT2130604, Meghan McGarrigle, Keller Williams Real Estate -Exton. Bright MLS
 - $549,0004 bd4 ba3.1k sqft1420 Balmoral Rd, Coatesville, PA 19320For SaleMLS ID #PACT2132932, Teri Viljoen, BHHS Fox & Roach-West Chester. Bright MLS
- $649,9004 bd3 ba2.1k sqft829 Frank Rd, West Chester, PA 19380For SaleMLS ID #PACT2134184, Pat Harvey, RE/MAX Town & Country. Bright MLS
- $650,0004 bd3 ba2.9k sqft8 Long Dr, Downingtown, PA 19335For SaleMLS ID #PACT2127684, Tom Toole III, RE/MAX Main Line-West Chester. Bright MLS
- $750,0004 bd3 ba2.8k sqft171 Highspire Rd, Downingtown, PA 19335For SaleMLS ID #PACT2135678, Guy Matteo, RE/MAX Preferred - Newtown Square. Bright MLS
- $530,0004 bd3 ba2.8k sqft8 Sweet Briar Rd, Coatesville, PA 19320For SaleMLS ID #PACT2132762, Nodari Tetruashvily, Weichert Realtors. Bright MLS
- $625,0003 bd2 ba2.2k sqft79 E Highland Rd, Parkesburg, PA 19365For SaleMLS ID #PACT2134972, Jen Leonard, Long & Foster Real Estate, Inc.. Bright MLS
- $780,0004 bd3 ba3.4k sqft1535 Red Rock Dr, Downingtown, PA 19335For SaleMLS ID #PACT2129122, Ms. Kathlene Hanick, Weichert, Realtors - Cornerstone. Bright MLS
- $685,0004 bd3 ba3.5k sqft3 Upper Bank Dr, Chadds Ford, PA 19317For SaleMLS ID #PADE2124314, Michael Fingerman, HomeSmart Realty Advisors. Bright MLS
- $799,0004 bd3 ba3.3k sqft1222 Indian Trail Dr, Downingtown, PA 19335For SaleMLS ID #PACT2134488, Megan Romano, Keller Williams Main Line. Bright MLS
- $675,0004 bd3 ba4.5k sqftNone Available, Newark, DE 19711For SaleMLS ID #DENC2111528, Peggy Centrella, Patterson-Schwartz-Hockessin. Bright MLS
- $725,0003 bd2 ba2.5k sqft679 Spencer Rd, Avondale, PA 19311For SaleMLS ID #PACT2134890, Holly Gross, BHHS Fox & Roach-West Chester. Bright MLS
- $400,0004 bd3 ba1.9k sqft103 Wynnewood Dr, Coatesville, PA 19320For SaleMLS ID #PACT2136006, Trevor Williams, VRA Realty. Bright MLS
- $665,0004 bd3 ba2.5k sqftNone Available, Hockessin, DE 19707For SaleMLS ID #DENC2111368, Pat Moran, Patterson-Schwartz-Brandywine. Bright MLS
- $650,0005 bd5 ba3.2k sqft105 Scotts Glen Rd, Lincoln University, PA 19352For SaleMLS ID #PACT2133004, Mr. Matthew Fetick, EXP Realty, LLC. Bright MLS
- $724,9004 bd3 ba2.9k sqft225 Woodview Rd, West Grove, PA 19390For SaleMLS ID #PACT2134136, Catherine Menold, Compass Pennsylvania LLC. Bright MLS
- $699,9003 bd3 ba3.3k sqft1652 Pottstown Pike, Glenmoore, PA 19343For SaleMLS ID #PACT2132920, Susan Mattern, EXP Realty, LLC. Bright MLS
