Welcome to 171 Highspire Road, nestled in the desirable Marshal View neighborhood, with tree-lined streets and winding roads in Wallace Township; and the award-winning Downingtown Area School District, including STEM Academy. This beautifully updated 4 bedroom and 2.5 bath home quarried stone front colonial offers a wonderful combination of amazing updates and comfortable living spaces, updated kitchen and baths, and hardwood flooring throughout. Step inside to the foyer with gleaming hardwood floors and an abundance of natural lighting throughout. At the heart of the home is the tastefully updated eat-in kitchen, featuring granite countertops, breakfast bar with seating and pendant lighting, new stainless steel appliances, a custom-tiled backsplash. The open floor plan design flows naturally into the spacious family room, highlighted by a gas fireplace with a natural fieldstone surround and mantel—creating a warm and welcoming entertaining space. The main level also includes a convenient powder room with porcelain tile flooring and a spacious laundry/mudroom with plenty of room. The living room and dining room offer a natural flow for entertainment, with hardwood flooring adding warmth and character throughout. Currently used as a cozy sitting room, the dining room provides wonderful flexibility and could easily serve as a traditional dining space, playroom, home office or additional living area. The 2nd floor features a spacious primary suite features a large walk-in closet and a beautifully appointed primary bathroom with double sinks, and custom-tiled shower. Three additional generously sized bedrooms, a hall bath, and two large linen closets complete the second floor. The fully, unfinished basement provides expansive storage areas. Spacious two (2) car garage with bonus workshop area. Outside, you will enjoy a large patio which is the perfect setting for relaxing, dining or entertaining. The level rear yard is surrounded by mature trees, plantings and features a large shed for additional storage. Numerous updates provide peace of mind, including a fully renovated /new kitchen (2024), renovated / new master bath (2024), new Kinetic furnace / boiler (Dec. 2024), Desert Dry waterproofing / French drain system (2024). Enjoy living in a peaceful quiet setting that is located just minutes away from Marsh Creek State Park, Main Street at Exton, and quick and easy access to West Chester, King of Prussia, via Route 30 and 202, the turnpike, as well as many local restaurants, shopping, recreation and everyday conveniences. Welcome home!
For sale
$750,000
171 Highspire Rd, Downingtown, PA 19335
4beds
2,881sqft
Single Family Residence
Built in 1973
2 Acres Lot
$-- Zestimate®
$260/sqft
$-- HOA
What's special
Tree-lined streetsTastefully updated eat-in kitchenQuarried stone front colonialSpacious family roomCustom-tiled backsplashOpen floor plan designHardwood flooring throughout
- 11 days
- 1,423
- 137
Likely to sell faster than
Zillow last checked:
Listing updated:
Listed by:
Guy Matteo 610-724-9907,
RE/MAX Preferred - Newtown Square (610) 325-4100
Source: Bright MLS,MLS#: PACT2135678
Facts & features
Interior
Bedrooms & bathrooms
- Bedrooms: 4
- Bathrooms: 3
- Full bathrooms: 2
- 1/2 bathrooms: 1
- Main level bathrooms: 1
Basement
- Area: 0
Heating
- Baseboard, Oil
Cooling
- Central Air, Electric
Appliances
- Included: Dishwasher, Oven/Range - Electric, Range Hood, Refrigerator, Electric Water Heater
- Laundry: Main Level
Features
- Breakfast Area, Ceiling Fan(s), Eat-in Kitchen, Kitchen - Gourmet, Recessed Lighting
- Flooring: Hardwood
- Basement: Unfinished
- Number of fireplaces: 1
- Fireplace features: Mantel(s), Stone
Interior area
- Total structure area: 2,881
- Total interior livable area: 2,881 sqft
- Finished area above ground: 2,881
- Finished area below ground: 0
Property
Parking
- Total spaces: 6
- Parking features: Built In, Asphalt, Attached, Driveway
- Attached garage spaces: 2
- Uncovered spaces: 4
Accessibility
- Accessibility features: None
Features
- Levels: Two
- Stories: 2
- Patio & porch: Patio, Porch
- Pool features: None
Lot
- Size: 2 Acres
Details
- Additional structures: Above Grade, Below Grade
- Parcel number: 3107 0007.01A0
- Zoning: RESIDENTIAL
- Special conditions: Standard
Construction
Type & style
- Home type: SingleFamily
- Architectural style: Colonial
- Property subtype: Single Family Residence
Materials
- Stucco, Stone
- Foundation: Block, Passive Radon Mitigation
- Roof: Shingle
Condition
- New construction: No
- Year built: 1973
Utilities & green energy
- Electric: 200+ Amp Service
- Sewer: On Site Septic
- Water: Well
Community & HOA
Community
- Subdivision: Marshall View I
HOA
- Has HOA: No
Location
- Region: Downingtown
- Municipality: WALLACE TWP
Financial & listing details
- Price per square foot: $260/sqft
- Tax assessed value: $203,990
- Annual tax amount: $7,790
- Date on market: 9/11/2026
- Listing agreement: Exclusive Right To Sell
- Inclusions: Washer, Dryer, Kitchen Refrigerator
- Ownership: Fee Simple
Estimated market value
Not available
Estimated sales range
Not available
Not available
Price history
| Date | Event | Price |
|---|---|---|
| 9/11/2026 | Listed for sale | $750,000+7.3%$260/sqft |
Source:  Bright MLS #PACT2135678 Report a problem Bright MLS #PACT2135678 Report a problem | ||
| 6/28/2026 | Listing removed | -- |
Source: Owner Report a problem | ||
| 6/22/2026 | Listed for sale | $699,000+5.9%$243/sqft |
Source: Owner Report a problem | ||
| 7/21/2021 | Listing removed | -- |
Source: Owner Report a problem | ||
| 7/19/2021 | Listed for sale | $659,900+61.7%$229/sqft |
Source: Owner Report a problem | ||
| 6/17/2015 | Sold | $408,000-5.1%$142/sqft |
Source: Public Record Report a problem | ||
| 4/3/2015 | Price change | $429,900-2.3%$149/sqft |
Source: BHHS Fox & Roach #6495824 Report a problem | ||
| 2/25/2015 | Price change | $439,900-2.2%$153/sqft |
Source: Berkshire Hathaway HomeServices Fox & Roach, Realtors #6495824 Report a problem | ||
| 1/30/2015 | Price change | $449,900-2.6%$156/sqft |
Source: Berkshire Hathaway HomeServices Fox & Roach, Realtors #6495824 Report a problem | ||
| 12/13/2014 | Listed for sale | $462,000+18.5%$160/sqft |
Source: Berkshire Hathaway HomeServices Fox & Roach, Realtors #6495824 Report a problem | ||
| 5/4/2009 | Sold | $390,000$135/sqft |
Source: Public Record Report a problem | ||
Public tax history
| Year | Property taxes | Tax assessment |
|---|---|---|
| 2026 | $7,563 +3.3% | $203,990 |
| 2025 | $7,318 +1.7% | $203,990 |
| 2024 | $7,193 +3.4% | $203,990 |
| 2023 | $6,958 +3% | $203,990 |
| 2022 | $6,754 +2.6% | $203,990 |
| 2021 | $6,584 +190.3% | $203,990 |
| 2020 | $2,268 -64.8% | $203,990 |
| 2019 | $6,436 | $203,990 |
| 2018 | $6,436 +9900.1% | $203,990 |
| 2017 | $64 -99% | $203,990 |
| 2016 | $6,261 | $203,990 |
| 2015 | $6,261 | $203,990 |
| 2014 | $6,261 | $203,990 |
| 2013 | -- | $203,990 |
| 2012 | -- | $203,990 |
| 2011 | -- | $203,990 |
| 2010 | -- | $203,990 |
| 2009 | -- | $203,990 |
| 2008 | -- | $203,990 |
| 2007 | -- | $203,990 |
| 2006 | -- | $203,990 |
| 2005 | -- | $203,990 |
| 2004 | -- | $203,990 |
| 2003 | -- | $203,990 |
| 2000 | -- | $203,990 |
Find assessor info on the county website
Monthly payment
Est. payment
Payment breakdown
Explore the cost of this home by adjusting the details. Changes won't be saved.Climate risks
Neighborhood: 19335
Nearby schools
Schools provided by the listing agent
- District: Downingtown Area
Source: Bright MLS. This data may not be complete. We recommend contacting the local school district to confirm school assignments for this home.
Similar homes
- $654,9995 bd4 ba2.7k sqft500 Reeds Rd, Downingtown, PA 19335For Sale
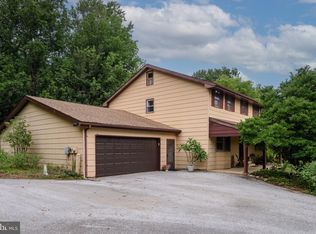
 MLS ID #PACT2132722, Betsy Cohen, BHHS Fox & Roach Malvern-Paoli. Bright MLS
 - $639,9004 bd3 ba2.5k sqft4 Seabury Ln, Downingtown, PA 19335For Sale
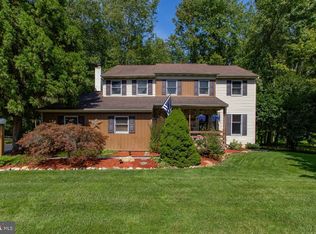 MLS ID #PACT2135416, Ed Gomez, EXP Realty, LLC. Bright MLS
 - $699,0004 bd4 ba3.1k sqft119 Maggies Ln, Downingtown, PA 19335For Sale
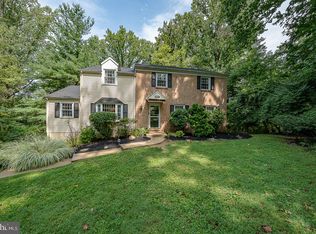 MLS ID #PACT2132974, Betty Patterson, BHHS Fox & Roach Malvern-Paoli. Bright MLS
 - $850,0003 bd3 ba3.4k sqft501 Mahoney Dr, Downingtown, PA 19335For Sale
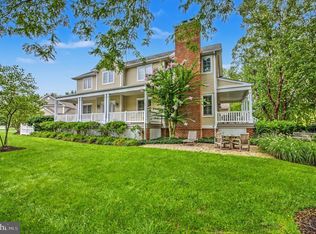 MLS ID #PACT2134358, Kathleen Kelly, Keller Williams Main Line. Bright MLS
 - $685,0004 bd3 ba4.2k sqft16 Michael Ct, Coatesville, PA 19320For SaleMLS ID #PACT2136276, Vernon MacIntyre, Classic Real Estate of Chester County, LLC. Bright MLS
- $650,0004 bd3 ba2.9k sqft8 Long Dr, Downingtown, PA 19335For SaleMLS ID #PACT2127684, Tom Toole III, RE/MAX Main Line-West Chester. Bright MLS
- $699,9004 bd3 ba2.6k sqft443 Hallman Ct, Downingtown, PA 19335For SaleMLS ID #PACT2129688, Jamie Wagner, RE/MAX Action Associates. Bright MLS
- $775,0004 bd3 ba3.4k sqft140 Governor Markham Dr, Glen Mills, PA 19342For SaleMLS ID #PADE2123666, Christine Bonanno, EXP Realty, LLC. Bright MLS
- $775,0004 bd3 ba2.9k sqft73 Do Jan Dr, Pottstown, PA 19465For SaleMLS ID #PACT2135454, Kristi Medvetz, Herb Real Estate, Inc.. Bright MLS
- $575,0004 bd4 ba2.8k sqft1170 N Manor Rd, Honey Brook, PA 19344For SaleMLS ID #PACT2129284, Susan McFadden, Keller Williams Platinum Realty - Wyomissing. Bright MLS
- $565,5653 bd3 ba2.4k sqft1679 Horseshoe Pike, Glenmoore, PA 19343For SaleMLS ID #PACT2134322, Keith Kline, Kline Real Estate Works. Bright MLS
- $795,0004 bd3 ba2.4k sqft2330 Horseshoe Trl, Chester Springs, PA 19425For SaleMLS ID #PACT2127256, Marla Gallagher, Keller Williams Realty Devon-Wayne. Bright MLS
- $649,0003 bd3 ba3.3k sqft120 Monacy Rd, Coatesville, PA 19320For SaleMLS ID #PACT2134382, Ervin Barkman, Kingsway Realty - Lancaster. Bright MLS
- $699,9003 bd3 ba3.3k sqft1652 Pottstown Pike, Glenmoore, PA 19343For SaleMLS ID #PACT2132920, Susan Mattern, EXP Realty, LLC. Bright MLS
- $890,0004 bd4 ba4.3k sqft954 Saint Matthews Rd, Chester Springs, PA 19425For SaleMLS ID #PACT2134842, Cj Stein, Keller Williams Real Estate -Exton. Bright MLS
- $750,0004 bd3 ba2.2k sqft821 Serpentine Dr, West Chester, PA 19382For SaleMLS ID #PACT2133220, Brian Foraker, Foraker Realty Co.. Bright MLS
- $679,0005 bd6 ba3k sqft1299 Lone Eagle Rd, Coatesville, PA 19320For SaleMLS ID #PACT2134186, Michael Risser, Tesla Realty Group, LLC. Bright MLS
- $535,0004 bd3 ba1.9k sqft162 Lake Dr, Downingtown, PA 19335For SaleMLS ID #PACT2135586, Natasha Gooley, Keller Williams Real Estate -Exton. Bright MLS
- $649,9004 bd3 ba3.1k sqft207 Sylvan Dr, Pottstown, PA 19465For SaleMLS ID #PACT2135376, Mike Walton, Compass. Bright MLS
- $650,0003 bd2 ba2.2k sqft79 E Highland Rd, Parkesburg, PA 19365For SaleMLS ID #PACT2134972, Jen Leonard, Long & Foster Real Estate, Inc.. Bright MLS
