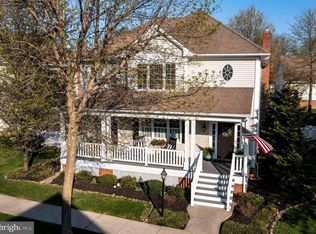
Welcome to this exceptional home in the highly desirable Weatherstone community of Chester Springs, where timeless architecture, thoughtful updates, and an unbeatable neighborhood come together. Perfectly positioned within one of Chester County's most sought-after communities, this beautifully maintained residence offers spacious living, elegant finishes, and a versatile floor plan designed for the way you live today. A welcoming front porch leads into a light-filled interior, where hardwood floors, oversized windows, and an open, flowing layout create an inviting atmosphere throughout the main level. The living room is anchored by a classic wood-burning fireplace, while the adjoining spaces provide the perfect balance of comfort and functionality for both everyday living and entertaining. At the heart of the home is a beautifully renovated kitchen, thoughtfully designed with timeless white cabinetry, quartz countertops, a large center island, black stainless steel appliances, a gas cooktop, double wall ovens, and generous pantry storage. Whether you're preparing weeknight dinners or hosting family and friends, this space was designed to gather. One of the home's most desirable features is the private first-floor guest suite, complete with its own full bath. Ideal for multigenerational living, long-term guests, a home office, or a second primary suite, this flexible space offers endless possibilities. A conveniently located powder room completes the main level. Upstairs, the spacious primary suite serves as a peaceful retreat, featuring a large walk-in closet and a beautifully renovated spa-inspired bath with marble finishes, dual vanities, a freestanding soaking tub, and an oversized walk-in shower. Two additional generously sized bedrooms share an updated hall bath, while the second-floor laundry room adds everyday convenience. The finished lower level expands the home's living space with a large recreation area, wet bar, full bath, and a separate bonus room ideal for a fitness room, media room, hobby space, or additional guest accommodations. An unfinished storage area provides abundant room for organization while housing the home's mechanical systems. Extensively updated for peace of mind, the home includes a new roof (2021), water heater (2022), and high-efficiency HVAC system equipped with an integrated UV air purification system, humidifier, and dehumidifier. Additional features include a whole-house water softener and reverse osmosis drinking water system. Set within the award-winning Owen J. Roberts School District, Weatherstone is known for its charming streetscapes, community events, parks, walking trails, and neighborhood amenities, all while offering convenient access to major commuter routes, shopping, dining, and everything Chester Springs has to offer.
For sale
$789,900
141 Windgate Dr, Chester Springs, PA 19425
4beds
3,250sqft
Single Family Residence
Built in 2006
9,154 Square Feet Lot
$830,100 Zestimate®
$243/sqft
$155/mo HOA
What's special
Quartz countertopsBeautifully renovated kitchenUnfinished storage areaBeautifully renovated spa-inspired bathFreestanding soaking tubWelcoming front porchOversized windows
- 4 hours
- 133
- 11
Zillow last checked:
Listing updated:
Listed by:
Lewis Esposito 610-470-1475,
RE/MAX Preferred - Newtown Square (610) 325-4100
Source: Bright MLS,MLS#: PACT2132122
Facts & features
Interior
Bedrooms & bathrooms
- Bedrooms: 4
- Bathrooms: 5
- Full bathrooms: 4
- 1/2 bathrooms: 1
- Main level bathrooms: 2
- Main level bedrooms: 1
Rooms
- Room types: Basement
Basement
- Level: Lower
Heating
- Forced Air, Natural Gas
Cooling
- Central Air, Electric
Appliances
- Included: Gas Water Heater
- Laundry: Upper Level
Features
- Basement: Full,Finished
- Number of fireplaces: 1
- Fireplace features: Wood Burning
Interior area
- Total structure area: 3,250
- Total interior livable area: 3,250 sqft
- Finished area above ground: 2,550
- Finished area below ground: 700
Property
Parking
- Total spaces: 4
- Parking features: Covered, Storage, Detached, Driveway
- Garage spaces: 2
- Uncovered spaces: 2
Accessibility
- Accessibility features: Accessible Doors
Features
- Levels: Two
- Stories: 2
- Patio & porch: Porch, Deck
- Pool features: Community
- Fencing: Back Yard
Lot
- Size: 9,154 Square Feet
- Features: Corner Lot
Details
- Additional structures: Above Grade, Below Grade
- Parcel number: 2507 0457
- Zoning: R2
- Zoning description: Residential
- Special conditions: Standard
Construction
Type & style
- Home type: SingleFamily
- Architectural style: Traditional
- Property subtype: Single Family Residence
Materials
- Aluminum Siding, Vinyl Siding
- Foundation: Concrete Perimeter
Condition
- New construction: No
- Year built: 2006
Utilities & green energy
- Sewer: Public Sewer
- Water: Public
Community & HOA
Community
- Subdivision: Weatherstone
HOA
- Has HOA: Yes
- Amenities included: Tennis Court(s), Clubhouse, Library, Tot Lots/Playground
- Services included: Trash, Snow Removal, Common Area Maintenance
- HOA fee: $155 monthly
- HOA name: WEATHERSTONE ASSOCIATION
Location
- Region: Chester Springs
- Municipality: WEST VINCENT TWP
Financial & listing details
- Price per square foot: $243/sqft
- Tax assessed value: $264,340
- Annual tax amount: $11,817
- Date on market: 11/4/2026
- Listing agreement: Exclusive Right To Sell
- Inclusions: Washer, Dryer, Refrigerator
- Exclusions: Seller's Personal Property
- Ownership: Fee Simple
Estimated market value
$830,100
$772,000 - $888,000
$3,831/mo
Price history
| Date | Event | Price |
|---|---|---|
| 11/4/2026 | Listed for sale | $789,900+0.6%$243/sqft |
Source:  Bright MLS #PACT2132122 Report a problem | ||
| 5/15/2025 | Sold | $785,000$242/sqft |
Source: Bright MLS #PACT2095110 Report a problem | ||
| 4/28/2025 | Pending sale | $785,000$242/sqft |
Source: Bright MLS #PACT2095110 Report a problem | ||
| 4/17/2025 | Contingent | $785,000$242/sqft |
Source: Bright MLS #PACT2095110 Report a problem | ||
| 4/11/2025 | Listed for sale | $785,000+48.1%$242/sqft |
Source: Bright MLS #PACT2095110 Report a problem | ||
| 10/21/2020 | Sold | $530,000-0.8%$163/sqft |
Source: Public Record Report a problem | ||
| 8/6/2020 | Pending sale | $534,500$164/sqft |
Source: BHHS Fox & Roach Wayne-Devon #PACT510308 Report a problem | ||
| 7/24/2020 | Price change | $534,500-2.8%$164/sqft |
Source: BHHS Fox & Roach Wayne-Devon #PACT510308 Report a problem | ||
| 7/15/2020 | Listed for sale | $550,000+29.6%$169/sqft |
Source: BHHS Fox & Roach Wayne-Devon #PACT510308 Report a problem | ||
| 6/26/2007 | Sold | $424,486$131/sqft |
Source: Public Record Report a problem | ||
Public tax history
| Year | Property taxes | Tax assessment |
|---|---|---|
| 2026 | $11,529 +2.1% | $264,340 |
| 2025 | $11,294 +1.5% | $264,340 |
| 2024 | $11,132 +2.3% | $264,340 |
| 2023 | $10,881 +1.5% | $264,340 |
| 2022 | $10,725 +1.7% | $264,340 |
| 2021 | $10,550 +143.8% | $264,340 |
| 2020 | $4,327 -56.6% | $264,340 |
| 2019 | $9,964 +2% | $264,340 |
| 2018 | $9,771 +9899.9% | $264,340 |
| 2017 | $98 -98.6% | $264,340 |
| 2016 | $7,016 | $264,340 |
| 2015 | $7,016 | $264,340 +13.4% |
| 2014 | $7,016 | $233,040 |
| 2013 | -- | $233,040 |
| 2012 | -- | $233,040 |
| 2011 | -- | $233,040 |
| 2010 | -- | $233,040 |
| 2009 | -- | $233,040 |
| 2008 | -- | $233,040 +425.9% |
| 2007 | -- | $44,310 |
Find assessor info on the county website
Monthly payment
Est. payment
Payment breakdown
Explore the cost of this home by adjusting the details. Changes won't be saved.Climate risks
Neighborhood: 19425
Nearby schools
Schools provided by the listing agent
- District: Owen J Roberts
Source: Bright MLS. This data may not be complete. We recommend contacting the local school district to confirm school assignments for this home.
- $817,0005 bd4 ba4k sqft139 Windgate Dr, Chester Springs, PA 19425Off Market
- $681,4003 bd3 ba2.6k sqft342 Sundance Dr, Chester Springs, PA 19425Off Market
- $691,3003 bd2 ba2.7k sqft344 Sundance Dr, Chester Springs, PA 19425Off Market
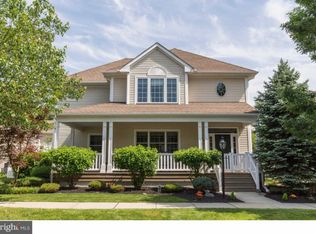
- $811,8004 bd4 ba4.1k sqft137 Windgate Dr, Chester Springs, PA 19425Off Market
Similar homes
- $875,0004 bd3 ba3.2k sqft102 Crimson Pl, Chester Springs, PA 19425For Sale

 MLS ID #PACT2138778, Cj Stein, Keller Williams Real Estate -Exton. Bright MLS
- $820,0004 bd4 ba3.4k sqft322 Waynebrook Dr, Chester Springs, PA 19425For Sale
 MLS ID #PACT2123424, Steve Huber, RE/MAX Pinnacle. Bright MLS
- $749,9005 bd4 ba3.9k sqft328 Dartmouth Rd, Chester Springs, PA 19425For Sale
 MLS ID #PACT2137310, Bernadette Robinson, Keller Williams Real Estate-Blue Bell. Bright MLS
- $800,0004 bd3 ba3.7k sqft163 Hillcrest Ave, Phoenixville, PA 19460For Sale
 MLS ID #PACT2130540, Lynne Norris, Century 21 Norris-Valley Forge. Bright MLS
- $730,0004 bd3 ba3.3k sqft760 Daniel Dr, Collegeville, PA 19426For SaleMLS ID #PAMC2199034, Melissa Bacani, Keller Williams Realty Group. Bright MLS
- $775,0004 bd4 ba3.2k sqft107 Nicolson Dr, Downingtown, PA 19335For SaleMLS ID #PACT2132770, Susan Murphy, Long & Foster Real Estate, Inc.. Bright MLS
- $497,0003 bd3 ba2k sqft1813 Darlington Ln, Chester Springs, PA 19425For SaleMLS ID #PACT2138548, Kerry Monk, Howard Hanna Real Estate Services. Bright MLS
- $899,0004 bd4 ba3.4k sqft620 Pughtown Rd, Spring City, PA 19475For SaleMLS ID #PACT2137158, Blake Haas, EXP Realty, LLC. Bright MLS
- $775,0004 bd3 ba3.5k sqft449 Larkspur Dr, Kennett Square, PA 19348For SaleMLS ID #PACT2138530, Tim Owen, Compass RE. Bright MLS
- $640,0003 bd3 ba2.3k sqft646 Churchill Rd, Chester Springs, PA 19425For SaleMLS ID #PACT2134908, Johanna Evangelou, BHHS Fox & Roach-Blue Bell. Bright MLS
- $795,0004 bd3 ba2.9k sqft512 Conestoga Rd, Malvern, PA 19355For SaleMLS ID #PACT2137452, Francine Dague, BHHS Fox & Roach Malvern-Paoli. Bright MLS
- $750,0004 bd3 ba2.8k sqft171 Highspire Rd, Downingtown, PA 19335For SaleMLS ID #PACT2135678, Guy Matteo, RE/MAX Preferred - Newtown Square. Bright MLS
- $799,0004 bd3 ba3.3k sqft1222 Indian Trail Dr, Downingtown, PA 19335For SaleMLS ID #PACT2134488, Megan Romano, Keller Williams Main Line. Bright MLS
- $617,0004 bd3 ba1.9k sqft230 Beacon Dr, Phoenixville, PA 19460For SaleMLS ID #PACT2137242, Pam Zahorchak, Century 21 Norris-Valley Forge. Bright MLS
- $699,0004 bd4 ba3.1k sqft1216 Township Line Rd, Phoenixville, PA 19460For SaleMLS ID #PACT2137998, Joe Fallon, RE/MAX Main Line-Kimberton. Bright MLS
- $925,0006 bd4 ba3.8k sqft1587 Russell Rd, Paoli, PA 19301For SaleMLS ID #PACT2138900, Lynda Gallagher, VRA Realty. Bright MLS
- $775,0004 bd3 ba2.2k sqft735 Monument Rd, Malvern, PA 19355For SaleMLS ID #PACT2132986, Bill McCormick, Keller Williams Real Estate -Exton. Bright MLS
- $895,0004 bd3 ba3.7k sqft1103 Clover Hill Dr, West Chester, PA 19382For SaleMLS ID #PACT2133180, Tom Toole III, RE/MAX Main Line - West Chester. Bright MLS
- $585,0003 bd3 ba2.5k sqft2411 Copper Creek Rd, Chester Springs, PA 19425For SaleMLS ID #PACT2126530, Anna Abbatemarco, EXP Realty, LLC. Bright MLS
- $800,0004 bd3 ba2.3k sqft1038 Edgewood Chase, Glen Mills, PA 19342For SaleMLS ID #PACT2132576, Lauren Dickerman, Keller Williams Real Estate -Exton. Bright MLS
