Perched at the top of a hill in the Village of Kimberton, this custom built 4 bedroom, 2.5 bath home offers a rare combination of privacy, beautiful natural surroundings, and an exceptional location in East Pikeland Township, within the highly regarded Phoenixville School District. Tucked among mature trees, on almost an acre, the home enjoys peaceful, elevated views from the over-sized rear deck where, during the summer and fall, you feel like you’re on a nature retreat. Spend mornings with a cup of coffee watching the wildlife, enjoy evenings dining outdoors, or simply relax. While the setting feels worlds away, you're just minutes from Kimberton Village, approximately 15 minutes to the Pennsylvania Turnpike, 20 minutes to the train station, about 45 minutes to Center City Philadelphia, and only a short drive to the vibrant shops, restaurants, breweries, farmers market, and year-round events that make nearby Phoenixville such a sought-after destination. Designed with both everyday living and entertaining in mind, the home is filled with natural light with windows that frame the surrounding landscape and it features 9 foot ceilings on the main floor. A dramatic two-story foyer welcomes you inside, where wood flooring extends throughout most of the main level. The spacious living room and formal dining room, with newer wood flooring, provide inviting spaces for holidays, celebrations, and gatherings, while the carpeted office offers a quiet place to work from home, read, or pursue hobbies. At the center of the home is the generously sized eat-in kitchen, featuring plenty of cabinets and counter space, a brand new stove, quartz countertops, decorative river rock tile backsplash and a bright breakfast area with sliding doors leading to the deck. Whether preparing meals or hosting guests, the kitchen flows into the adjoining family room, where a gas fireplace creates a cozy focal point and the same peaceful treetop views can be enjoyed. The atmosphere throughout is elegant yet relaxed—equally suited for entertaining a crowd or enjoying a quiet evening at home. Upstairs, fresh neutral paint and brand-new carpeting create a move-in-ready feel. The spacious primary suite offers vaulted ceilings, a comfortable sitting area, two oversized walk-in closets, and a private bath with vaulted ceilings, a skylight, a large jetted soaking tub, and a separate shower. Three additional nice sized bedrooms, a hall bath, and the conveniently located second-floor laundry room complete this level. The walk-out lower level feels nothing like a traditional basement. Large windows and sliding doors fill the space with natural light, making it a true extension of the home's living areas. One side features wood flooring, recessed lighting, and a striking stone-surround gas fireplace—an ideal setting for entertaining, watching movies, or gathering with friends. The adjoining room with brand-new carpeting offers flexibility as a fitness area, game room, studio, play space, or additional office. A workshop provides plenty of room for projects and storage, and the attached two-car garage adds everyday convenience. Life in Kimberton offers the best of both worlds. Enjoy the charm of the historic village with its local café, artisan bakery, Kimberton Whole Foods, and community events, along with nearby parks, scenic country roads, and the popular Schuylkill River Trail. Just minutes away, downtown Phoenixville offers a blend of award-winning restaurants, breweries, boutique shopping, live entertainment, festivals, and outdoor recreation. This exceptional home combines the peaceful beauty of its hilltop setting with the convenience of having everything you need close at hand—a place where friends and loved ones will gather and lasting memories are made. Don't miss the video tour link. Complimentary AHS Shield Complete one year Home Warranty.
For sale
$850,000
163 Hillcrest Ave, Phoenixville, PA 19460
4beds
3,789sqft
Single Family Residence
Built in 2002
0.98 Acres Lot
$839,500 Zestimate®
$224/sqft
$-- HOA
What's special
Quartz countertopsPeaceful treetop viewsHilltop settingAttached two-car garageGenerously sized eat-in kitchenAlmost an acreBeautiful natural surroundings
- 36 days |
- 1,878 |
- 89 |
Likely to sell faster than
Zillow last checked:
Listing updated:
Listed by:
Lynne Norris 610-564-8209,
Century 21 Norris-Valley Forge 6109338600
Source: Bright MLS,MLS#: PACT2130540
Facts & features
Interior
Bedrooms & bathrooms
- Bedrooms: 4
- Bathrooms: 3
- Full bathrooms: 2
- 1/2 bathrooms: 1
- Main level bathrooms: 1
Rooms
- Room types: Living Room, Dining Room, Primary Bedroom, Sitting Room, Bedroom 2, Bedroom 3, Bedroom 4, Kitchen, Family Room, Foyer, Exercise Room, Laundry, Office, Bathroom 2, Primary Bathroom, Half Bath
Primary bedroom
- Level: Upper
- Area: 224 Square Feet
- Dimensions: 14 X 16
Bedroom 2
- Level: Upper
- Area: 143 Square Feet
- Dimensions: 11 X 13
Bedroom 3
- Level: Upper
- Area: 132 Square Feet
- Dimensions: 11 X 12
Bedroom 4
- Level: Upper
- Area: 110 Square Feet
- Dimensions: 10 X 11
Primary bathroom
- Level: Upper
Bathroom 2
- Level: Upper
Dining room
- Level: Main
- Area: 196 Square Feet
- Dimensions: 14 X 14
Exercise room
- Level: Lower
- Area: 275 Square Feet
- Dimensions: 11 X 25
Family room
- Features: Fireplace - Gas
- Level: Main
- Area: 270 Square Feet
- Dimensions: 15 X 18
Family room
- Features: Fireplace - Gas
- Level: Lower
- Area: 425 Square Feet
- Dimensions: 17 X 25
Foyer
- Level: Main
- Area: 108 Square Feet
- Dimensions: 9 X 12
Half bath
- Level: Main
Kitchen
- Level: Main
- Area: 345 Square Feet
- Dimensions: 15 X 23
Laundry
- Level: Upper
Living room
- Level: Main
- Area: 169 Square Feet
- Dimensions: 13 X 13
Office
- Level: Main
- Area: 154 Square Feet
- Dimensions: 11 X 14
Sitting room
- Level: Upper
- Area: 168 Square Feet
- Dimensions: 12 X 14
Heating
- Forced Air, Propane
Cooling
- Central Air, Electric
Appliances
- Included: Electric Water Heater
- Laundry: Upper Level, Laundry Room
Features
- Soaking Tub, Breakfast Area, Ceiling Fan(s), Family Room Off Kitchen, Formal/Separate Dining Room, Eat-in Kitchen, Kitchen - Table Space, Primary Bath(s), Recessed Lighting, Upgraded Countertops, Walk-In Closet(s), 9'+ Ceilings
- Flooring: Wood, Carpet, Ceramic Tile
- Windows: Skylight(s)
- Basement: Full,Exterior Entry,Finished,Windows,Walk-Out Access,Concrete
- Number of fireplaces: 2
- Fireplace features: Gas/Propane, Stone
Interior area
- Total structure area: 3,789
- Total interior livable area: 3,789 sqft
- Finished area above ground: 2,989
- Finished area below ground: 800
Video & virtual tour
Property
Parking
- Total spaces: 8
- Parking features: Garage Faces Front, Inside Entrance, Driveway, Attached
- Attached garage spaces: 2
- Uncovered spaces: 6
Accessibility
- Accessibility features: None
Features
- Levels: Two
- Stories: 2
- Patio & porch: Deck
- Pool features: None
- Has view: Yes
- View description: Trees/Woods
Lot
- Size: 0.98 Acres
Details
- Additional structures: Above Grade, Below Grade
- Parcel number: 2602P0033
- Zoning: R10
- Special conditions: Standard
Construction
Type & style
- Home type: SingleFamily
- Architectural style: Traditional
- Property subtype: Single Family Residence
Materials
- Stucco, Vinyl Siding
- Foundation: Other
Condition
- New construction: No
- Year built: 2002
Utilities & green energy
- Electric: Circuit Breakers
- Sewer: Public Sewer
- Water: Public
Community & HOA
Community
- Subdivision: None Available
HOA
- Has HOA: No
Location
- Region: Phoenixville
- Municipality: EAST PIKELAND TWP
Financial & listing details
- Price per square foot: $224/sqft
- Tax assessed value: $298,690
- Annual tax amount: $12,259
- Date on market: 7/23/2026
- Listing agreement: Exclusive Right To Sell
- Listing terms: Cash,Conventional
- Inclusions: Washer, Dryer- As Is. They Are Working At This Time. Seller Will Make No Repairs If They Break Prior To Settlement. Complimentary One Year Home Warranty.
- Ownership: Fee Simple
Estimated market value
$839,500
$798,000 - $881,000
$3,968/mo
Price history
| Date | Event | Price |
|---|---|---|
| 7/23/2026 | Listed for sale | $850,000+56.8%$224/sqft |
Source:  Bright MLS #PACT2130540 Report a problem Bright MLS #PACT2130540 Report a problem | ||
| 7/25/2007 | Sold | $542,000+53%$143/sqft |
Source: Public Record Report a problem | ||
| 11/14/2002 | Sold | $354,292+208.1%$94/sqft |
Source: Public Record Report a problem | ||
| 4/30/2002 | Sold | $115,000$30/sqft |
Source: Public Record Report a problem | ||
Public tax history
| Year | Property taxes | Tax assessment |
|---|---|---|
| 2026 | $12,259 +3.9% | $298,690 |
| 2025 | $11,802 +2.5% | $298,690 |
| 2024 | $11,517 +2.2% | $298,690 |
| 2023 | $11,272 +0.9% | $298,690 |
| 2022 | $11,174 +0.9% | $298,690 |
| 2021 | $11,079 +153.7% | $298,690 |
| 2020 | $4,367 -58.6% | $298,690 |
| 2019 | $10,552 +2.7% | $298,690 |
| 2018 | $10,272 +9899.7% | $298,690 |
| 2017 | $103 -91.7% | $298,690 |
| 2016 | $1,238 | $298,690 |
| 2015 | $1,238 | $298,690 |
| 2014 | $1,238 | $298,690 +9.7% |
| 2013 | -- | $272,380 |
| 2012 | -- | $272,380 |
| 2011 | -- | $272,380 |
| 2010 | -- | $272,380 |
| 2009 | -- | $272,380 |
| 2008 | -- | $272,380 |
| 2007 | -- | $272,380 |
| 2006 | -- | $272,380 |
| 2005 | -- | $272,380 |
| 2004 | -- | $272,380 +401.5% |
| 2003 | -- | $54,310 -34.1% |
| 2000 | -- | $82,430 |
Find assessor info on the county website
Monthly payment
Est. payment
Payment breakdown
Explore the cost of this home by adjusting the details. Changes won't be saved.Climate risks
Neighborhood: Kimberton
Nearby schools
GreatSchools rating
- 8/10Manavon Elementary SchoolGrades: 2-5Distance: 3.2 mi
- 6/10Phoenixville Area Middle SchoolGrades: 6-8Distance: 3.4 mi
- 8/10Phoenixville Area High SchoolGrades: 9-12Distance: 3.3 mi
Schools provided by the listing agent
- District: Phoenixville Area
Source: Bright MLS. This data may not be complete. We recommend contacting the local school district to confirm school assignments for this home.
- $893,0004 bd3 ba2.8k sqft69 Valley Dell Blvd, Phoenixville, PA 19460Off Market
- $804,5004 bd3 ba2.7k sqft161 Hillcrest Ave, Phoenixville, PA 19460Off Market
- $455,4003 bd1 ba1.7k sqft170 Hillcrest Ave, Phoenixville, PA 19460Off Market
- $495,3002 bd1 ba1.9k sqft57 Valley Dell Blvd, Phoenixville, PA 19460Off Market
- $569,2003 bd3 ba2k sqft176 Hillcrest Ave, Phoenixville, PA 19460Off Market
- $75,000-- bd-- ba-- sqftHillcrest Ave, Phoenixville, PA 19460Sold
- $41,320-- bd-- ba-- sqft58 Valley Dell Blvd, Phoenixville, PA 19460Off Market
- $454,7003 bd2 ba1.5k sqft68 Dogwood Ter, Phoenixville, PA 19460Off Market
A local agent can set up tours, give advice and negotiate with sellers.
Similar homes
- $850,0004 bd4 ba3.6k sqft505 Springview Ln, Phoenixville, PA 19460For Sale

 MLS ID #PACT2129544, Cindy Wadsworth, EXP Realty, LLC. Bright MLS
 - $675,0004 bd3 ba2.9k sqft303 Fox Trl, Royersford, PA 19468For Sale
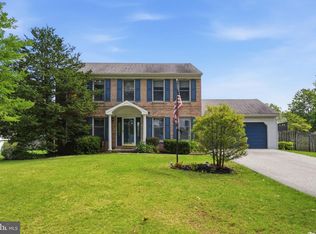 MLS ID #PAMC2192380, Lou M. Muscella, Realty One Group Restore - Collegeville. Bright MLS
 - $900,0004 bd4 ba3.4k sqft1623 Saint Peters Way, Chester Springs, PA 19425For Sale
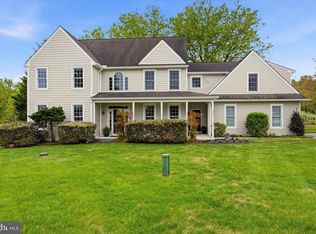 MLS ID #PACT2123288, Shawna Kelly, Keller Williams Real Estate -Exton. Bright MLS
 - $849,0004 bd3 ba2.8k sqft100 Park Ln, Glen Mills, PA 19342For Sale
 MLS ID #PADE2122178, Mimi Morrow, BHHS Fox & Roach-Chestnut Hill. Bright MLS
 - $865,0004 bd3 ba2.9k sqft512 Conestoga Rd, Malvern, PA 19355For SaleMLS ID #PACT2127864, Francine Dague, BHHS Fox & Roach Malvern-Paoli. Bright MLS
- $780,0004 bd4 ba4.6k sqft40 Robins Nest Ln, Pottstown, PA 19465For SaleMLS ID #PACT2131548, Mike LaPorta, EXP Realty, LLC. Bright MLS
- $799,0004 bd3 ba3.1k sqft32 Heron Hill Dr, Downingtown, PA 19335For SaleMLS ID #PACT2133678, Jamie L Rennis, Keller Williams Main Line. Bright MLS
- $799,9004 bd3 ba3.5k sqft2 Quail Run Ln, Glenmoore, PA 19343For SaleMLS ID #PACT2131708, Mr. Gary A Mercer SR., LPT Realty, LLC. Bright MLS
- $775,0004 bd4 ba4.2k sqft16 Michael Ct, Coatesville, PA 19320For SaleMLS ID #PACT2133748, Vernon MacIntyre, Classic Real Estate of Chester County, LLC. Bright MLS
- $798,9004 bd3 ba3.4k sqft3032 Still Meadow Dr, Collegeville, PA 19426For SaleMLS ID #PAMC2188502, Charlene Houston, Keller Williams Real Estate-Blue Bell. Bright MLS
- $679,9004 bd5 ba4k sqft33 Melissa Ln, Royersford, PA 19468For SaleMLS ID #PAMC2188634, Brian Kelly, Kelly Real Estate, Inc.. Bright MLS
- $799,0005 bd4 ba5k sqft108 Robert Joseph Rd, Pottstown, PA 19465For SaleMLS ID #PACT2128552, John Waclawsky, RE/MAX Main Line-Kimberton. Bright MLS
- $849,0004 bd3 ba2.7k sqft16 E Glen Cir, Media, PA 19063For SaleMLS ID #PADE2120102, Libbi Skivo, Keller Williams Realty Devon-Wayne. Bright MLS
- $899,0004 bd4 ba4.5k sqft15 Springfield Dr, Collegeville, PA 19426For SaleMLS ID #PAMC2188472, Paul Douglas, Keller Williams Realty Devon-Wayne. Bright MLS
- $849,0004 bd3 ba2.6k sqft4902 W Chester Pike, Newtown Square, PA 19073For SaleMLS ID #PADE2119822, Amy Fry, Coldwell Banker Realty. Bright MLS
- $819,9004 bd3 ba2.9k sqft1418 Bramble Ln, West Chester, PA 19380For SaleMLS ID #PACT2127998, Lewis Esposito, RE/MAX Preferred - Newtown Square. Bright MLS
- $900,0004 bd4 ba3.7k sqft1006 Weikel Rd, Lansdale, PA 19446For SaleMLS ID #PAMC2184340, Diane Williams, Coldwell Banker Realty. Bright MLS
- $895,0005 bd4 ba3.9k sqft1279 Country Ln, West Chester, PA 19380For SaleMLS ID #PACT2133212, Mr. Gary A Mercer SR., LPT Realty, LLC. Bright MLS
- $1,000,0004 bd4 ba4.7k sqft328 Creek Crossing Ln, Chester Springs, PA 19425For SaleMLS ID #PACT2132650, Cj Stein, Keller Williams Real Estate -Exton. Bright MLS
- $775,0004 bd3 ba2.7k sqft1466 Grove Ave, West Chester, PA 19380For SaleMLS ID #PACT2131574, Arleen Pecone, RE/MAX Main Line-West Chester. Bright MLS
