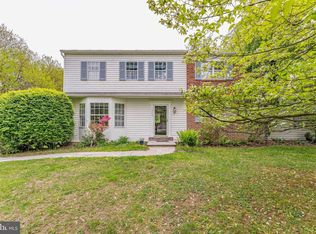
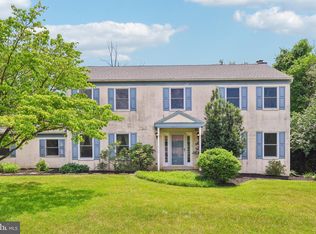
If it's West Chester, and the perfect two story home on a lush acre of land that you want, I'm pretty sure you won't want to miss this property! A minute from the Whitford Train Station and 5 minutes to some of the best area shopping, this property meets the most desirable ownership value.....LOCATION LOCATION LOCATION! And check out the sprawling neighborhood ending in a private cul de sac. Property taxes are super low too making it all even better! This owner has obviously lovingly cared for the property over the 30 years living there. A newer cherry cabinet kitchen, hardwood floors where you want them, a formal dining room with chair rail are just some of the quality features you could enjoy. A breakfast area with a box bay window and skylights and view of the lush back yard. The custom English Garden walkway sets the stage for a center hall colonial home that will meet your needs. Enter into beautifully kept hardwood floors and a giant living room to the left and dining room to the right. The first floor family room has a giant stylish brick fireplace with stainless steel liner and wood stove, and sliding doors to a giant deck. The kitchen has tiled flooring and a granite counter with cherry cabinets and stylish backsplash and a box . The laundry is conveniently located and there is a back door to the deck and yard. Four big bedrooms and great closet spaces and open "landing" with a linen closet Upstairs, the master bathroom was redone and looks fresh and desirable. In the lower level there is an outside exit and a workshop area. The rest of the basement is finished and can be set up as a playroom, office space or whatever would meet your needs. The two car garage has a pull down staircase to a giant attic area. The beautiful giant deck out back is a great place to relax after a long day. Seller says, The NEIGHBORHOOD can't be beat! breakfasts or deck barbeques make for a great quality of life living on Grove Avenue. Utilities are inexpensive convenience is unmatchable. Make an appointment TODAY!! Seller prefers early October settlement
For sale
$819,900
1466 Grove Ave, West Chester, PA 19380
4beds
2,704sqft
:
Get pre-qualified$5,221/mo
Single Family Residence
Built in 1991
1 Acres Lot
$794,600 Zestimate®
$303/sqft
$-- HOA
What's special
First floor family roomTwo car garageLush acre of landCustom english garden walkwayGreat closet spacesFour big bedroomsHardwood floors
- 2 days |
- 963 |
- 22 |
Zillow last checked:
Listing updated:
Listed by:
Arleen Pecone 610-405-3074,
RE/MAX Main Line-West Chester 6106922228
Source: Bright MLS,MLS#: PACT2131574
Facts & features
Interior
Bedrooms & bathrooms
- Bedrooms: 4
- Bathrooms: 3
- Full bathrooms: 2
- 1/2 bathrooms: 1
- Main level bathrooms: 1
Rooms
- Room types: Living Room, Dining Room, Primary Bedroom, Bedroom 2, Bedroom 3, Bedroom 4, Kitchen, Family Room, Recreation Room, Workshop
Primary bedroom
- Features: Ceiling Fan(s)
- Level: Upper
Bedroom 2
- Features: Ceiling Fan(s)
- Level: Upper
Bedroom 3
- Features: Ceiling Fan(s)
- Level: Upper
Bedroom 4
- Level: Upper
Dining room
- Features: Chair Rail
- Level: Main
Family room
- Features: Ceiling Fan(s), Fireplace - Wood Burning, Flooring - HardWood
- Level: Main
Kitchen
- Features: Skylight(s), Granite Counters, Cathedral/Vaulted Ceiling
- Level: Main
Living room
- Features: Flooring - Carpet
- Level: Main
Recreation room
- Level: Lower
- Area: 546 Square Feet
- Dimensions: 26 X 21
Workshop
- Level: Lower
Heating
- Heat Pump, Electric
Cooling
- Heat Pump, Electric
Appliances
- Included: Microwave, Disposal, Energy Efficient Appliances, Exhaust Fan, Self Cleaning Oven, Range Hood, Water Heater, Electric Water Heater
- Laundry: Main Level, Washer/Dryer Hookups Only
Features
- Air Filter System, Attic, Attic/House Fan, Bathroom - Walk-In Shower, Ceiling Fan(s), Chair Railings, Dining Area, Family Room Off Kitchen, Floor Plan - Traditional, Eat-in Kitchen, Kitchen Island, Kitchen - Table Space, Pantry, Recessed Lighting, Upgraded Countertops, Walk-In Closet(s)
- Flooring: Carpet, Wood
- Doors: Six Panel
- Windows: Double Hung, Low Emissivity Windows, Screens, Skylight(s), Vinyl Clad, Window Treatments
- Basement: Full,Finished,Heated,Walk-Out Access
- Number of fireplaces: 1
- Fireplace features: Brick, Wood Burning, Wood Burning Stove
Interior area
- Total structure area: 3,004
- Total interior livable area: 2,704 sqft
- Finished area above ground: 2,204
- Finished area below ground: 500
Property
Parking
- Total spaces: 4
- Parking features: Garage Faces Side, Asphalt, Driveway, Paved, Attached
- Attached garage spaces: 2
- Uncovered spaces: 2
- Details: Garage Sqft: 400
Accessibility
- Accessibility features: None
Features
- Levels: Two
- Stories: 2
- Patio & porch: Deck
- Exterior features: Lighting
- Pool features: None
Lot
- Size: 1 Acres
- Features: Private, PUD
Details
- Additional structures: Above Grade, Below Grade
- Parcel number: 4105 0218.0700
- Zoning: R10
- Special conditions: Standard
Construction
Type & style
- Home type: SingleFamily
- Architectural style: Colonial
- Property subtype: Single Family Residence
Materials
- Vinyl Siding
- Foundation: Concrete Perimeter
- Roof: Asphalt
Condition
- Excellent
- New construction: No
- Year built: 1991
Utilities & green energy
- Electric: 200+ Amp Service
- Sewer: Public Sewer
- Water: Public
- Utilities for property: Fiber Optic
Community & HOA
Community
- Subdivision: None Available
HOA
- Has HOA: No
Location
- Region: West Chester
- Municipality: WEST WHITELAND TWP
Financial & listing details
- Price per square foot: $303/sqft
- Tax assessed value: $195,970
- Annual tax amount: $5,986
- Date on market: 7/27/2026
- Listing agreement: Exclusive Right To Sell
- Listing terms: Cash,Conventional
- Inclusions: Refrigerator, Shed
- Exclusions: Washer, Dryer, Window Treatments, Work Benches, Bike Racks In Garage
- Ownership: Fee Simple
- Road surface type: Black Top
Estimated market value
$794,600
$755,000 - $834,000
$3,357/mo
Price history
| Date | Event | Price |
|---|---|---|
| 7/27/2026 | Listed for sale | $819,900+290.4%$303/sqft |
Source:  Bright MLS #PACT2131574 Report a problem Bright MLS #PACT2131574 Report a problem | ||
| 9/1/1993 | Sold | $210,000$78/sqft |
Source: Agent Provided Report a problem | ||
Public tax history
| Year | Property taxes | Tax assessment |
|---|---|---|
| 2025 | $5,859 +2.1% | $195,970 |
| 2024 | $5,739 +5.7% | $195,970 |
| 2023 | $5,429 | $195,970 |
| 2022 | $5,429 +1.4% | $195,970 |
| 2021 | $5,355 +127.4% | $195,970 |
| 2020 | $2,355 -54.4% | $195,970 |
| 2019 | $5,166 +2.3% | $195,970 |
| 2018 | $5,051 +9899.1% | $195,970 |
| 2017 | $51 -98.8% | $195,970 |
| 2016 | $4,236 | $195,970 |
| 2015 | $4,236 | $195,970 |
| 2014 | $4,236 | $195,970 |
| 2013 | -- | $195,970 |
| 2012 | -- | $195,970 |
| 2011 | -- | $195,970 |
| 2010 | -- | $195,970 |
| 2009 | -- | $195,970 |
| 2008 | -- | $195,970 |
| 2007 | -- | $195,970 |
| 2006 | -- | $195,970 |
| 2005 | -- | $195,970 |
| 2004 | -- | $195,970 |
| 2003 | -- | $195,970 |
| 2000 | -- | $195,970 |
Find assessor info on the county website
Monthly payment
Est. payment
Payment breakdown
Explore the cost of this home by adjusting the details. Changes won't be saved.Climate risks
Neighborhood: 19380
Nearby schools
GreatSchools rating
- 8/10Mary C Howse El SchoolGrades: K-5Distance: 0.4 mi
- 6/10E N Peirce Middle SchoolGrades: 6-8Distance: 1.3 mi
- 8/10West Chester Henderson High SchoolGrades: 9-12Distance: 3.6 mi
Schools provided by the listing agent
- Elementary: Mary C How
- Middle: Pierce
- High: Henderson
- District: West Chester Area
Source: Bright MLS. This data may not be complete. We recommend contacting the local school district to confirm school assignments for this home.
- $660,0004 bd3 ba2.3k sqft1464 Grove Ave, West Chester, PA 19380Sold

- $865,6004 bd3 ba2.4k sqft1468 Grove Ave, West Chester, PA 19380Off Market
- $702,8004 bd2 ba2.4k sqft1465 Grove Ave, West Chester, PA 19380Off Market
- $913,7004 bd2 ba4.2k sqft511 Polo Run, West Chester, PA 19380Off Market
- $665,0004 bd3 ba3.3k sqft1462 Grove Ave, West Chester, PA 19380Sold
- $841,3004 bd3 ba3.2k sqft509 Polo Run, West Chester, PA 19380Off Market
- $781,8003 bd2 ba3.1k sqft513 Polo Run, West Chester, PA 19380Off Market
- $862,1004 bd3 ba3.2k sqft507 Polo Run, West Chester, PA 19380Off Market
A local agent can set up tours, give advice and negotiate with sellers.
Similar homes
- $799,9904 bd3 ba2.4k sqft1239 Upton Cir, West Chester, PA 19380For Sale
 MLS ID #PACT2124766, Tom Toole III, RE/MAX Main Line-West Chester. Bright MLS
 - $819,9004 bd3 ba2.9k sqft1418 Bramble Ln, West Chester, PA 19380For Sale
 MLS ID #PACT2127998, Lewis Esposito, RE/MAX Preferred - Newtown Square. Bright MLS
 - $670,0004 bd3 ba2.7k sqft1310 Mary Jane Ln, West Chester, PA 19380For Sale
 MLS ID #PACT2128266, Richard Downes, BHHS Fox & Roach Wayne-Devon. Bright MLS
 - $675,0004 bd3 ba2.9k sqft8 Long Dr, Downingtown, PA 19335For Sale
 MLS ID #PACT2127684, Tom Toole III, RE/MAX Main Line-West Chester. Bright MLS
 - $850,0004 bd3 ba3.7k sqft163 Hillcrest Ave, Phoenixville, PA 19460For SaleMLS ID #PACT2130540, Lynne Norris, Century 21 Norris-Valley Forge. Bright MLS
- $849,0004 bd3 ba3.5k sqft708 Dover Court Pl, Downingtown, PA 19335For SaleMLS ID #PACT2122874, Susan Murphy, Long & Foster Real Estate, Inc.. Bright MLS
- $724,0004 bd3 ba3.1k sqft820 Windridge Ln, Downingtown, PA 19335For SaleMLS ID #PACT2126506, Rob Warner, Keller Williams Real Estate-Blue Bell. Bright MLS
- $649,9004 bd3 ba3.1k sqft3345 Alydar Rd, Downingtown, PA 19335For SaleMLS ID #PACT2129886, Renzo Naimo, RE/MAX Ace Realty. Bright MLS
- $899,0004 bd3 ba2.5k sqft2608 Charlestown Rd, Phoenixville, PA 19460For SaleMLS ID #PACT2129938, Joann Neumann, Compass RE. Bright MLS
- $680,0004 bd4 ba2.2k sqft1214 Derry Ln, West Chester, PA 19380For SaleMLS ID #PACT2128926, Stacey Mitchell, KW Empower. Bright MLS
- $799,9003 bd2 ba3.7k sqft605 Huntington Dr, Downingtown, PA 19335For SaleMLS ID #PACT2129828, Mark Reale, Coldwell Banker Hearthside Realtors-Collegeville. Bright MLS
- $699,0004 bd2 ba2.3k sqft1 Spring Valley Rd, Malvern, PA 19355For SaleMLS ID #PACT2126466, Karen Boyd, Long & Foster Real Estate, Inc.. Bright MLS
- $659,0004 bd4 ba2.9k sqft4 Magnolia Ct, Downingtown, PA 19335For SaleMLS ID #PACT2127798, Robin Bowers, Century 21 Advantage Gold-Trappe. Bright MLS
- $869,9004 bd4 ba3.8k sqft1345 Wooded Knls, West Chester, PA 19382For SaleMLS ID #PACT2123624, Brian Spangler, Keller Williams Real Estate - Media. Bright MLS
- $639,9003 bd3 ba2.6k sqft429 Deep Willow Dr, Exton, PA 19341For SaleMLS ID #PACT2129748, Todd Reed, Keller Williams Real Estate -Exton. Bright MLS
- $895,0004 bd3 ba3.4k sqft153 E Doe Run Rd, Kennett Square, PA 19348For SaleMLS ID #PACT2128128, Joelle Waterkotte, Compass Pennsylvania LLC. Bright MLS
- $1,095,0004 bd3 ba2.6k sqft2234 Swedesford Rd, Malvern, PA 19355For SaleMLS ID #PACT2131678, John Collins, RE/MAX Main Line - Devon. Bright MLS
- $674,9004 bd3 ba2.9k sqft1 Crestwood Ct, Phoenixville, PA 19460For SaleMLS ID #PAMC2188706, Greg Makarevitz, Grand Property Company. Bright MLS
- $799,9004 bd4 ba2.9k sqft2741 Hillview Rd, Broomall, PA 19008For SaleMLS ID #PADE2118536, Alison Faga, RE/MAX Preferred - Newtown Square. Bright MLS
- $799,0004 bd5 ba3.9k sqft866 Shavertown Rd, Garnet Valley, PA 19060For SaleMLS ID #PADE2117766, R. Kit Anstey, BHHS Fox & Roach-West Chester. Bright MLS
