Great opportunity to own a Hankin built home in The Gardens at Eagleview, one of the community’s most desirable enclaves. This sought after Weatherstone model offers an open, flexible floor plan designed for modern living. The open foyer and spacious living room with plenty of windows to the sunlight in, all highlighted by nine-foot ceilings on the main level. The kitchen features 42" maple cabinetry, Mirage hardwood floors, a fireplace, large dining area and French doors leading to an expanded rear deck—perfect for outdoor dining and entertaining. Upstairs, the primary suite includes a sitting room, a well appointed master bath, and generous closet space with two additional bedrooms and hall bath. Additional upgrades throughout the home add comfort and style. The basement is partially finished with separate room for an office or an in-home gym and still plenty of storage. Situated on a nice exterior lot, providing a sense of openness and privacy rarely found in a lot of neighborhoods. Just a short walk to the Eagleview Town Center to enjoy the restaurants, summer concerts, farmers market and the new Kimberton Whole foods. Walking paths throughout, pickleball courts, basketball courts, baseball, soccer and lacrosse fields and the community pool. Plenty of activities year-round to enjoy with your new home.
For sale
$799,900
605 Huntington Dr, Downingtown, PA 19335
3beds
3,780sqft
:
Get pre-qualified$5,229/mo
Single Family Residence
Built in 1996
0.27 Acres Lot
$782,600 Zestimate®
$212/sqft
$130/mo HOA
What's special
Plenty of storageLarge dining areaOpen foyerMirage hardwood floorsWell appointed master bathGenerous closet space
- 18 days |
- 1,430 |
- 48 |
Likely to sell faster than
Zillow last checked:
Listing updated:
Listed by:
Mark Reale 610-308-9500,
Coldwell Banker Hearthside Realtors-Collegeville (610) 489-7700
Source: Bright MLS,MLS#: PACT2129828
Facts & features
Interior
Bedrooms & bathrooms
- Bedrooms: 3
- Bathrooms: 2
- Full bathrooms: 2
Basement
- Area: 1200
Heating
- Forced Air, Heat Pump, Natural Gas
Cooling
- Central Air, Electric
Appliances
- Included: Gas Water Heater
Features
- Dry Wall
- Flooring: Hardwood, Carpet, Ceramic Tile
- Basement: Full,Partially Finished,Concrete
- Has fireplace: No
Interior area
- Total structure area: 3,780
- Total interior livable area: 3,780 sqft
- Finished area above ground: 2,580
- Finished area below ground: 1,200
Video & virtual tour
Property
Parking
- Total spaces: 7
- Parking features: Garage Faces Front, Garage Door Opener, Detached, Driveway
- Garage spaces: 2
- Uncovered spaces: 5
Accessibility
- Accessibility features: 2+ Access Exits
Features
- Levels: Two
- Stories: 2
- Pool features: Community
Lot
- Size: 0.27 Acres
Details
- Additional structures: Above Grade, Below Grade
- Parcel number: 3304A0081
- Zoning: R
- Special conditions: Standard
Construction
Type & style
- Home type: SingleFamily
- Architectural style: Colonial
- Property subtype: Single Family Residence
Materials
- Frame, Vinyl Siding, Batts Insulation, Blown-In Insulation
- Foundation: Concrete Perimeter
- Roof: Shingle
Condition
- Very Good
- New construction: No
- Year built: 1996
Utilities & green energy
- Sewer: Public Sewer
- Water: Public
Community & HOA
Community
- Subdivision: Eagleview
HOA
- Has HOA: Yes
- HOA fee: $130 monthly
- HOA name: EAGKEVIEW HOME OWNERS ASSOCIATION-SHEW MANAGEMENT
Location
- Region: Downingtown
- Municipality: UWCHLAN TWP
Financial & listing details
- Price per square foot: $212/sqft
- Tax assessed value: $216,360
- Annual tax amount: $8,243
- Date on market: 7/8/2026
- Listing agreement: Exclusive Right To Sell
- Listing terms: Cash,Conventional,FHA,VA Loan
- Ownership: Fee Simple
Estimated market value
$782,600
$743,000 - $822,000
$3,170/mo
Price history
| Date | Event | Price |
|---|---|---|
| 7/8/2026 | Listed for sale | $799,900+97.5%$212/sqft |
Source:  Bright MLS #PACT2129828 Report a problem Bright MLS #PACT2129828 Report a problem | ||
| 4/12/2004 | Sold | $405,000+65.3%$107/sqft |
Source: Public Record Report a problem | ||
| 3/18/1999 | Sold | $245,000+14.5%$65/sqft |
Source: Public Record Report a problem | ||
| 1/6/1997 | Sold | $213,900$57/sqft |
Source: Public Record Report a problem | ||
Public tax history
| Year | Property taxes | Tax assessment |
|---|---|---|
| 2025 | $7,857 +2.6% | $216,360 |
| 2024 | $7,655 +3.4% | $216,360 |
| 2023 | $7,406 +3% | $216,360 |
| 2022 | $7,189 +2.6% | $216,360 |
| 2021 | $7,009 +191.4% | $216,360 |
| 2020 | $2,406 -64.9% | $216,360 |
| 2019 | $6,852 | $216,360 |
| 2018 | $6,852 +9900.5% | $216,360 |
| 2017 | $69 -98.9% | $216,360 |
| 2016 | $6,437 | $216,360 |
| 2015 | $6,437 | $216,360 |
| 2014 | $6,437 | $216,360 |
| 2013 | -- | $216,360 |
| 2012 | -- | $216,360 |
| 2011 | -- | $216,360 |
| 2010 | -- | $216,360 |
| 2009 | -- | $216,360 |
| 2008 | -- | $216,360 |
| 2007 | -- | $216,360 |
| 2006 | -- | $216,360 +11.7% |
| 2005 | -- | $193,660 |
| 2004 | -- | $193,660 |
| 2003 | -- | $193,660 +1.3% |
| 2000 | -- | $191,120 |
Find assessor info on the county website
Monthly payment
Est. payment
Payment breakdown
Explore the cost of this home by adjusting the details. Changes won't be saved.Climate risks
Neighborhood: 19335
Nearby schools
GreatSchools rating
- 10/10Shamona Creek El SchoolGrades: K-5Distance: 0.8 mi
- 9/10Marsh Creek Sixth Grade CenterGrades: 6Distance: 0.9 mi
- 9/10Downingtown High School East CampusGrades: 9-12Distance: 2 mi
Schools provided by the listing agent
- District: Downingtown Area
Source: Bright MLS. This data may not be complete. We recommend contacting the local school district to confirm school assignments for this home.
- $755,1004 bd4 ba3.2k sqft603 Huntington Dr, Downingtown, PA 19335Off Market
- $675,0004 bd3 ba2.2k sqft607 Huntington Dr, Downingtown, PA 19335Sold
- $654,4003 bd2 ba1.9k sqft609 Huntington Dr, Downingtown, PA 19335Off Market
- $806,0005 bd3 ba3.1k sqft601 Huntington Dr, Downingtown, PA 19335Off Market
- $681,7004 bd2 ba2.2k sqft611 Huntington Dr, Downingtown, PA 19335Off Market
- $715,3004 bd3 ba2.7k sqft615 Comstock Ave, Downingtown, PA 19335Off Market
- $754,7003 bd3 ba2.8k sqft616 Comstock Ave, Downingtown, PA 19335Off Market
- $675,0004 bd2 ba2.1k sqft613 Huntington Dr, Downingtown, PA 19335Off Market
A local agent can set up tours, give advice and negotiate with sellers.
A local lender can help you make sure your offer is ready when you are.
Similar homes
- $850,0004 bd3 ba3k sqft100 Linda Cir, Downingtown, PA 19335For Sale
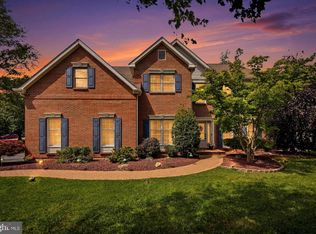
 MLS ID #PACT2128616, Cory Mcdonald, EXP Realty, LLC. Bright MLS
 - $849,0004 bd3 ba3.5k sqft708 Dover Court Pl, Downingtown, PA 19335For Sale
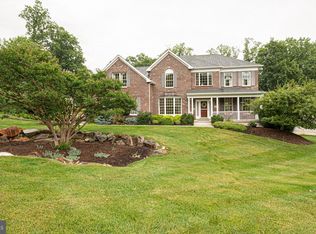 MLS ID #PACT2122874, Susan Murphy, Long & Foster Real Estate, Inc.. Bright MLS
 - $989,0004 bd5 ba5.2k sqft904 Victoria Ct, Downingtown, PA 19335For Sale
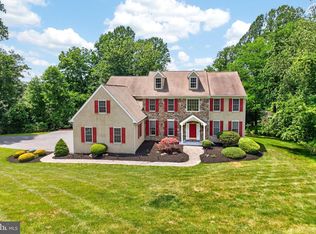 MLS ID #PACT2127860, Dan Borowiec, RE/MAX Professional Realty. Bright MLS
 - $850,0004 bd3 ba3.7k sqft163 Hillcrest Ave, Phoenixville, PA 19460For Sale
 MLS ID #PACT2130540, Lynne Norris, Century 21 Norris-Valley Forge. Bright MLS
 - $659,0004 bd4 ba2.9k sqft4 Magnolia Ct, Downingtown, PA 19335For SaleMLS ID #PACT2127798, Robin Bowers, Century 21 Advantage Gold-Trappe. Bright MLS
- $459,9003 bd2 ba1.9k sqft205 Armstead Ct, Downingtown, PA 19335For SaleMLS ID #PACT2131502, Steven Christie, KW Greater West Chester. Bright MLS
- $795,0004 bd3 ba2.4k sqft2330 Horseshoe Trl, Chester Springs, PA 19425For SaleMLS ID #PACT2127256, Marla Gallagher, Keller Williams Realty Devon-Wayne. Bright MLS
- $769,9005 bd4 ba3.5k sqft328 Dartmouth Rd, Chester Springs, PA 19425For SaleMLS ID #PACT2126924, Debbie Clamer, RE/MAX Professional Realty. Bright MLS
- $749,9004 bd3 ba3.3k sqft120 Monacy Rd, Coatesville, PA 19320For SaleMLS ID #PACT2129702, Ervin Barkman, Kingsway Realty - Lancaster. Bright MLS
- $599,9004 bd4 ba2.8k sqft1170 N Manor Rd, Honey Brook, PA 19344For SaleMLS ID #PACT2129284, Susan McFadden, Keller Williams Platinum Realty - Wyomissing. Bright MLS
- $650,0006 bd3 ba3.1k sqft1450 Cornerstone Dr, Pottstown, PA 19465For SaleMLS ID #PACT2120678, Meredith Jacks, Styer Real Estate. Bright MLS
- $974,0004 bd4 ba4.2k sqft212 Prescott Dr, Chester Springs, PA 19425For SaleMLS ID #PACT2128350, Enjamuri Swamy, Realty Mark Cityscape-Huntingdon Valley. Bright MLS
- $819,9004 bd3 ba2.9k sqft1418 Bramble Ln, West Chester, PA 19380For SaleMLS ID #PACT2127998, Lewis Esposito, RE/MAX Preferred - Newtown Square. Bright MLS
- $899,0004 bd3 ba2.5k sqft2608 Charlestown Rd, Phoenixville, PA 19460For SaleMLS ID #PACT2129938, Joann Neumann, Compass RE. Bright MLS
- $935,0004 bd4 ba4.2k sqft154 Forest Dr, Kennett Square, PA 19348For SaleMLS ID #PACT2130802, Rory Burkhart, EXP Realty, LLC. Bright MLS
- $699,0004 bd2 ba2.3k sqft1 Spring Valley Rd, Malvern, PA 19355For SaleMLS ID #PACT2126466, Karen Boyd, Long & Foster Real Estate, Inc.. Bright MLS
- $824,9004 bd4 ba3.9k sqft6003 Shady Wood Cir, Collegeville, PA 19426For SaleMLS ID #PAMC2186522, Debbie Connor-Lisbon, BHHS Fox & Roach-West Chester. Bright MLS
- $850,0004 bd3 ba3.3k sqft37 School Rd, Schwenksville, PA 19473For SaleMLS ID #PAMC2186906, Marykay Lojewski, EXP Realty, LLC. Bright MLS
- $850,0004 bd4 ba3.6k sqft505 Springview Ln, Phoenixville, PA 19460For SaleMLS ID #PACT2129544, Cindy Wadsworth, EXP Realty, LLC. Bright MLS
- $1,195,0004 bd5 ba5.3k sqft122 Bolero Dr, Downingtown, PA 19335For SaleMLS ID #PACT2128556, Jamie Wagner, RE/MAX Action Associates. Bright MLS
