A stamped concrete walkway welcome you to this remarkable home with outstanding curb appeal and features. Situated on over 3 acres of beautifully sequestered grounds and landscape bordered by a trickling brook. This is the place to make lasting memories with its gorgeous home featuring an open floor plan, floor to ceiling windows overlooking the private patio and splashing waterfall. The stone living room floorplan anchors the well lit living room. A grand staircase opens up to the second floor and hallways. This home's modern kitchen invites the most discriminating chef to apply their skills with the 5 burner gas stove, double ovens, and stainless steel appliances. A drink cooler keeps refreshments ready in the coffee bar area. Breakfast nooks, granite countertops and bars make this kitchen area a true gathering experience! Upstairs, the primary bedroom suite offers numerous amazing features including Bluetooth speakers in the luxurious double shower, spacious sinks and a fireplace which are set apart from the private toilet area. The vaulted 10x20' walk in closet will leave you speechless, in addition to the dressing area. Down the hallway, 2 more bedrooms each offer walk in closets and one with a floating loft play area. The lower level area is built out with another lovely bedroom, a great room and game room area. The home is equipped with a full water treatment and UV light system and a radon system. The outdoors is a haven for gardening and bird watching. A unique tree trunk picnic area and custom tree house is an invitation to explore the wooded rear of the property. Wildlife abounds in this private, tucked away homesite at the end of a meandering driveway. Don't miss this amazing property only minutes from Rts 240, 30, and 322 corridors.
For sale
Price cut: $50K (9/18)
$649,000
120 Monacy Rd, Coatesville, PA 19320
3beds
3,394sqft
Single Family Residence
Built in 1994
3.44 Acres Lot
$-- Zestimate®
$191/sqft
$-- HOA
What's special
Open floor planFloating loft play areaCustom tree housePrimary bedroom suiteBreakfast nooksDouble ovensDressing area
- 22 days
- 2,222
- 206
Likely to sell faster than
Zillow last checked:
Listing updated:
Listed by:
Ervin Barkman 717-468-4424,
Kingsway Realty - Lancaster (717) 569-8701
Source: Bright MLS,MLS#: PACT2134382
Facts & features
Interior
Bedrooms & bathrooms
- Bedrooms: 3
- Bathrooms: 3
- Full bathrooms: 2
- 1/2 bathrooms: 1
- Main level bathrooms: 1
Rooms
- Room types: Bedroom 4
Bedroom 4
- Level: Lower
Heating
- Forced Air, Electric
Cooling
- Central Air, Electric, Natural Gas
Appliances
- Included: Microwave, Dishwasher, Dryer, Double Oven, Oven/Range - Gas, Refrigerator, Stainless Steel Appliance(s), Washer, Water Heater, Water Treat System, Electric Water Heater
- Laundry: Main Level
Features
- Bathroom - Walk-In Shower, Breakfast Area, Built-in Features, Crown Molding, Dining Area, Open Floorplan, Formal/Separate Dining Room, Eat-in Kitchen, Kitchen - Galley, Kitchen Island, Recessed Lighting, Walk-In Closet(s), 9'+ Ceilings
- Flooring: Carpet, Ceramic Tile, Engineered Wood, Hardwood, Luxury Vinyl, Tile/Brick, Wood
- Basement: Full,Finished,Heated,Improved
- Number of fireplaces: 2
Interior area
- Total structure area: 3,394
- Total interior livable area: 3,394 sqft
- Finished area above ground: 2,494
- Finished area below ground: 900
Property
Parking
- Total spaces: 3
- Parking features: Garage Faces Front, Garage Door Opener, Attached, Driveway
- Attached garage spaces: 3
- Has uncovered spaces: Yes
Accessibility
- Accessibility features: Accessible Entrance
Features
- Levels: Two
- Stories: 2
- Patio & porch: Porch, Patio
- Exterior features: Flood Lights, Play Area, Play Equipment, Stone Retaining Walls
- Pool features: None
- Has view: Yes
- View description: Creek/Stream, Trees/Woods
- Has water view: Yes
- Water view: Creek/Stream
- Frontage length: Road Frontage: 495
Lot
- Size: 3.44 Acres
- Features: Backs to Trees, Front Yard, Landscaped, Not In Development, Wooded, Private, Rear Yard, Secluded, SideYard(s), Stream/Creek
Details
- Additional structures: Above Grade, Below Grade
- Parcel number: 2907 0144
- Zoning: RESIDENTIAL
- Special conditions: Standard
Construction
Type & style
- Home type: SingleFamily
- Architectural style: Colonial,Contemporary
- Property subtype: Single Family Residence
Materials
- Block, Frame, Stick Built, Vinyl Siding
- Foundation: Active Radon Mitigation, Block
- Roof: Fiberglass,Shingle
Condition
- Excellent,Very Good
- New construction: No
- Year built: 1994
Utilities & green energy
- Electric: 200+ Amp Service
- Sewer: On Site Septic
- Water: Well
Community & HOA
Community
- Security: Carbon Monoxide Detector(s), Smoke Detector(s)
- Subdivision: Monacy Manor
HOA
- Has HOA: No
Location
- Region: Coatesville
- Municipality: WEST BRANDYWINE TWP
Financial & listing details
- Price per square foot: $191/sqft
- Tax assessed value: $210,600
- Annual tax amount: $11,210
- Date on market: 8/28/2026
- Listing agreement: Exclusive Agency
- Inclusions: Refrigerator, Washer, Dryer
- Ownership: Fee Simple
Estimated market value
Not available
Estimated sales range
Not available
Not available
Price history
| Date | Event | Price |
|---|---|---|
| 9/18/2026 | Price change | $649,000-7.2%$191/sqft |
Source:  Bright MLS #PACT2134382 Report a problem Bright MLS #PACT2134382 Report a problem | ||
| 8/28/2026 | Listed for sale | $699,000-6.8%$206/sqft |
Source: Bright MLS #PACT2134382 Report a problem | ||
| 8/28/2026 | Listing removed | $749,900$221/sqft |
Source: Bright MLS #PACT2129702 Report a problem | ||
| 7/27/2026 | Pending sale | $749,900$221/sqft |
Source: Bright MLS #PACT2129702 Report a problem | ||
| 7/6/2026 | Listed for sale | $749,900+80.3%$221/sqft |
Source: Bright MLS #PACT2129702 Report a problem | ||
| 9/11/2020 | Sold | $416,000+6.7%$123/sqft |
Source: Public Record Report a problem | ||
| 7/20/2020 | Pending sale | $389,900$115/sqft |
Source: Keller Williams Real Estate -Exton #PACT511440 Report a problem | ||
| 7/17/2020 | Listed for sale | $389,900+42%$115/sqft |
Source: Keller Williams Real Estate -Exton #PACT511440 Report a problem | ||
| 1/30/2004 | Sold | $274,500+61.5%$81/sqft |
Source: Public Record Report a problem | ||
| 6/12/2003 | Sold | $170,000$50/sqft |
Source: Public Record Report a problem | ||
Public tax history
| Year | Property taxes | Tax assessment |
|---|---|---|
| 2026 | $11,210 +2.9% | $210,600 |
| 2025 | $10,895 +1.2% | $210,600 |
| 2024 | $10,765 -7% | $210,600 -8.9% |
| 2023 | $11,575 +1.2% | $231,160 |
| 2022 | $11,436 +3.2% | $231,160 |
| 2021 | $11,083 +430.4% | $231,160 |
| 2020 | $2,089 -79.2% | $231,160 |
| 2019 | $10,039 +4.4% | $231,160 |
| 2018 | $9,614 +9900.1% | $231,160 |
| 2017 | $96 -98.7% | $231,160 |
| 2016 | $7,485 | $231,160 |
| 2015 | $7,485 | $231,160 |
| 2014 | $7,485 | $231,160 |
| 2013 | -- | $231,160 |
| 2012 | -- | $231,160 |
| 2011 | -- | $231,160 |
| 2010 | -- | $231,160 |
| 2009 | -- | $231,160 |
| 2008 | -- | $231,160 |
| 2007 | -- | $231,160 |
| 2006 | -- | $231,160 |
| 2005 | -- | $231,160 |
| 2004 | -- | $231,160 |
| 2003 | -- | $231,160 |
| 2000 | -- | $231,160 |
Find assessor info on the county website
Monthly payment
Est. payment
Payment breakdown
Explore the cost of this home by adjusting the details. Changes won't be saved.Climate risks
Neighborhood: 19320
Nearby schools
Schools provided by the listing agent
- District: Coatesville Area
Source: Bright MLS. This data may not be complete. We recommend contacting the local school district to confirm school assignments for this home.
Similar homes

- $685,0004 bd3 ba4.2k sqft16 Michael Ct, Coatesville, PA 19320For Sale

 MLS ID #PACT2136276, Vernon MacIntyre, Classic Real Estate of Chester County, LLC. Bright MLS
 - $635,0004 bd3 ba3.6k sqft116 Cyprus Ln, Coatesville, PA 19320For Sale
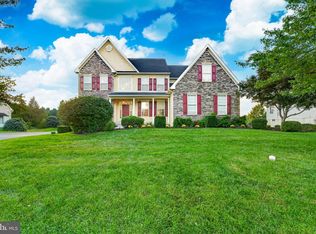 MLS ID #PACT2135574, Cj Stein, Keller Williams Real Estate -Exton. Bright MLS
 - $550,0004 bd3 ba2.6k sqft248 Coleridge Ln, Coatesville, PA 19320For Sale
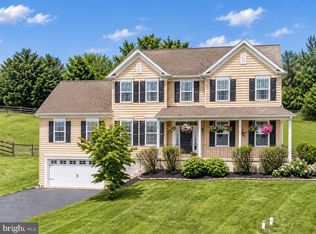 MLS ID #PACT2135626, Leana Dickerman, KW Greater West Chester. Bright MLS
 - $650,0003 bd2 ba2.2k sqft79 E Highland Rd, Parkesburg, PA 19365For Sale
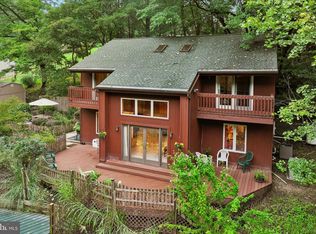 MLS ID #PACT2134972, Jen Leonard, Long & Foster Real Estate, Inc.. Bright MLS
 - $589,9004 bd4 ba2.2k sqftNone Available, Coatesville, PA 19320For SaleMLS ID #PACT2129708, Victoria Dickinson, Patterson-Schwartz - Greenville. Bright MLS
- $654,9995 bd4 ba2.7k sqft500 Reeds Rd, Downingtown, PA 19335For SaleMLS ID #PACT2132722, Betsy Cohen, BHHS Fox & Roach Malvern-Paoli. Bright MLS
- $540,0004 bd3 ba2.8k sqft8 Sweet Briar Rd, Coatesville, PA 19320For SaleMLS ID #PACT2132762, Nodari Tetruashvily, Weichert Realtors. Bright MLS
- $679,0005 bd6 ba3k sqft1299 Lone Eagle Rd, Coatesville, PA 19320For SaleMLS ID #PACT2134186, Michael Risser, Tesla Realty Group, LLC. Bright MLS
- $660,0004 bd3 ba2.2k sqft115 Windy Hill Rd, Downingtown, PA 19335For SaleMLS ID #PACT2135580, Cj Stein, Keller Williams Real Estate -Exton. Bright MLS
- $500,0004 bd3 ba2.2k sqft101 Rachel Ln, Coatesville, PA 19320For SaleMLS ID #PACT2132410, Kelly Murtaugh, RE/MAX Ace Realty. Bright MLS
- $675,0003 bd3 ba1.9k sqft605 French Creek Ln, Chester Springs, PA 19425For SaleMLS ID #PACT2135518, Carissa Driscoll, Redfin Corporation. Bright MLS
- $639,9004 bd3 ba2.5k sqft4 Seabury Ln, Downingtown, PA 19335For SaleMLS ID #PACT2135416, Ed Gomez, EXP Realty, LLC. Bright MLS
- $750,0004 bd3 ba2.8k sqft171 Highspire Rd, Downingtown, PA 19335For SaleMLS ID #PACT2135678, Guy Matteo, RE/MAX Preferred - Newtown Square. Bright MLS
- $575,0004 bd3 ba2.7k sqft1012 Woodruff Rd, Coatesville, PA 19320For SaleMLS ID #PACT2130420, Liliana Satell, Redfin Corporation. Bright MLS
- $575,0004 bd4 ba2.8k sqft1170 N Manor Rd, Honey Brook, PA 19344For SaleMLS ID #PACT2129284, Susan McFadden, Keller Williams Platinum Realty - Wyomissing. Bright MLS
- $699,9003 bd3 ba3.3k sqft1652 Pottstown Pike, Glenmoore, PA 19343For SaleMLS ID #PACT2132920, Susan Mattern, EXP Realty, LLC. Bright MLS
- $649,9004 bd3 ba2.1k sqft829 Frank Rd, West Chester, PA 19380For SaleMLS ID #PACT2134184, Pat Harvey, RE/MAX Town & Country. Bright MLS
- $499,0004 bd3 ba2k sqft15 Marshall Cir, Downingtown, PA 19335For SaleMLS ID #PACT2135360, Jennifer Smith, Keller Williams Realty Devon-Wayne. Bright MLS
- $780,0004 bd3 ba3.4k sqft1535 Red Rock Dr, Downingtown, PA 19335For SaleMLS ID #PACT2129122, Ms. Kathlene Hanick, Weichert, Realtors - Cornerstone. Bright MLS
