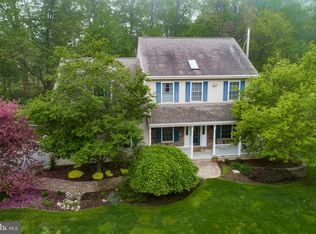
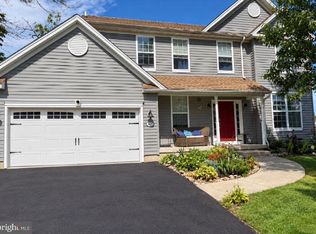
Welcome to 101 Rachel Ln! New landscaping updated to improve privacy in backyard!!! Nestled in West Caln Township, this exceptional 4 bedroom, 2.5 bathroom home offers the perfect balance of interior comfort and expansive outdoor living. The main level is designed for effortless daily living and features a conveniently located half bath and generous living space. Upstairs, the primary suite serves as a peaceful retreat, complete with dramatic vaulted ceilings, a private en-suite bath, and ample closet space. Three additional spacious bedrooms share access to a hall bath, while the dedicated second-floor laundry room brings ultimate convenience to your daily routine. Step outside into your personal backyard oasis! The massive, private yard provides endless space for recreation and gardening. Enjoy summer days on the impressive two-level deck, where the lower level seamlessly surrounds a large above-ground pool—perfect for warm-weather gatherings, lounging, and outdoor dining. Rounding out this move-in-ready property is a two-car garage paired with an oversized driveway, offering ample parking and a large walkout basement. Don’t miss your opportunity to own this turn-key haven—schedule your tour today!
For sale
Price cut: $10K (10/6)
$490,000
101 Rachel Ln, Coatesville, PA 19320
4beds
2,207sqft
Single Family Residence
Built in 2002
1 Acres Lot
$487,200 Zestimate®
$222/sqft
$-- HOA
What's special
Two-car garageThree additional spacious bedroomsConveniently located half bathPrivate en-suite bathLarge walkout basementImpressive two-level deckDedicated second-floor laundry room
- 74 days
- 1,838
- 100
Likely to sell faster than
Zillow last checked:
Listing updated:
Listed by:
Kelly Murtaugh 610-209-2277,
RE/MAX Ace Realty (484) 712-0009
Source: Bright MLS,MLS#: PACT2132410
Facts & features
Interior
Bedrooms & bathrooms
- Bedrooms: 4
- Bathrooms: 3
- Full bathrooms: 2
- 1/2 bathrooms: 1
- Main level bathrooms: 1
Rooms
- Room types: Living Room, Dining Room, Kitchen, Family Room, Laundry
Dining room
- Level: Main
Family room
- Features: Fireplace - Gas
- Level: Main
Kitchen
- Level: Main
Laundry
- Level: Upper
Living room
- Level: Main
Mud room
- Level: Main
Heating
- Forced Air, Natural Gas
Cooling
- Central Air, Electric
Appliances
- Included: Water Heater
- Laundry: Upper Level, Laundry Room, Mud Room
Features
- Ceiling Fan(s), Chair Railings, Crown Molding, Eat-in Kitchen, Pantry, Soaking Tub, Bathroom - Stall Shower, Walk-In Closet(s), 9'+ Ceilings, Cathedral Ceiling(s), Dry Wall, Vaulted Ceiling(s)
- Flooring: Carpet, Wood
- Windows: Skylight(s)
- Basement: Full
- Number of fireplaces: 1
- Fireplace features: Gas/Propane
Interior area
- Total structure area: 2,207
- Total interior livable area: 2,207 sqft
- Finished area above ground: 2,207
- Finished area below ground: 0
Property
Parking
- Total spaces: 2
- Parking features: Garage Door Opener, Attached, Driveway
- Attached garage spaces: 2
- Has uncovered spaces: Yes
Accessibility
- Accessibility features: None
Features
- Levels: Two
- Stories: 2
- Has private pool: Yes
- Pool features: Private
Lot
- Size: 1 Acres
- Features: Corner Lot/Unit
Details
- Additional structures: Above Grade, Below Grade
- Parcel number: 2803 0004.1600
- Zoning: R1
- Special conditions: Standard
Construction
Type & style
- Home type: SingleFamily
- Architectural style: Colonial
- Property subtype: Single Family Residence
Materials
- Vinyl Siding, Aluminum Siding, Stone, Concrete
- Foundation: Other
- Roof: Architectural Shingle
Condition
- New construction: No
- Year built: 2002
Utilities & green energy
- Electric: 200+ Amp Service
- Sewer: On Site Septic
- Water: Well
Community & HOA
Community
- Subdivision: Sunnyview Knoll Ii
HOA
- Has HOA: No
Location
- Region: Coatesville
- Municipality: WEST CALN TWP
Financial & listing details
- Price per square foot: $222/sqft
- Tax assessed value: $180,580
- Annual tax amount: $9,765
- Date on market: 8/6/2026
- Listing agreement: Exclusive Right To Sell
- Listing terms: Cash,Conventional,FHA,USDA Loan,VA Loan
- Inclusions: Pool Table, Garage Refrigerator, Kitchen Refrigerator, Washer & Dryer, Pool Supplies, Living Room Tv Wall Mount & Floating Entertainment Shelf All In As-is Condition With No Monetary Value
- Exclusions: Garage Freezer
- Ownership: Fee Simple
Estimated market value
$487,200
$463,000 - $512,000
$3,098/mo
Price history
| Date | Event | Price |
|---|---|---|
| 10/6/2026 | Price change | $490,000-2%$222/sqft |
Source:  Bright MLS #PACT2132410 Report a problem Bright MLS #PACT2132410 Report a problem | ||
| 8/19/2026 | Price change | $500,000-2%$227/sqft |
Source: Bright MLS #PACT2132410 Report a problem | ||
| 8/6/2026 | Listed for sale | $510,000+2367.5%$231/sqft |
Source: Bright MLS #PACT2132410 Report a problem | ||
| 3/11/2022 | Sold | $20,669-93.8%$9/sqft |
Source: Public Record Report a problem | ||
| 7/20/2020 | Sold | $335,000$152/sqft |
Source: Public Record Report a problem | ||
| 6/16/2020 | Pending sale | $335,000$152/sqft |
Source: RE/MAX Professional Realty #PACT508606 Report a problem | ||
| 6/16/2020 | Listed for sale | $335,000+49.5%$152/sqft |
Source: RE/MAX Professional Realty #PACT508606 Report a problem | ||
| 5/1/2002 | Sold | $224,015$102/sqft |
Source: Public Record Report a problem | ||
Public tax history
| Year | Property taxes | Tax assessment |
|---|---|---|
| 2026 | $9,486 +2.9% | $180,580 |
| 2025 | $9,215 +1.2% | $180,580 |
| 2024 | $9,104 +4.8% | $180,580 |
| 2023 | $8,690 +1.3% | $180,580 |
| 2022 | $8,581 +3.3% | $180,580 |
| 2021 | $8,305 +408.8% | $180,580 |
| 2020 | $1,632 -78.5% | $180,580 |
| 2019 | $7,607 +4.6% | $180,580 |
| 2018 | $7,274 +9900.4% | $180,580 |
| 2017 | $73 -98.7% | $180,580 |
| 2016 | $5,793 | $180,580 |
| 2015 | $5,793 | $180,580 |
| 2014 | $5,793 | $180,580 |
| 2013 | -- | $180,580 |
| 2012 | -- | $180,580 |
| 2011 | -- | $180,580 |
| 2010 | -- | $180,580 |
| 2009 | -- | $180,580 |
| 2008 | -- | $180,580 |
| 2007 | -- | $180,580 |
| 2006 | -- | $180,580 -12.5% |
| 2005 | -- | $206,320 |
| 2004 | -- | $206,320 |
| 2003 | -- | $206,320 |
Find assessor info on the county website
Monthly payment
Est. payment
Payment breakdown
Explore the cost of this home by adjusting the details. Changes won't be saved.Climate risks
Neighborhood: 19320
Nearby schools
Schools provided by the listing agent
- District: Coatesville Area
Source: Bright MLS. This data may not be complete. We recommend contacting the local school district to confirm school assignments for this home.
Similar homes
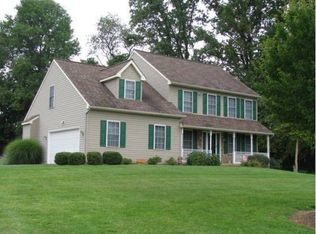
- $520,0003 bd2 ba1.9k sqft101 Toby Rd, Coatesville, PA 19320For Sale

 MLS ID #PACT2138106, Erica Mowrey, Iron Valley Real Estate North Central PA. Bright MLS
 - $509,0004 bd3 ba2.7k sqft155 Freedom Valley Cir, Coatesville, PA 19320For Sale
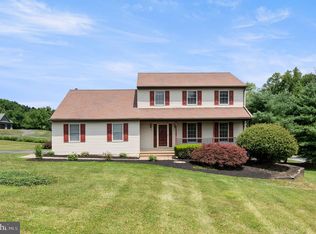 MLS ID #PACT2124254, Ryan Nunn, KW Greater West Chester. Bright MLS
 - $514,9004 bd3 ba3.2k sqft102 Autumn Trl, Coatesville, PA 19320For Sale
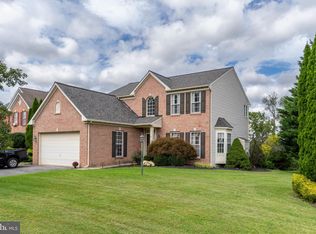 MLS ID #PACT2136774, Neil Douen, EXP Realty, LLC. Bright MLS
 - $460,0004 bd3 ba2.8k sqft917 Franklin St, Coatesville, PA 19320For Sale
 MLS ID #PACT2136998, Patience Conner, Keller Williams Keystone Realty. Bright MLS
 - $545,0004 bd3 ba2.6k sqft248 Coleridge Ln, Coatesville, PA 19320For SaleMLS ID #PACT2135626, Leana Dickerman, KW Greater West Chester. Bright MLS
- $500,0004 bd4 ba3.1k sqft417 Dogwood Ln, Coatesville, PA 19320For SaleMLS ID #PACT2136992, Peter Stefanatos, Compass RE. Bright MLS
- $530,0004 bd3 ba2.8k sqft8 Sweet Briar Rd, Coatesville, PA 19320For SaleMLS ID #PACT2132762, Nodari Tetruashvily, Weichert Realtors. Bright MLS
- $483,0004 bd3 ba2.7k sqft21 N Danbury Cir, Coatesville, PA 19320For SaleMLS ID #PACT2131496, Lisa English, Compass Pennsylvania LLC. Bright MLS
- $550,0004 bd3 ba2.8k sqft146 Highland Dr, Coatesville, PA 19320For SaleMLS ID #PACT2135826, Lee Ann Embrey, Coldwell Banker Realty. Bright MLS
- $425,0004 bd4 ba1.5k sqft102 Valley View Dr, Coatesville, PA 19320For SaleMLS ID #PACT2137130, Daniel J Brudnok, BHHS Fox & Roach Malvern-Paoli. Bright MLS
- $569,9004 bd4 ba2.2k sqftNone Available, Coatesville, PA 19320For SaleMLS ID #PACT2129708, Victoria Dickinson, Patterson-Schwartz - Greenville. Bright MLS
- $350,0004 bd2 ba2.2k sqft2211 Strasburg Rd, Coatesville, PA 19320For SaleMLS ID #PACT2138086, Tameka Goldsborough, RE/MAX Town & Country. Bright MLS
- $539,0004 bd4 ba3.1k sqft1420 Balmoral Rd, Coatesville, PA 19320For SaleMLS ID #PACT2132932, Teri Viljoen, BHHS Fox & Roach-West Chester. Bright MLS
- $489,9004 bd3 ba2.3k sqft125 Woodmeadow Dr, Denver, PA 17517For SaleMLS ID #PALA2097150, Alex Whitt, Keller Williams Elite. Bright MLS
- $499,0004 bd3 ba2.6k sqft24 Pickwick Pl, Reading, PA 19606For SaleMLS ID #PABK2079696, Mary Brickner, RE/MAX Of Reading. Bright MLS
- $565,5653 bd3 ba2.4k sqft1679 Horseshoe Pike, Glenmoore, PA 19343For SaleMLS ID #PACT2134322, Keith Kline, Kline Real Estate Works. Bright MLS
- $549,9002 bd2 ba1.9k sqft505 McElree Ln, Coatesville, PA 19320For SaleMLS ID #PACT2132616, Susan Kauffman, BHHS Fox & Roach-Chadds Ford. Bright MLS
- $525,0004 bd3 ba2.2k sqft311 Heron Dr, Lincoln University, PA 19352For SaleMLS ID #PACT2136290, Chris Myatt, Redfin Corporation. Bright MLS
- $599,9004 bd3 ba3k sqft11 Quail Run Ln, Glenmoore, PA 19343For SaleMLS ID #PACT2136868, Betty Fennelly, Weichert, Realtors - Cornerstone. Bright MLS
- $525,0004 bd3 ba2.8k sqft101 White Doe Dr, Lincoln University, PA 19352For SaleMLS ID #PACT2136776, Teresa Foster, VRA Realty. Bright MLS
