Welcome to 21 North Danbury Circle, a modern sanctuary in Coatesville, PA, offering a blend of style and comfort across 2,796 square feet of living space. This beautifully updated home sits on a desirable corner lot, providing ample space and privacy on a 10,650-square-foot parcel. Step inside to discover the elegance of hardwood floors that flow seamlessly throughout the entire home and new windows that invite an abundance of natural light. The spacious living area features a cozy fireplace, perfect for relaxing evenings or hosting gatherings. The heart of the home is a well-appointed kitchen with brand new Stainless Steal appliances. A new HVAC was installed in 2024 and even better a brand new hot water heater. This residence boasts four generously sized bedrooms, each offering comfort and style. The primary suite includes a luxurious walk-in closet which features a custom built closet organization system and an ensuite bathroom for your private retreat. An additional 1.5 bathrooms serve the remaining areas of the home, providing convenience and functionality. The unfinished basement offers endless possibilities for customization, whether you envision a home gym, office, or extra storage space. The attached garage provides secure parking and additional storage. For outdoor enthusiasts, the property backs up to neighborhood walking trails, offering the perfect opportunity for leisurely strolls. Nearby, a park hosts lively concerts, adding a touch of community charm to your weekends. Don't miss the chance to make this stunning property your new home. Experience modern living at its finest at 21 North Danbury Circle.
For sale
$490,000
21 N Danbury Cir, Coatesville, PA 19320
4beds
2,796sqft
:
Get pre-qualified$3,145/mo
Single Family Residence
Built in 2002
10,650 Square Feet Lot
$486,000 Zestimate®
$175/sqft
$25/mo HOA
What's special
Cozy fireplaceDesirable corner lotPrimary suiteEnsuite bathroomFour generously sized bedroomsWell-appointed kitchen
- 3 days |
- 2,358 |
- 156 |
Zillow last checked:
Listing updated:
Listed by:
Lisa English 267-266-1010,
Compass Pennsylvania LLC 610-444-5537
Source: Bright MLS,MLS#: PACT2131496
Facts & features
Interior
Bedrooms & bathrooms
- Bedrooms: 4
- Bathrooms: 3
- Full bathrooms: 2
- 1/2 bathrooms: 1
- Main level bathrooms: 1
Basement
- Area: 0
Heating
- Forced Air, Natural Gas
Cooling
- Central Air, Electric
Appliances
- Included: Stainless Steel Appliance(s), Gas Water Heater
- Laundry: Upper Level
Features
- Bathroom - Stall Shower, Bathroom - Tub Shower, Family Room Off Kitchen, Eat-in Kitchen, Walk-In Closet(s)
- Flooring: Wood
- Basement: Unfinished,Windows,Concrete
- Number of fireplaces: 1
- Fireplace features: Gas/Propane
Interior area
- Total structure area: 2,796
- Total interior livable area: 2,796 sqft
- Finished area above ground: 2,796
- Finished area below ground: 0
Property
Parking
- Total spaces: 2
- Parking features: Garage Door Opener, Garage Faces Front, Inside Entrance, Attached
- Attached garage spaces: 2
Accessibility
- Accessibility features: Other
Features
- Levels: Two
- Stories: 2
- Pool features: None
- Has spa: Yes
- Spa features: Bath
Lot
- Size: 10,650 Square Feet
- Features: Backs - Open Common Area, SideYard(s), Rear Yard
Details
- Additional structures: Above Grade, Below Grade
- Parcel number: 4704 0407
- Zoning: R10
- Special conditions: Standard
Construction
Type & style
- Home type: SingleFamily
- Architectural style: Colonial
- Property subtype: Single Family Residence
Materials
- Vinyl Siding
- Foundation: Slab
Condition
- Excellent
- New construction: No
- Year built: 2002
Utilities & green energy
- Sewer: Public Sewer
- Water: Public
Community & HOA
Community
- Subdivision: Branford Village
HOA
- Has HOA: Yes
- Amenities included: Common Grounds, Jogging Path
- Services included: Common Area Maintenance
- HOA fee: $300 annually
- HOA name: BRANFORD VILLAGE
Location
- Region: Coatesville
- Municipality: EAST FALLOWFIELD TWP
Financial & listing details
- Price per square foot: $175/sqft
- Tax assessed value: $138,000
- Annual tax amount: $7,352
- Date on market: 7/27/2026
- Listing agreement: Exclusive Right To Sell
- Listing terms: Cash,Conventional,FHA,VA Loan
- Inclusions: Kitchen Refrigerator(brand New), Washer, Dryer(both 18 Months Old), All Window Treatments, All Outdoor Plants.
- Ownership: Fee Simple
Estimated market value
$486,000
$462,000 - $510,000
$3,224/mo
Price history
| Date | Event | Price |
|---|---|---|
| 7/27/2026 | Listed for sale | $490,000+2.1%$175/sqft |
Source:  Bright MLS #PACT2131496 Report a problem Bright MLS #PACT2131496 Report a problem | ||
| 1/31/2025 | Sold | $480,000+2.3%$172/sqft |
Source: Bright MLS #PACT2075006 Report a problem | ||
| 12/11/2024 | Pending sale | $469,000$168/sqft |
Source: Bright MLS #PACT2075006 Report a problem | ||
| 11/17/2024 | Contingent | $469,000$168/sqft |
Source: Bright MLS #PACT2075006 Report a problem | ||
| 11/8/2024 | Price change | $469,000-2.3%$168/sqft |
Source: Bright MLS #PACT2075006 Report a problem | ||
| 10/23/2024 | Listed for sale | $480,000+78.4%$172/sqft |
Source: Bright MLS #PACT2075006 Report a problem | ||
| 9/15/2017 | Sold | $269,000$96/sqft |
Source: Public Record Report a problem | ||
| 8/15/2017 | Price change | $269,000-2%$96/sqft |
Source: Springer Realty Group #7024181 Report a problem | ||
| 7/25/2017 | Price change | $274,500-1.6%$98/sqft |
Source: Springer Realty Group #7024181 Report a problem | ||
| 7/23/2017 | Listed for sale | $279,000+53.2%$100/sqft |
Source: Springer Realty Group #7024181 Report a problem | ||
| 2/28/2017 | Sold | $182,100-5.6%$65/sqft |
Source: Public Record Report a problem | ||
| 1/10/2017 | Price change | $192,900-3.5%$69/sqft |
Source: RE/MAX Town & Country #6884867 Report a problem | ||
| 12/6/2016 | Price change | $199,900-6.1%$71/sqft |
Source: RE/MAX Town & Country #6884867 Report a problem | ||
| 11/2/2016 | Price change | $212,900-4.5%$76/sqft |
Source: RE/MAX Town & Country #6884867 Report a problem | ||
| 9/20/2016 | Price change | $222,900-3%$80/sqft |
Source: Fox Chase Realty, LLC - Exton #6819477 Report a problem | ||
| 8/13/2016 | Price change | $229,900-4.2%$82/sqft |
Source: Fox Chase Realty, LLC - Exton #6819477 Report a problem | ||
| 6/28/2016 | Listed for sale | $239,900-14%$86/sqft |
Source: Fox Chase Realty, LLC - Exton #6819477 Report a problem | ||
| 10/10/2011 | Listing removed | $2,500$1/sqft |
Source: Midway Properties LLC #5842070 Report a problem | ||
| 7/2/2011 | Listing removed | $279,000$100/sqft |
Source: Midway Properties LLC #5813432 Report a problem | ||
| 7/2/2011 | Listed for rent | $2,500$1/sqft |
Source: Midway Properties LLC #5842070 Report a problem | ||
| 1/16/2011 | Price change | $279,000-5.4%$100/sqft |
Source: Midway Properties LLC #5813432 Report a problem | ||
| 3/20/2010 | Listed for sale | $295,000-3.2%$106/sqft |
Source: Keller Williams - Midway #5671006 Report a problem | ||
| 3/14/2009 | Listing removed | $304,900$109/sqft |
Source: Keller Williams Realty #5445753 Report a problem | ||
| 11/14/2008 | Listed for sale | $304,900+11.3%$109/sqft |
Source: Keller Williams Realty #5445753 Report a problem | ||
| 8/19/2005 | Sold | $273,900+44.6%$98/sqft |
Source: Public Record Report a problem | ||
| 4/23/2002 | Sold | $189,400$68/sqft |
Source: Public Record Report a problem | ||
Public tax history
| Year | Property taxes | Tax assessment |
|---|---|---|
| 2025 | $7,145 +1.2% | $138,000 |
| 2024 | $7,061 +3.6% | $138,000 |
| 2023 | $6,813 +1.2% | $138,000 |
| 2022 | $6,730 +3.2% | $138,000 |
| 2021 | $6,519 +422.6% | $138,000 |
| 2020 | $1,247 -79.5% | $138,000 |
| 2019 | $6,089 -20.9% | $138,000 -27.3% |
| 2018 | $7,694 +9900.4% | $189,830 |
| 2017 | $77 -98.8% | $189,830 |
| 2016 | $6,351 | $189,830 |
| 2015 | $6,351 | $189,830 |
| 2014 | $6,351 | $189,830 |
| 2013 | -- | $189,830 |
| 2012 | -- | $189,830 |
| 2011 | -- | $189,830 |
| 2010 | -- | $189,830 +0.3% |
| 2009 | -- | $189,240 |
| 2008 | -- | $189,240 |
| 2007 | -- | $189,240 |
| 2006 | -- | $189,240 |
| 2005 | -- | $189,240 |
| 2004 | -- | $189,240 |
| 2003 | -- | $189,240 |
Find assessor info on the county website
Monthly payment
Est. payment
Payment breakdown
Explore the cost of this home by adjusting the details. Changes won't be saved.Climate risks
Neighborhood: 19320
Nearby schools
GreatSchools rating
- 5/10East Fallowfield Elementary SchoolGrades: K-5Distance: 1.3 mi
- 5/10Scott Middle SchoolGrades: 6-7Distance: 2.3 mi
- 4/10Coatesville Area Senior High SchoolGrades: 10-12Distance: 2.7 mi
Schools provided by the listing agent
- District: Coatesville Area
Source: Bright MLS. This data may not be complete. We recommend contacting the local school district to confirm school assignments for this home.
- $423,7003 bd2 ba1.9k sqft73 N Danbury Cir, Coatesville, PA 19320Off Market
- $445,8003 bd2 ba1.9k sqft23 N Danbury Cir, Coatesville, PA 19320Off Market
- $420,4003 bd2 ba1.9k sqft428 Hatteras Rd, East Fallowfield, PA 19320Off Market
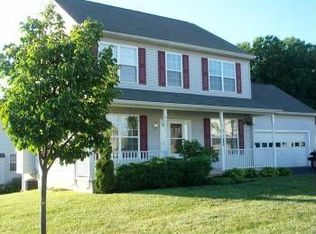
- $487,4004 bd2 ba2.3k sqft20 N Danbury Cir, Coatesville, PA 19320Off Market
- $498,0004 bd2 ba2.2k sqft71 N Danbury Cir, East Fallowfield, PA 19320Off Market
- $479,5004 bd4 ba3k sqft25 N Danbury Cir, Coatesville, PA 19320Pending
- $440,3003 bd3 ba1.9k sqft76 N Danbury Cir, Coatesville, PA 19320Off Market
- $459,9004 bd2 ba2.3k sqft22 N Danbury Cir, Coatesville, PA 19320Off Market
A local agent can set up tours, give advice and negotiate with sellers.
Similar homes
- $--4 bd3 ba2.2k sqft28 Pelham Dr, Coatesville, PA 19320AuctionXome
- $599,0004 bd4 ba2.2k sqftNone Available, Coatesville, PA 19320For Sale

 MLS ID #PACT2129708, Victoria Dickinson, Patterson-Schwartz - Greenville. Bright MLS
 - $559,0004 bd3 ba2.7k sqft155 Freedom Valley Cir, Coatesville, PA 19320For Sale
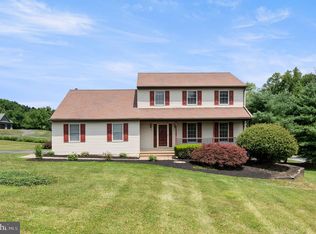 MLS ID #PACT2124254, Ryan Nunn, KW Greater West Chester. Bright MLS
 - $685,0004 bd3 ba3k sqft1303 Rodebuck Dr, Romansville, PA 19320For Sale
 MLS ID #PACT2130826, Ellen Lee, HomeSmart Realty Advisors- Exton. Bright MLS
 - $499,9004 bd3 ba3k sqft302 Redbud Dr, Oxford, PA 19363For SaleMLS ID #PACT2131736, Michael Skay, Coldwell Banker Realty. Bright MLS
- $560,0004 bd4 ba3k sqft231 Sloan Dr, Coatesville, PA 19320For SaleMLS ID #PACT2121970, Mallik Bolla, Tesla Realty Group, LLC. Bright MLS
- $500,0004 bd3 ba2.1k sqft122 Winston Way, Oxford, PA 19363For SaleMLS ID #PACT2130500, Alissa Facciolo, Crown Homes Real Estate. Bright MLS
- $569,0005 bd4 ba2.6k sqft21 Jason Dr, Oxford, PA 19363For SaleMLS ID #PACT2131530, Howard Urbine, Realty One Group Restore. Bright MLS
- $484,9003 bd3 ba1.9k sqft2004 Stargazers Rd, Romansville, PA 19320For SaleMLS ID #PACT2129210, Derek Ducky Ryan, Keller Williams Real Estate -Exton. Bright MLS
- $525,0004 bd4 ba2.6k sqft408 Pennsylvania Ave, Avondale, PA 19311For SaleMLS ID #PACT2129288, Samantha Batdorf, Coldwell Banker Realty. Bright MLS
- $515,0004 bd4 ba3.5k sqft435 Wrigley Blvd, Cochranville, PA 19330For SaleMLS ID #PACT2128302, Brian Foraker, Foraker Realty Co.. Bright MLS
- $455,0003 bd3 ba2.4k sqft8 Parkside Dr, Elverson, PA 19520For SaleMLS ID #PACT2126132, Turner Stoltzfus, Stoltzfus Realtors. Bright MLS
- $515,0004 bd2 ba1.8k sqft904 S Chester Rd, West Chester, PA 19382For SaleMLS ID #PACT2127064, Dan Zecher, Keller Williams Elite. Bright MLS
- $675,0004 bd3 ba2.4k sqft425 Westfield Dr, Exton, PA 19341For SaleMLS ID #PACT2129920, Joseph McCormick, RE/MAX Hometown Realtors. Bright MLS
- $520,0003 bd3 ba2k sqft225 Honeycroft Blvd, Cochranville, PA 19330For SaleMLS ID #PACT2122162, Tom Toole III, RE/MAX Main Line-West Chester. Bright MLS
- $415,0003 bd4 ba2.3k sqft2720 Shelburne Rd, Downingtown, PA 19335For SaleMLS ID #PACT2131512, Leana Dickerman, KW Greater West Chester. Bright MLS
- $649,9004 bd3 ba2k sqft455 Spruce Dr, Exton, PA 19341For SaleMLS ID #PACT2130888, Denise Frame, Howard Hanna Real Estate Services. Bright MLS
- $445,0003 bd3 ba2.2k sqft2725 Shelburne Rd, Downingtown, PA 19335For SaleMLS ID #PACT2128554, Mayra Santiago, Redfin Corporation. Bright MLS
- $539,9004 bd3 ba2.5k sqft320 Greenwood Dr, Oxford, PA 19363For SaleMLS ID #PACT2128842, Leon Rapuano, Keller Williams Realty Wilmington. Bright MLS
- $479,9004 bd3 ba2k sqftNone Available, Hockessin, DE 19707For SaleMLS ID #DENC2102214, hayden Berchock, Patterson-Schwartz-Hockessin. Bright MLS
