Nestled in the charming community of Sadsbury Park, this delightful Colonial-style home offers a perfect blend of modern comfort and neighborhood warmth. Built in 2023, this residence features a , 4 bedroom 3 bath. laundry at upperlevel. fully finished basementideal for creating your dream entertainment space or a cozy retreat. The inviting fireplace serves as a focal point for gatherings, providing a warm ambiance during chilly evenings. Sadsbury Park is not just a place to live; it's a vibrant community where neighbors become friends. Enjoy leisurely strolls through tree-lined streets, and take advantage of the community pool, perfect for those sunny days. Education is a priority here, with highly regarded schools just a short distance away, ensuring that quality learning is always within reach. The community is also well-served by public amenities, making daily errands a breeze. With a spacious lot of 0.15 acres and an attached side-entry garage, this home offers both convenience and room to grow. Experience the joy of living in a community that values connection and comfort. This is more than just a house; it's a place to create lasting memories. Don't miss the opportunity to make this your new home! If you’ve been waiting for a spacious, move-in ready home in one of Chester County’s fastest-growing communities. This is the opportunity.
For sale
$560,000
231 Sloan Dr, Coatesville, PA 19320
4beds
3,064sqft
Single Family Residence
Built in 2023
6,534 Square Feet Lot
$-- Zestimate®
$183/sqft
$115/mo HOA
What's special
Inviting fireplaceTree-lined streetsFully finished basementCommunity poolLaundry at upper levelAttached side-entry garage
- 142 days |
- 295 |
- 18 |
Zillow last checked:
Listing updated:
Listed by:
Mallik Bolla 484-784-7159,
Tesla Realty Group, LLC 8448375274
Source: Bright MLS,MLS#: PACT2121970
Facts & features
Interior
Bedrooms & bathrooms
- Bedrooms: 4
- Bathrooms: 4
- Full bathrooms: 3
- 1/2 bathrooms: 1
- Main level bathrooms: 4
- Main level bedrooms: 4
Rooms
- Room types: Bedroom 2, Bedroom 3, Bedroom 4, Bedroom 1, Bathroom 1, Bathroom 2, Bathroom 3, Half Bath
Bedroom 1
- Level: Main
Bedroom 2
- Level: Main
Bedroom 3
- Level: Main
Bedroom 4
- Level: Main
Bathroom 1
- Level: Main
Bathroom 2
- Level: Main
Bathroom 3
- Level: Main
Half bath
- Level: Main
Heating
- Forced Air, Natural Gas
Cooling
- Central Air, Electric
Appliances
- Included: Gas Water Heater
Features
- Basement: Finished
- Number of fireplaces: 1
Interior area
- Total structure area: 3,064
- Total interior livable area: 3,064 sqft
- Finished area above ground: 2,464
- Finished area below ground: 600
Property
Parking
- Total spaces: 2
- Parking features: Garage Faces Side, Attached
- Attached garage spaces: 2
Accessibility
- Accessibility features: None
Features
- Levels: Two
- Stories: 2
- Pool features: Community
Lot
- Size: 6,534 Square Feet
Details
- Additional structures: Above Grade, Below Grade
- Parcel number: 3704 0046.0700
- Zoning: R
- Special conditions: Standard
Construction
Type & style
- Home type: SingleFamily
- Architectural style: Colonial
- Property subtype: Single Family Residence
Materials
- Advanced Framing
Condition
- New construction: No
- Year built: 2023
Utilities & green energy
- Sewer: Public Sewer
- Water: Public
Community & HOA
Community
- Subdivision: Sadsbury Park
HOA
- Has HOA: Yes
- HOA fee: $115 monthly
Location
- Region: Coatesville
- Municipality: COATESVILLE CITY
Financial & listing details
- Price per square foot: $183/sqft
- Tax assessed value: $237,770
- Annual tax amount: $12,513
- Date on market: 4/8/2026
- Listing agreement: Exclusive Agency
- Ownership: Fee Simple
Estimated market value
Not available
Estimated sales range
Not available
Not available
Price history
| Date | Event | Price |
|---|---|---|
| 4/8/2026 | Listed for sale | $560,000+4.3%$183/sqft |
Source:  Bright MLS #PACT2121970 Report a problem Bright MLS #PACT2121970 Report a problem | ||
| 11/29/2023 | Sold | $536,995+347.5%$175/sqft |
Source: Public Record Report a problem | ||
| 7/13/2023 | Sold | $120,000-77.5%$39/sqft |
Source: Public Record Report a problem | ||
| 5/8/2023 | Pending sale | $533,210+6.6%$174/sqft |
Source: Bright MLS #PACT2039626 Report a problem | ||
| 5/3/2023 | Listed for sale | $499,990$163/sqft |
Source: Bright MLS #PACT2039626 Report a problem | ||
Public tax history
| Year | Property taxes | Tax assessment |
|---|---|---|
| 2026 | $12,513 +2.9% | $237,770 |
| 2025 | $12,157 +1.2% | $237,770 |
| 2024 | $12,011 +1601.4% | $237,770 +1566.2% |
| 2023 | $706 | $14,270 |
Find assessor info on the county website
Monthly payment
Est. payment
Payment breakdown
Explore the cost of this home by adjusting the details. Changes won't be saved.Climate risks
Neighborhood: 19320
Nearby schools
GreatSchools rating
- 3/10Rainbow El SchoolGrades: K-5Distance: 1.9 mi
- 5/10Scott Middle SchoolGrades: 6-7Distance: 4.4 mi
- 4/10Coatesville Area Senior High SchoolGrades: 10-12Distance: 4.8 mi
Schools provided by the listing agent
- High: Coatesville Area
- District: Coatesville Area
Source: Bright MLS. This data may not be complete. We recommend contacting the local school district to confirm school assignments for this home.
- $490,0004 bd3 ba2.3k sqft233 Sloan Dr, Coatesville, PA 19320Sold
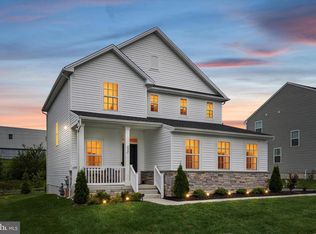
- $585,0004 bd4 ba3k sqft235 Sloan Dr, Coatesville, PA 19320For Sale

- $528,8004 bd3 ba2.7k sqft225 Sloan Dr, Coatesville, PA 19320Off Market
- $510,9004 bd3 ba2.3k sqft108 Frame Dr, Coatesville, PA 19320Off Market
- $502,5003 bd3 ba2.3k sqft110 Frame Dr, Coatesville, PA 19320Off Market
- $32,530-- bd-- ba-- sqft931 Old Wilmington Rd, Coatesville, PA 19320Off Market
- $518,0003 bd3 ba3.8k sqft112 Frame Dr, Coatesville, PA 19320Sold
- $495,4004 bd3 ba2.3k sqft223 Sloan Dr, Coatesville, PA 19320Off Market
A local agent can set up tours, give advice and negotiate with sellers.
Similar homes
- $585,0004 bd4 ba3k sqft235 Sloan Dr, Coatesville, PA 19320For Sale
 MLS ID #PACT2128448, Keir Abrahams, Keller Williams Real Estate -Exton. Bright MLS
 - $569,9004 bd3 ba2.6k sqft248 Coleridge Ln, Coatesville, PA 19320For Sale
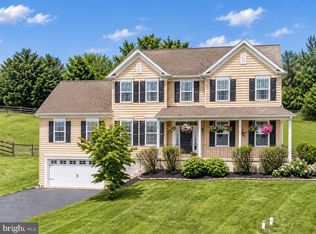 MLS ID #PACT2131904, Leana Dickerman, KW Greater West Chester. Bright MLS
 - $--4 bd3 ba2.2k sqft28 Pelham Dr, Coatesville, PA 19320AuctionXome
- $449,9003 bd3 ba1.9k sqft528 Boyce St, Coatesville, PA 19320For Sale
 MLS ID #PACT2131482, Megan Rohrbough, Keller Williams Realty Group. Bright MLS
 - $483,0004 bd3 ba2.7k sqft21 N Danbury Cir, Coatesville, PA 19320For SaleMLS ID #PACT2131496, Lisa English, Compass Pennsylvania LLC. Bright MLS
- $585,0004 bd3 ba2.7k sqft1012 Woodruff Rd, Coatesville, PA 19320For SaleMLS ID #PACT2130420, Liliana Satell, Redfin Corporation. Bright MLS
- $775,0004 bd4 ba4.2k sqft16 Michael Ct, Coatesville, PA 19320For SaleMLS ID #PACT2133748, Vernon MacIntyre, Classic Real Estate of Chester County, LLC. Bright MLS
- $599,9004 bd3 ba3.9k sqft1304 Northumberland Rd, Coatesville, PA 19320For SaleMLS ID #PACT2131902, Mr. Gary A Mercer SR., LPT Realty, LLC. Bright MLS
- $750,0004 bd3 ba3k sqft7 Richard Wilson Dr, Coatesville, PA 19320For SaleMLS ID #PACT2117498, Mr. Gary A Mercer SR., LPT Realty, LLC. Bright MLS
- $450,0006 bd3 ba2.9k sqft51 S 11th Ave, Coatesville, PA 19320For SaleMLS ID #PACT2132662, Tina Guerrieri, RE/MAX Central - Blue Bell. Bright MLS
- $549,0004 bd4 ba3.3k sqft906 Hidden Hollow Dr, Gap, PA 17527For SaleMLS ID #PALA2092306, Kevin Houghton, KW Greater West Chester. Bright MLS
- $369,0004 bd3 ba2.3k sqft16 Tuxford Ln, Coatesville, PA 19320For SaleMLS ID #PACT2131734, JJ Mannambeth, Springer Realty Group. Bright MLS
- $600,0004 bd4 ba2.5k sqft224 China Cir, West Grove, PA 19390For SaleMLS ID #PACT2133532, Dan Sweeney, Realty One Group Restore. Bright MLS
- $599,9004 bd3 ba2.9k sqft3212 Tyning Ln, Downingtown, PA 19335For SaleMLS ID #PACT2133010, Holly Gross, BHHS Fox & Roach-West Chester. Bright MLS
- $489,0003 bd4 ba2.8k sqft435 Wrigley Blvd, Cochranville, PA 19330For SaleMLS ID #PACT2134142, Angela Beers, LPT Realty, LLC. Bright MLS
- $549,0002 bd2 ba2k sqft411 National Dr, Downingtown, PA 19335For SaleMLS ID #PACT2134090, Mallory Chuck, Keller Williams Realty Group. Bright MLS
- $540,0004 bd3 ba2.2k sqft311 Heron Dr, Lincoln University, PA 19352For SaleMLS ID #PACT2132166, Chris Myatt, Redfin Corporation. Bright MLS
- $599,0004 bd3 ba2.4k sqft520 Mystic Ln, West Grove, PA 19390For SaleMLS ID #PACT2127912, Anna Alves, Keller Williams Realty - Moorestown. Bright MLS
- $685,0004 bd3 ba2.2k sqft834 Easter Dr, West Chester, PA 19382For SaleMLS ID #PACT2134018, Michael Ciunci, KW Greater West Chester. Bright MLS
- $515,0004 bd3 ba2.3k sqft125 Woodmeadow Dr, Denver, PA 17517For SaleMLS ID #PALA2094020, Alex Whitt, Keller Williams Elite. Bright MLS
