Welcome to 16 Tuxford Lane, a beautifully updated 4‑bedroom end‑unit townhome in the desirable Round Hill community. This move‑in‑ready home offers a spacious and flexible layout beginning with the finished lower level, which includes a bedroom, laundry area, storage closet, access to the 1‑car garage, and a walkout to the rear yard. The main level features a bright and inviting living room with abundant natural light, leading into the open kitchen with generous cabinet space, a center island, double sink, and a breakfast area with multiple options for use. A formal dining room with large windows provides the perfect setting for everyday meals or entertaining. The upper level includes a well‑appointed primary suite with a vaulted ceiling, two walk‑in closets, and a private bath featuring a dual vanity, soaking tub, and standing shower. Two additional bedrooms with ample closet space and a full hall bath complete this floor. This home offers low‑maintenance living in a prime location with immediate access to Route 30 and convenient commuting to Downingtown, Exton, Malvern, Chester Springs, Lancaster, and nearby train stations for travel to Philadelphia. Recent upgrades include: • New Carrier furnace and A/C • New Bradford White hot water heater • New carpeting throughout • New vinyl plank flooring in kitchen, dining area, and bathrooms (95% of flooring replaced) • Entire home freshly painted • All new lighting, hardware, and ceiling fans • New Whirlpool kitchen appliances and garbage disposal • New lower‑level patio pavers • New radon mitigation system • Trex decking recently added. • New garage door opener This thoughtfully updated home offers comfort, convenience, and value—ready for you to make it your own. As good as brand new! and investor friendly Don't miss it !
For sale
$369,000
16 Tuxford Ln, Coatesville, PA 19320
4beds
2,336sqft
Townhouse
Built in 2009
6,610 Square Feet Lot
$350,600 Zestimate®
$158/sqft
$214/mo HOA
What's special
New garage door openerStorage closetFinished lower levelLaundry areaSoaking tubGenerous cabinet spaceAbundant natural light
- 4 days |
- 1,281 |
- 98 |
Zillow last checked:
Listing updated:
Listed by:
JJ Mannambeth 484-631-6685,
Springer Realty Group 4844984000
Source: Bright MLS,MLS#: PACT2131734
Facts & features
Interior
Bedrooms & bathrooms
- Bedrooms: 4
- Bathrooms: 3
- Full bathrooms: 3
- Main level bathrooms: 1
Rooms
- Room types: Living Room, Dining Room, Primary Bedroom, Bedroom 2, Bedroom 3, Bedroom 4, Kitchen, Breakfast Room, Primary Bathroom
Primary bedroom
- Level: Upper
Bedroom 2
- Level: Upper
Bedroom 3
- Level: Upper
Bedroom 4
- Level: Lower
Primary bathroom
- Level: Upper
Breakfast room
- Level: Main
Dining room
- Level: Main
Kitchen
- Level: Main
Living room
- Level: Main
Heating
- Forced Air, Hot Water, Natural Gas
Cooling
- Central Air, Electric
Appliances
- Included: Microwave, Built-In Range, Dishwasher, Gas Water Heater
Features
- Entry Level Bedroom, Kitchen Island, Primary Bath(s), Pantry, Soaking Tub, Walk-In Closet(s)
- Basement: Full
- Has fireplace: No
Interior area
- Total structure area: 2,336
- Total interior livable area: 2,336 sqft
- Finished area above ground: 2,026
- Finished area below ground: 310
Property
Parking
- Total spaces: 1
- Parking features: Garage Faces Front, Driveway, Attached
- Attached garage spaces: 1
- Has uncovered spaces: Yes
Accessibility
- Accessibility features: None
Features
- Levels: Two
- Stories: 2
- Patio & porch: Deck
- Pool features: None
Lot
- Size: 6,610 Square Feet
Details
- Additional structures: Above Grade, Below Grade
- Parcel number: 3801 0119
- Zoning: RES
- Special conditions: Standard
Construction
Type & style
- Home type: Townhouse
- Architectural style: Colonial
- Property subtype: Townhouse
Materials
- Vinyl Siding, Aluminum Siding
- Foundation: Concrete Perimeter
Condition
- New construction: No
- Year built: 2009
- Major remodel year: 2026
Utilities & green energy
- Sewer: Public Sewer
- Water: Public
Community & HOA
Community
- Subdivision: Round Hill
HOA
- Has HOA: Yes
- Amenities included: Tot Lots/Playground
- Services included: Maintenance Structure, Maintenance Grounds
- HOA fee: $214 monthly
Location
- Region: Coatesville
- Municipality: VALLEY TWP
Financial & listing details
- Price per square foot: $158/sqft
- Tax assessed value: $130,741
- Annual tax amount: $6,030
- Date on market: 8/14/2026
- Listing agreement: Exclusive Agency
- Listing terms: Cash,Conventional,USDA Loan,VA Loan
- Inclusions: Washer, Dryer, Refrigerator
- Ownership: Fee Simple
Estimated market value
$350,600
$333,000 - $368,000
$2,761/mo
Price history
| Date | Event | Price |
|---|---|---|
| 8/14/2026 | Listed for sale | $369,000+80%$158/sqft |
Source:  Bright MLS #PACT2131734 Report a problem Bright MLS #PACT2131734 Report a problem | ||
| 8/24/2020 | Sold | $205,000-6.8%$88/sqft |
Source: Public Record Report a problem | ||
| 7/23/2020 | Listed for sale | $220,000$94/sqft |
Source: Keller Williams Real Estate -Exton #PACT511644 Report a problem | ||
| 4/5/2020 | Listing removed | $220,000$94/sqft |
Source: Keller Williams Real Estate #PACT502338 Report a problem | ||
| 3/12/2020 | Listed for sale | $220,000-4.5%$94/sqft |
Source: Keller Williams Real Estate -Exton #PACT502338 Report a problem | ||
| 10/15/2011 | Listing removed | $1,350$1/sqft |
Source: Keller Williams Real Estate #5949782 Report a problem | ||
| 9/22/2011 | Listed for rent | $1,350$1/sqft |
Source: Keller Williams Real Estate #5949782 Report a problem | ||
| 11/2/2009 | Sold | $230,308$99/sqft |
Source: Public Record Report a problem | ||
Public tax history
| Year | Property taxes | Tax assessment |
|---|---|---|
| 2025 | $5,237 +2.1% | $98,750 |
| 2024 | $5,127 +3.5% | $98,750 |
| 2023 | $4,954 -23.6% | $98,750 -24.5% |
| 2022 | $6,481 +3.2% | $130,741 |
| 2021 | $6,281 +431.5% | $130,741 |
| 2020 | $1,182 -79.7% | $130,741 |
| 2019 | $5,808 +7.6% | $130,741 |
| 2018 | $5,397 +9900.6% | $130,741 |
| 2017 | $54 -98.6% | $130,741 |
| 2016 | $3,974 | $130,741 +2.6% |
| 2015 | $3,974 | $127,371 +0.9% |
| 2014 | $3,974 | $126,190 |
| 2013 | -- | $126,190 |
| 2012 | -- | $126,190 |
| 2011 | -- | $126,190 |
| 2010 | -- | $126,190 |
Find assessor info on the county website
Monthly payment
Est. payment
Payment breakdown
Explore the cost of this home by adjusting the details. Changes won't be saved.Climate risks
Neighborhood: 19320
Nearby schools
GreatSchools rating
- 3/10Rainbow El SchoolGrades: K-5Distance: 1.1 mi
- 5/10Scott Middle SchoolGrades: 6-7Distance: 3.7 mi
- 4/10Coatesville Area Senior High SchoolGrades: 10-12Distance: 4.1 mi
Schools provided by the listing agent
- District: Coatesville Area
Source: Bright MLS. This data may not be complete. We recommend contacting the local school district to confirm school assignments for this home.
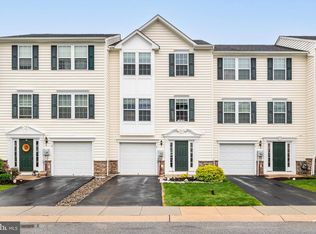
- $325,0003 bd3 ba1.6k sqft4 Tuxford Ln, Coatesville, PA 19320Sold
- $284,7003 bd2 ba1.6k sqft326 Larose Dr, Coatesville, PA 19320Off Market

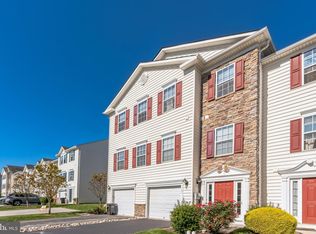
- $268,0002 bd3 ba1.5k sqft17 Tuxford Ln, Coatesville, PA 19320Sold
- $335,0003 bd2 ba1.6k sqft503 Tifton Ln #503, Coatesville, PA 19320Sold

- $324,4003 bd3 ba2.1k sqft36 Tuxford Ln, Coatesville, PA 19320Sold
- $315,0003 bd3 ba2.2k sqft507 Tifton Ln, Coatesville, PA 19320Sold
- $713,800-- bd-- ba-- sqft90 Buckthorn Dr, Coatesville, PA 19320Off Market
- $289,5003 bd2 ba1.6k sqft5 Tuxford Ln, Coatesville, PA 19320Sold
A local agent can set up tours, give advice and negotiate with sellers.
Similar homes
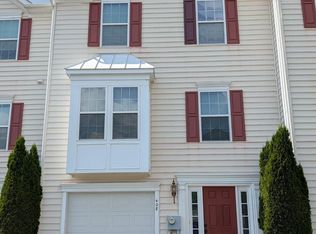
- $320,0003 bd2 ba2k sqft408 Larose Dr #408, Coatesville, PA 19320For Sale
 MLS ID #PACT2130520, Lane Groff, BHHS Fox & Roach-West Chester. Bright MLS
 - $293,5003 bd2 ba1.4k sqft42 Pinckney Dr, Coatesville, PA 19320For Sale
 MLS ID #PACT2133142, Craig Eberhardt, HomeSmart Realty Advisors. Bright MLS
 - $345,0003 bd2 ba1.9k sqft32 Beck Rd, East Fallowfield, PA 19320For Sale
 MLS ID #PACT2132838, Liam Coonahan, Real of Pennsylvania. Bright MLS
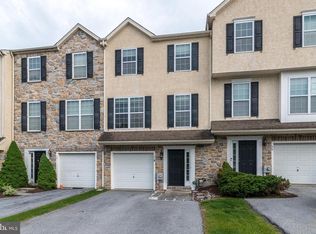
 - $364,9003 bd3 ba1.7k sqft34 Lukens Mill Dr #126, Coatesville, PA 19320For Sale
 MLS ID #PACT2125212, Aaron Powell, Keller Williams Real Estate - Bethlehem. Bright MLS
 - $469,0004 bd3 ba2.2k sqft102 S Inverness Way, Coatesville, PA 19320For SaleMLS ID #PACT2132280, TONYA JAMES, Keller Williams Real Estate -Exton. Bright MLS
- $--4 bd3 ba2.2k sqft28 Pelham Dr, Coatesville, PA 19320AuctionXome
- $330,0003 bd3 ba1.5k sqft386 Trego Ave, Coatesville, PA 19320For SaleMLS ID #PACT2131898, Julie Combs, Realty One Group Restore. Bright MLS
- $490,0004 bd3 ba2.2k sqft118 Beacon St, Coatesville, PA 19320For SaleMLS ID #PACT2131670, Melissa Yancavage, Keller Williams Real Estate -Exton. Bright MLS
- $349,9003 bd3 ba1.8k sqft222 Hamilton Ln, Coatesville, PA 19320For SaleMLS ID #PACT2127292, Julia Curry, BHHS Homesale Realty- Reading Berks. Bright MLS
- $295,0003 bd3 ba1.5k sqft135 Peters Ct, Coatesville, PA 19320For SaleMLS ID #PACT2131434, Melissa Roop-Pennypacker, New Precision Realty. Bright MLS
- $540,0004 bd3 ba2.8k sqft8 Sweet Briar Rd, Coatesville, PA 19320For SaleMLS ID #PACT2132762, Nodari Tetruashvily, Weichert Realtors. Bright MLS
- $399,9003 bd3 ba1.7k sqft38A Montclair Ave, Coatesville, PA 19320For SaleMLS ID #PACT2131248, Pat Patterson, Realty One Group Restore - Collegeville. Bright MLS
- $510,0004 bd3 ba2.2k sqft101 Rachel Ln, Coatesville, PA 19320For SaleMLS ID #PACT2132410, Kelly Murtaugh, RE/MAX Ace Realty. Bright MLS
- $329,9003 bd3 ba1.7k sqft243 Kennedy Dr #70, Coatesville, PA 19320For SaleMLS ID #PACT2124414, Bill Rosato, BHHS Fox & Roach Malvern-Paoli. Bright MLS
- $478,0004 bd4 ba2.9k sqft414 Flagstone Cir, Coatesville, PA 19320For SaleMLS ID #PACT2126984, Karen Sparano, Clear Sky Real Estate Consulting. Bright MLS
- $490,0004 bd3 ba2.7k sqft21 N Danbury Cir, Coatesville, PA 19320For SaleMLS ID #PACT2131496, Lisa English, Compass Pennsylvania LLC. Bright MLS
- $399,0004 bd4 ba2.3k sqft2720 Shelburne Rd, Downingtown, PA 19335For SaleMLS ID #PACT2131512, Leana Dickerman, KW Greater West Chester. Bright MLS
- $465,0004 bd3 ba1.6k sqft230 Dove Dr, Honey Brook, PA 19344For SaleMLS ID #PACT2132766, Derek Hopkins, Keller Williams Main Line. Bright MLS
- $418,0002 bd2 ba1.9k sqft143 Rose View Dr, West Grove, PA 19390For SaleMLS ID #PACT2133278, Amy McKenna, BHHS Fox & Roach-Unionville. Bright MLS
- $425,0003 bd3 ba1.6k sqft241 Roosevelt Ave, Downingtown, PA 19335For SaleMLS ID #PACT2132256, Terri Manos, Coldwell Banker Realty. Bright MLS
