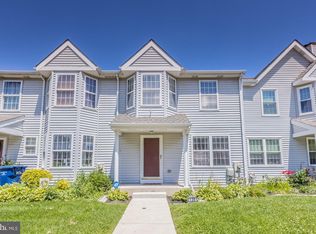
Welcome to this 3-bedroom, 2 full bath, 1 half bath end-unit townhome in Valley Crossing. The main level features a spacious living room, dining room, and kitchen, with access to a deck overlooking the backyard. A wrap around front patio provides additional outdoor space for relaxing. Recent updates include new carpet on the stairs and hallway, along with fresh paint in the main living areas. The unfinished walkout basement offers excellent potential to create additional living space, a recreation room, or a home office. This home has been well lived in and offers a great opportunity for a new owner to add their personal touches and make it their own. Central air system does not work. Home is being sold in 'as-is condition'.
For sale
Price cut: $5K (8/24)
$290,000
135 Peters Ct, Coatesville, PA 19320
3beds
1,540sqft
Townhouse
Built in 1991
4,792 Square Feet Lot
$290,200 Zestimate®
$188/sqft
$75/mo HOA
What's special
Dining roomDeck overlooking the backyard
- 48 days
- 778
- 46
Zillow last checked:
Listing updated:
Listed by:
Melissa Roop-Pennypacker 610-247-2343,
New Precision Realty 6102698000,
Co-Listing Agent: Meghan E Jones 484-653-8290,
New Precision Realty
Source: Bright MLS,MLS#: PACT2131434
Facts & features
Interior
Bedrooms & bathrooms
- Bedrooms: 3
- Bathrooms: 3
- Full bathrooms: 2
- 1/2 bathrooms: 1
- Main level bathrooms: 3
- Main level bedrooms: 3
Basement
- Area: 0
Heating
- Forced Air, Heat Pump, Natural Gas
Cooling
- Central Air, Electric
Appliances
- Included: Built-In Range, Dishwasher, Oven/Range - Electric, Electric Water Heater
- Laundry: Main Level
Features
- Bathroom - Tub Shower, Breakfast Area, Ceiling Fan(s), Dining Area, Open Floorplan, Eat-in Kitchen, Primary Bath(s), Walk-In Closet(s), Dry Wall
- Flooring: Carpet, Luxury Vinyl
- Doors: Six Panel
- Basement: Full,Unfinished
- Number of fireplaces: 1
- Fireplace features: Gas/Propane
Interior area
- Total structure area: 1,540
- Total interior livable area: 1,540 sqft
- Finished area above ground: 1,540
- Finished area below ground: 0
Property
Parking
- Total spaces: 2
- Parking features: Assigned, Parking Lot
- Details: Assigned Parking
Accessibility
- Accessibility features: 2+ Access Exits
Features
- Levels: Two
- Stories: 2
- Patio & porch: Deck, Patio, Wrap Around
- Exterior features: Lighting, Sidewalks, Street Lights
- Pool features: None
- Has view: Yes
- View description: Panoramic
Lot
- Size: 4,792 Square Feet
- Features: Backs - Open Common Area, Suburban
Details
- Additional structures: Above Grade, Below Grade
- Parcel number: 3804 0102
- Zoning: R10
- Zoning description: Residential
- Special conditions: Standard
Construction
Type & style
- Home type: Townhouse
- Architectural style: Carriage House
- Property subtype: Townhouse
Materials
- Frame, Vinyl Siding
- Foundation: Concrete Perimeter
- Roof: Asphalt
Condition
- Average
- New construction: No
- Year built: 1991
Utilities & green energy
- Electric: Circuit Breakers
- Sewer: Public Sewer
- Water: Public
- Utilities for property: Cable, Fiber Optic
Community & HOA
Community
- Security: Carbon Monoxide Detector(s), Smoke Detector(s)
- Subdivision: Valley Crossing
HOA
- Has HOA: Yes
- Services included: Common Area Maintenance
- HOA fee: $75 monthly
- HOA name: EXCALIBER
Location
- Region: Coatesville
- Municipality: VALLEY TWP
Financial & listing details
- Price per square foot: $188/sqft
- Tax assessed value: $98,680
- Annual tax amount: $5,380
- Date on market: 7/25/2026
- Listing agreement: Exclusive Right To Sell
- Listing terms: Conventional,Cash
- Ownership: Fee Simple
Estimated market value
$290,200
$276,000 - $305,000
$2,391/mo
Price history
| Date | Event | Price |
|---|---|---|
| 8/24/2026 | Price change | $290,000-1.7%$188/sqft |
Source:  Bright MLS #PACT2131434 Report a problem Bright MLS #PACT2131434 Report a problem | ||
| 8/8/2026 | Listed for sale | $295,000$192/sqft |
Source: Bright MLS #PACT2131434 Report a problem | ||
| 7/27/2026 | Contingent | $295,000$192/sqft |
Source: Bright MLS #PACT2131434 Report a problem | ||
| 7/25/2026 | Listed for sale | $295,000+78.2%$192/sqft |
Source: Bright MLS #PACT2131434 Report a problem | ||
| 7/22/2004 | Sold | $165,500+55.4%$107/sqft |
Source: Public Record Report a problem | ||
| 10/4/2001 | Sold | $106,500+0.5%$69/sqft |
Source: Public Record Report a problem | ||
| 11/28/1995 | Sold | $106,000$69/sqft |
Source: Public Record Report a problem | ||
Public tax history
| Year | Property taxes | Tax assessment |
|---|---|---|
| 2026 | $5,381 +2.8% | $98,680 |
| 2025 | $5,233 +2.1% | $98,680 |
| 2024 | $5,123 +3.5% | $98,680 |
| 2023 | $4,951 +1.2% | $98,680 |
| 2022 | $4,892 +3.2% | $98,680 |
| 2021 | $4,741 +431.5% | $98,680 |
| 2020 | $892 -79.7% | $98,680 |
| 2019 | $4,384 +7.6% | $98,680 |
| 2018 | $4,074 +9899.5% | $98,680 |
| 2017 | $41 -98.8% | $98,680 |
| 2016 | $3,301 | $98,680 |
| 2015 | $3,301 | $98,680 |
| 2014 | $3,301 | $98,680 |
| 2013 | -- | $98,680 |
| 2012 | -- | $98,680 |
| 2011 | -- | $98,680 |
| 2010 | -- | $98,680 |
| 2009 | -- | $98,680 |
| 2008 | -- | $98,680 |
| 2007 | -- | $98,680 |
| 2006 | -- | $98,680 |
| 2005 | -- | $98,680 |
| 2004 | -- | $98,680 |
| 2003 | -- | $98,680 |
| 2000 | -- | $98,680 |
Find assessor info on the county website
Monthly payment
Est. payment
Payment breakdown
Explore the cost of this home by adjusting the details. Changes won't be saved.Climate risks
Neighborhood: 19320
Nearby schools
Schools provided by the listing agent
- District: Coatesville Area
Source: Bright MLS. This data may not be complete. We recommend contacting the local school district to confirm school assignments for this home.
Similar homes
- $299,9003 bd2 ba1.2k sqft102 Nichols Ave, Coatesville, PA 19320For Sale
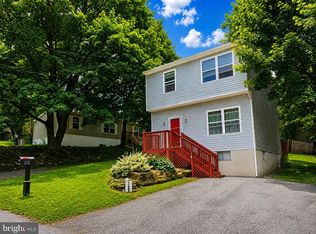
 MLS ID #PACT2132688, S. Dave Hudson, Super Realty Group, LLC. Bright MLS
 - $320,0003 bd2 ba2k sqft408 Larose Dr #408, Coatesville, PA 19320For Sale
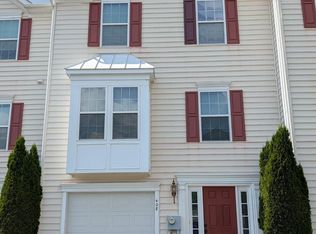 MLS ID #PACT2130520, Lane Groff, BHHS Fox & Roach-West Chester. Bright MLS
 - $330,0003 bd3 ba1.5k sqft386 Trego Ave, Coatesville, PA 19320For Sale
 MLS ID #PACT2131898, Julie Combs, Realty One Group Restore. Bright MLS
 - $297,5003 bd2 ba1.5k sqft114 Chester Ave, Coatesville, PA 19320For Sale
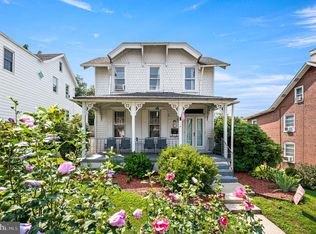 MLS ID #PACT2133156, Sonia Maxwell-Lawson, KW Greater West Chester. Bright MLS
 - $340,0003 bd3 ba1.4k sqft384 Trego Ave, Coatesville, PA 19320New ConstructionMLS ID #PACT2134172, Samantha Powell, Keller Williams Real Estate - Media. Bright MLS
- $355,0003 bd3 ba1.5k sqft858 Cotrel Ln, Coatesville, PA 19320For SaleMLS ID #PACT2132200, Bill Frio, Frio Realty Group LLC. Bright MLS
- $279,0003 bd2 ba1.3k sqft377 Mount Pleasant St, Coatesville, PA 19320For SaleMLS ID #PACT2131818, Enjamuri Swamy, Realty Mark Cityscape-Huntingdon Valley. Bright MLS
- $339,0003 bd2 ba1.9k sqft32 Beck Rd, East Fallowfield, PA 19320For SaleMLS ID #PACT2132838, Liam Coonahan, Real of Pennsylvania. Bright MLS
- $239,9003 bd1 ba1.2k sqft35 S Park Ave, Coatesville, PA 19320For SaleMLS ID #PACT2134132, Karen Sparano, Clear Sky Real Estate Consulting. Bright MLS
- $365,0004 bd4 ba2.2k sqft155 W 3rd Ave, Coatesville, PA 19320For SaleMLS ID #PACT2126224, Yazzy Alston, Keller Williams Real Estate -Exton. Bright MLS
- $364,9003 bd3 ba1.7k sqft34 Lukens Mill Dr, Coatesville, PA 19320For SaleMLS ID #PACT2125212, Aaron Powell, Keller Williams Real Estate - Bethlehem. Bright MLS
- $309,0002 bd1 ba1.3k sqft20 Hershey Ln, Parkesburg, PA 19365For SaleMLS ID #PACT2134166, Lewis Esposito, RE/MAX Preferred - Newtown Square. Bright MLS
- $145,0004 bd1 ba1.3k sqft12 Strode Ave, Coatesville, PA 19320For SaleMLS ID #PACT2134454, Matt Gorham, Keller Williams Real Estate -Exton. Bright MLS
- $300,0003 bd2 ba1.4k sqft132 Ascot Ct #64, Downingtown, PA 19335For SaleMLS ID #PACT2133842, Mary Beth McNally, RE/MAX Town & Country. Bright MLS
- $250,0004 bd-- ba2.2k sqft58-60 Irish Ln, Coatesville, PA 19320For SaleMLS ID #PACT2131448, John Guerrera, RE/MAX Action Associates. Bright MLS
- $339,9903 bd3 ba1.5k sqft269 Derby Dr, Coatesville, PA 19320New ConstructionBright MLS
- $349,9003 bd3 ba1.8k sqft222 Hamilton Ln, Coatesville, PA 19320For SaleMLS ID #PACT2127292, Julia Curry, BHHS Homesale Realty- Reading Berks. Bright MLS
- $240,0005 bd2 ba1.8k sqft28 N 5th Ave, Coatesville, PA 19320For SaleMLS ID #PACT2125944, Fred Lockett, Coldwell Banker Realty. Bright MLS
- $309,9003 bd2 ba1.4k sqft3392 Upper Valley Rd, Parkesburg, PA 19365For SaleMLS ID #PACT2127786, Chris Carr, HomeZu. Bright MLS
- $325,0002 bd2 ba1.3k sqft222 Old Racetrack Rd, Parkesburg, PA 19365For SaleMLS ID #PACT2131880, Alex Whitt, Keller Williams Elite. Bright MLS
